- Overview
- Description
- Property Details
- Location
- HOA Management
- Facts & Features
- Getting Around
- Nearby Homes
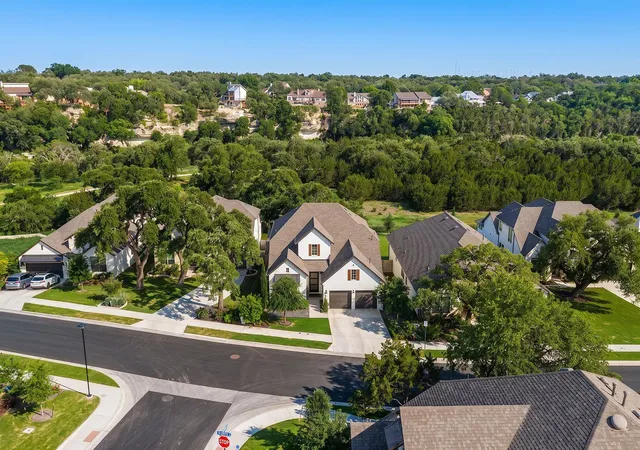

Street View
$875,000
Monthly Est:$4,355
 4 Beds
 3 Baths
3 full baths
 3,208sqft
1116 River Trce, Georgetown, TX 78628
$875,000
$4,355/moEst:
Get Pre-Approved
Single Family Residence
Built in 2023
$93.33/mo HOA
9,931.68 sqft lot
$273/sq.ft
Description
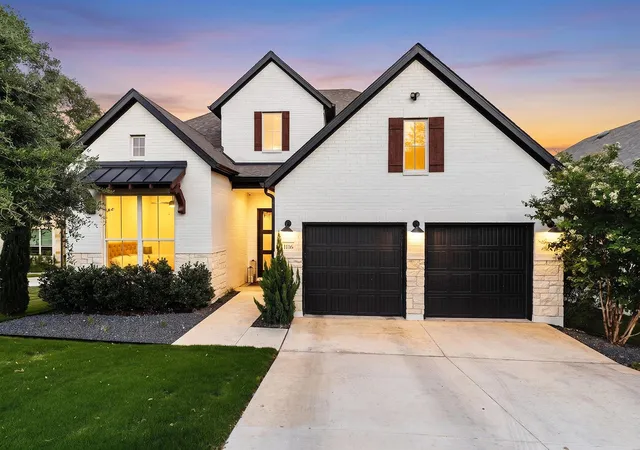
Nestled on a coveted greenbelt lot, this stunning 4-bedroom, 3-bathroom Drees Custom Brady plan delivers the perfect blend of sophistication and everyday comfort. Built with model home finishes throughout, every detail has been thoughtfully curated to impress.
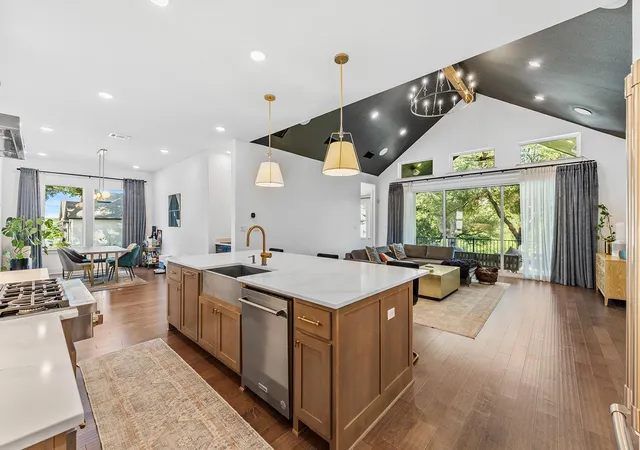
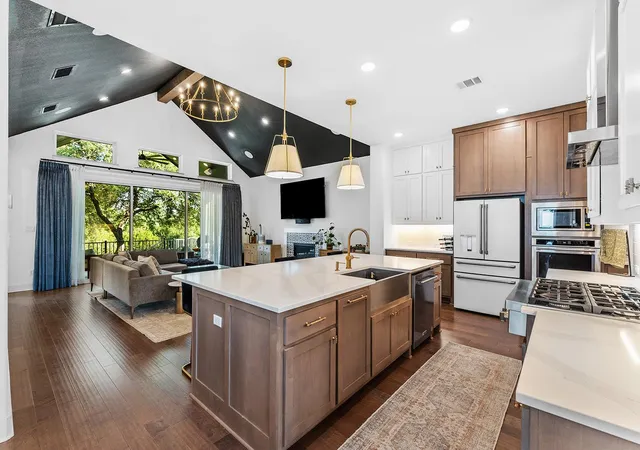
Step inside to discover soaring cathedral ceilings adorned with tasteful paint and exposed beams that create an immediate sense of grandeur. The open living area features a cozy fireplace and hard flooring that flows seamlessly through all common areas, up the stairs, and into the loft. A dedicated study provides the ideal workspace, while the media room offers endless entertainment possibilities.
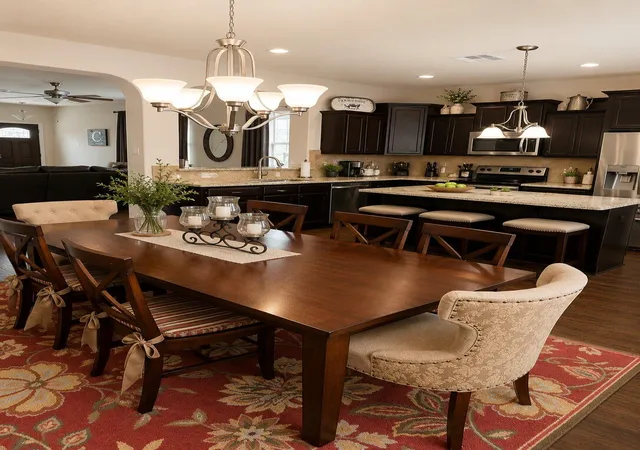
The chef's kitchen is anchored by a luxury six-burner range, making meal preparation a true pleasure. Upstairs, the versatile loft invites creativity — whether it becomes a reading nook, playroom, or second living space.
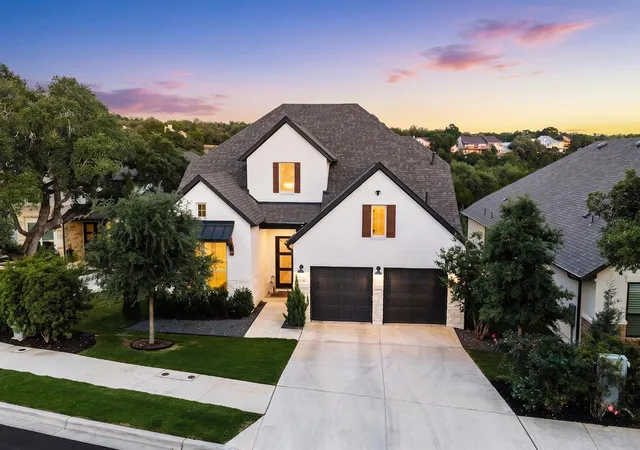
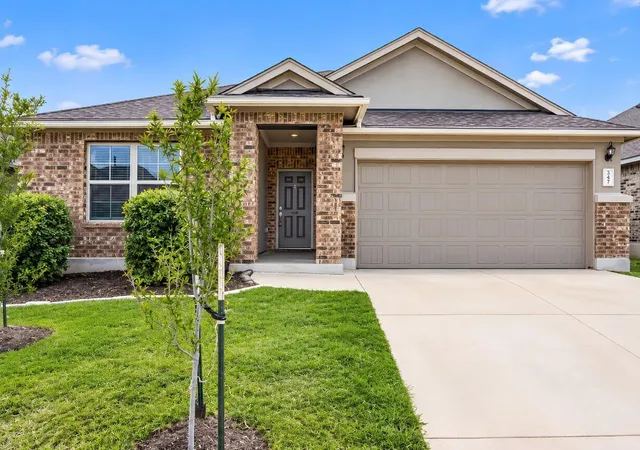
Outside, the magic continues. A covered patio overlooks a deep, private backyard framed by a large oak tree and breathtaking treetop views. The contemporary painted brick exterior offers timeless curb appeal, while practical upgrades like epoxy garage flooring and a whole-home water softener add lasting value.
Located within an award-winning community, daily conveniences are just minutes away. Grab groceries at H-E-B or Target, fuel up at Starbucks, or enjoy a quick bite at Chick-fil-A — all less than two miles from your front door
- Houzeo last checked: 7 minutes ago
- Listing updated: August 16, 2026 at 9:02 pm
- Listing Provided by: Soomin Kim (714) 926-5730 | eXp Realty, LLC (888) 519-7431
- Source: Unlock MLS-TX | MLS#: 9774029

Property Details
Status
Active
Type
Single Family Residence
No. of Stories
-
County
City
Neighborhood
--
Year Built
2023
HOA Fees
$93.33/mo
Finished Area
3,208 sqft
Lot Size
9,931.68 sqft lot
Basement Area
- sqft
MLS Name
Unlock MLS
MLS Number
9774029
MLS Status
Active
Days on Market
143

Continue Your Journey in App
Find your dream home, receive real-time updates, and many more!
Download App
Continue Your Journey in App
Find your dream home, receive real-time updates, and many more!
Location
HOA Management
HILLWOOD
HOA Fees
$560/ Semi-Annually
Amenities
 Amenities and services may be covered by one or multiple associations and service providers.
 Common Area Maintenance
Disclaimer: Amenities are based on third-party information and may vary; buyers must independently verify all amenities, as information is deemed reliable but not guaranteed.
Facts & Features
Rooms
Bedrooms & bathrooms
Bedrooms: 4
Bathrooms: 3
Interior
Sewer
Mud
Heating
Ceiling, Energy Star Qualified Equipment, Fireplace(s), Humidity Control
Flooring
Carpet, Wood
Cooling
Ceiling Fan(s), Central Air, Energy Star Qualified Equipment, Roof Turbine(s)
Appliances
Built In Electric Oven, Energy Star Qualified Refrigerator, Instant Hot Water, Range
Window Features
Drapes
Exterior Features
Electric Car Plug In, Exterior Steps, Gas Grill, Gutters Full, Lighting, Private Yard
Interior Features
Built In Features, Ceiling Fan(s), Beamed Ceilings, Tray Ceiling(s), Ceiling Vaulted, Central Vacuum, Chandelier, Double Vanity, Entrance Foyer, High Speed Internet, Kitchen Island, Natural Woodwork, Open Floorplan, Pantry, Primary Bedroom On Main, Recessed Lighting, Smart Home, Smart Thermostat, Sound System, Wired For Sound
Construction
Year Built
Year Built: 2023
Home type
Single Family Residence
Roof
Shingle
Property Condition
Resale
Construction Materials
Brick, Concrete, Stucco
Foundation Details
Slab
Utilities & Energy
Utilities
Cable Connected, Electricity Connected, Natural Gas Connected, Sewer Connected, Water Connected
Fireplace Features
Gas Starter, Living Room
Security Features
24 Hour Security, Carbon Monoxide Detector(s), Fire Alarm, Fire Sprinkler System, Security System, Smoke Detector(s)
Parking Features
Door Multi, Driveway, Garage, Garage Door Opener, Garage Faces Front
Pool Features
None
Water Source
Mud
Other Features
Lot Features
Greenbelt, Landscaped, Sloped Down, Sprinkler Automatic, Sprinklers In Rear, Sprinklers In Front, Sprinkler Rain Sensor, Sprinklers On Side, Trees Heavy, Trees Large (over 40 Ft), Many Trees
Patio And Porch Features
Glass Enclosed
Disclosures
Owner/agent, Seller Disclosure
Subdivision Name
Wolf Ranch West Sec 1bg
Community Features
Bbq Pit/grill, Business Center, Clubhouse, Common Grounds, Courtyard, Dog Park, Fitness Center, High Speed Internet, Kitchen Facilities, Lounge, Mini Golf, Park, Pet Amenities, Playground, Pool, Property Manager On Site, Putting Green, Sidewalks, Street Lights, Tennis Court(s)
Price History
| Date | Event | Price |
|---|---|---|
08/16/2026 Source: | Price Decreased | $875,000 -2.78% $273/sqft |
06/29/2026 Source: | Listed for Sale | $899,990 $281/sqft |

Nearby Homes


Find Homes by Property Features in Georgetown, TX
Nearby New Homes For Sale

Based on information submitted to the MLS GRID from Unlock MLS through Oct 11, 2026, 05:15PM. All information provided is deemed reliable but is not guaranteed and should be independently verified. Unlock MLS and its affiliates provide the MLS and all content therein “AS IS” and without any warranty, express or implied. All data is obtained from various sources and may not have been verified by broker or MLS GRID. Supplied Open House Information is subject to change without notice. All information should be independently reviewed and verified for accuracy. Properties may or may not be listed by the office/agent presenting the information. The information being provided is for consumers’ personal, non-commercial use. It may not be used for any purpose other than to identify prospective properties consumers may be interested in purchasing. © 2026 Unlock MLS. All Rights Reserved.
 Advertising Broker: Michelle Brecker | Pathway To Home Realty