- Overview
- Description
- Property Details
- Location
- Facts & Features
- Getting Around
- Nearby Homes


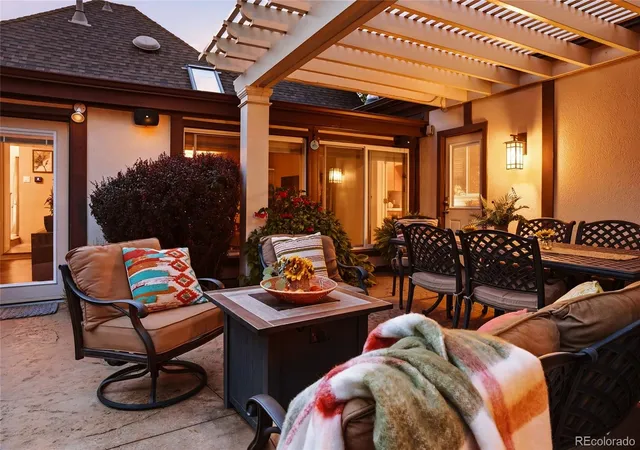

Street View
$949,000
Monthly Est:$4,724
 3 Beds
 2 Baths
2 full baths
 1,646sqft
1116 S Milwaukee St, Denver, CO 80210
$949,000
$4,724/moEst:
Get Pre-Approved
Single Family Residence
Built in 1941
$-- HOA
6,250 sqft lot
$577/sq.ft
Description
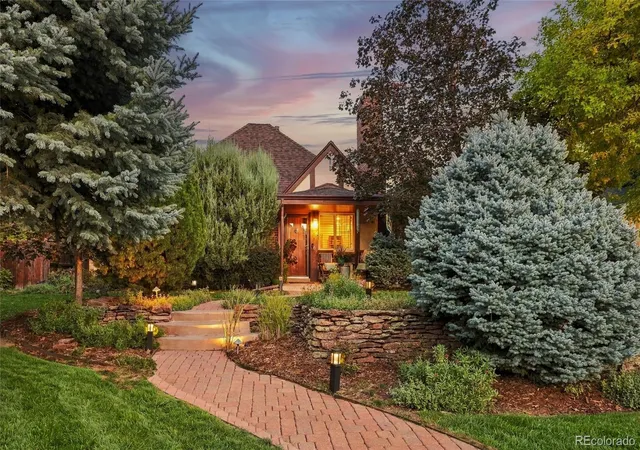
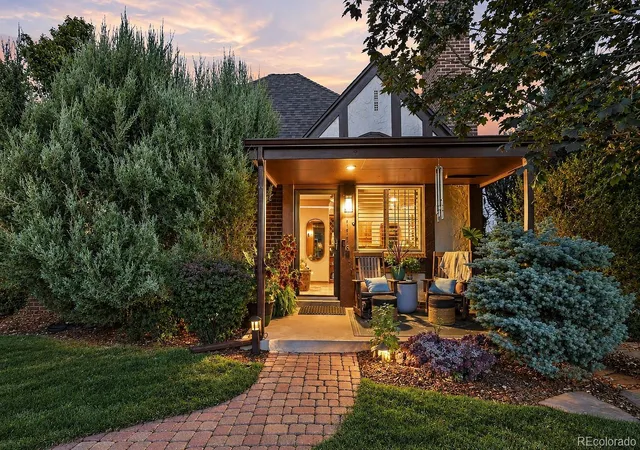
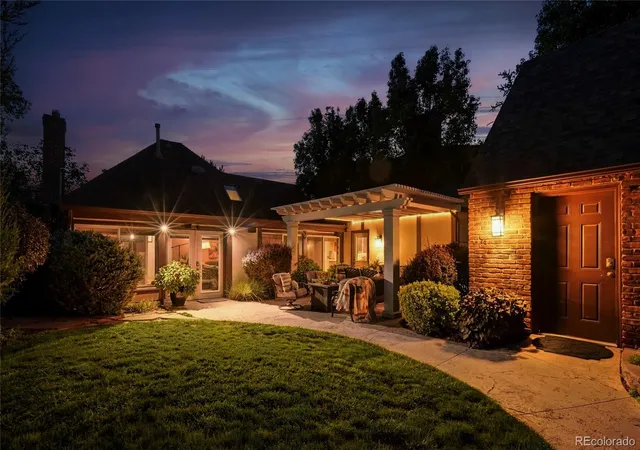
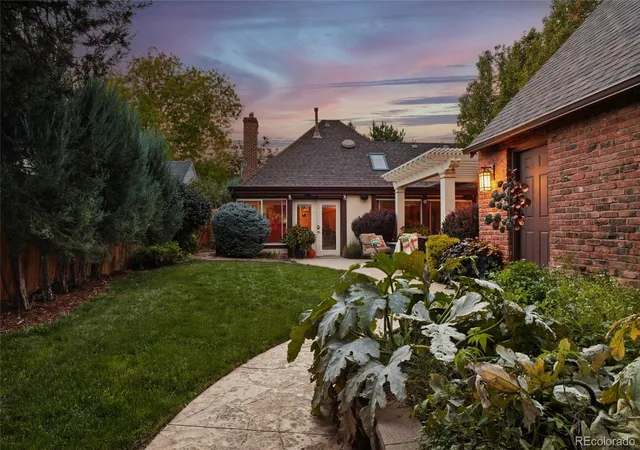
This historic and idyllic home is an entertainers dream, nestled in the heart of Denver in one of the most prestigious and highly sought after neighborhoods of Cory-Merrill. Situated on a rare, oversized lot, the magnificently landscaped front and backyard spaces create a private, true paradise filled with vibrant foliage, mature trees, and an established garden. Custom stamped concrete path leads from the oversized garage to the expansive back patio. Offering complete peace of mind, virtually every mechanical and structural element has been updated within the last two years. High-value upgrades include a new roof with covered gutters, a new furnace, AC, water heater, a brand-new electrical panel, fresh interior and exterior paint, a new garage door and motor, extensive custom built-in cabinetry, and a premium $20,000 whole-house water filtration system. Inside, the timeless decor selections feature refinished original hardwoods and luxury vinyl flooring, creating an undeniable sense of warmth that epitomizes the word "home. As you step on to the covered front porch you immediately feel that sense of belonging. Entering through the front door you come into the front living room with a fireplace and cozy eating area. The floor plan flows effortlessly into the kitchen, leading to a spacious family and dining room. Here, a stunning wall of windows brings the lush outdoor scenery indoors. This wing of the home features extensive storage, a butler's pantry, laundry room, bonus room—perfectly suited for a premium home office, gym, or a seamless third bedroom conversion. The other side of the house is complete with two bedrooms, bathrooms and a luxury walk in closet. The location is truly unbeatable, sitting just minutes away from Washington Park, South Gaylord Street, Pearl Street, and the premier shopping and dining in North Cherry Creek - not to mention a very connected group of neighbors that often have street events and BBQ's!
- Houzeo last checked: 0 minutes ago
- Listing updated: October 10, 2026 at 6:41 am
- Listing Provided by: Alissa Skildheim (303) 888-4814 | Kentwood Real Estate Cherry Creek (303) 331-1400
- Source: DENVER (RE COLORADO) MLS-CO | MLS#: 5006879

Property Details
Status
Active
Type
Single Family Residence
No. of Stories
-
County
City
Neighborhood
Year Built
1941
HOA Fees
-
Finished Area
1,646 sqft
Lot Size
6,250 sqft lot
Basement Area
- sqft
MLS Name
DENVER (RE COLORADO) MLS
MLS Number
5006879
MLS Status
Active
Days on Market
1
Open House

Continue Your Journey in App
Find your dream home, receive real-time updates, and many more!
Download App
Continue Your Journey in App
Find your dream home, receive real-time updates, and many more!
Location
Facts & Features
Rooms
Bedrooms & bathrooms
Bedrooms: 3
Bathrooms: 2
Bedroom
Level: Main
Bedroom
Level: Main
Bathroom Full
Level: Main
Bathroom Full
Level: Main
Family Room
Level: Main
Kitchen
Level: Main
Laundry
Level: Main
Living Room
Level: Main
Bedroom
Level: Main
Dining Room
Level: Main
Interior
Exterior Features
Barbecue, Garden, Gas Grill, Lighting, Private Yard, Rain Gutters
Flooring
Tile, Wood
Sewer
Public Sewer
Heating
Forced Air, Natural Gas
Appliances
Cooktop, Dishwasher, Disposal, Double Oven, Dryer, Microwave, Oven, Range Hood, Refrigerator, Self Cleaning Oven, Washer
Cooling
Central Air
Window Features
Double Pane Windows
Interior Features
Breakfast Bar, Ceiling Fan(s), Granite Counters, No Stairs, Open Floorplan, Pantry, Smoke Free, Walk In Closet(s)
Construction
Year Built
Year Built: 1941
Home type
Single Family Residence
Roof
Composition
Property Condition
Updated/remodeled
Architectural Style
Bungalow
Construction Materials
Brick, Frame
Utilities & Energy
Water Source
Public
Laundry Features
Laundry Closet
Parking Features
220 Volts, Exterior Access Door, Lighted, Oversized, Storage
Utilities
Cable Available, Electricity Connected, Natural Gas Connected
Security Features
Carbon Monoxide Detector(s), Smoke Detector(s)
Fireplace Features
Living Room, Wood Burning, Wood Burning Stove
Other Features
Subdivision Name
Cory Merrill
Patio And Porch Features
Covered, Patio
Lot Features
Landscaped, Near Public Transit, Sprinklers In Front, Sprinklers In Rear
Price History
| Date | Event | Price |
|---|---|---|
10/10/2026 Source: | Listed for Sale | $949,000 +69.77% $577/sqft |
11/10/2015 Source: | Sold | $559,000 $340/sqft |

Nearby Homes
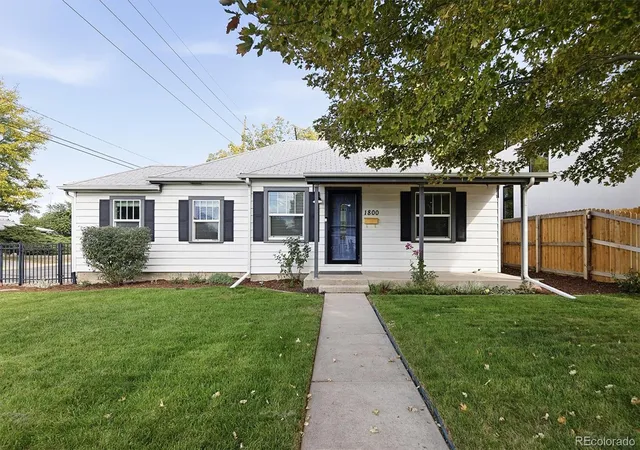
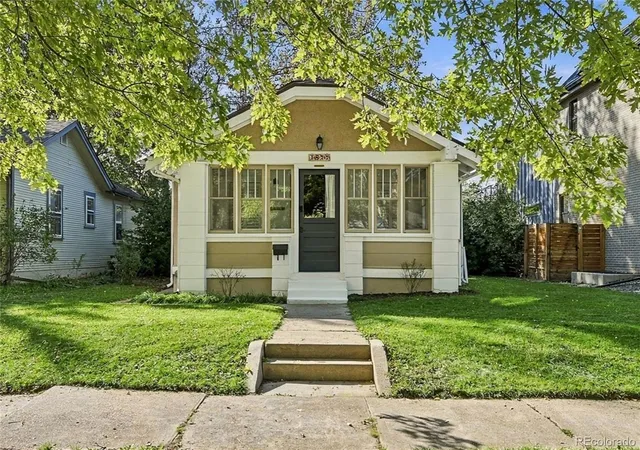
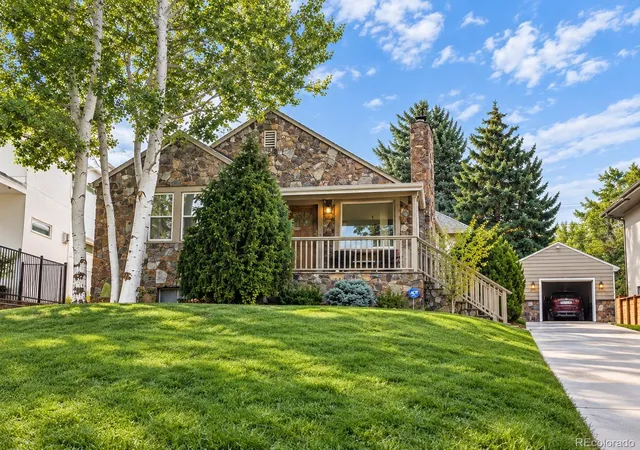
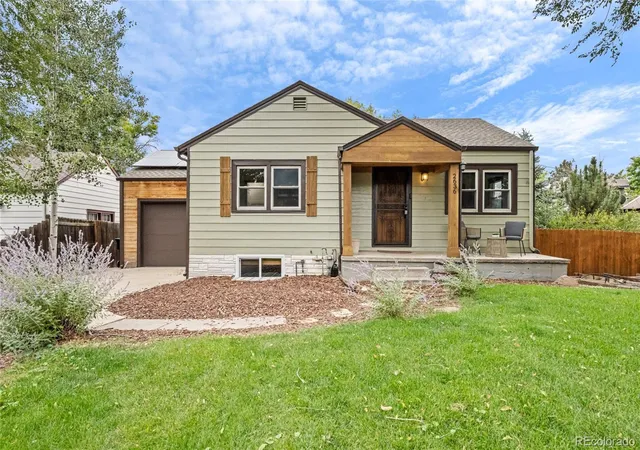
Find Homes by Property Features in Denver, CO

Based on information from REcolorado®, Inc.through Oct 10, 2026, 01:15PM. Not all properties were listed and/or closed by Company. This representation is based in whole or in part on content supplied by REcolorado®, Inc. REcolorado®, Inc. does not guarantee nor is it in any way responsible for its accuracy. Content maintained by REcolorado®, Inc. may not reflect all real estate activity in the market. Some IDX listings have been excluded from this website. Any use search of data on the website, other than by a consumer looking to purchase real estate, is prohibited. If Houzeo suspect “scraping” of the data has occurred, the suspicion and any evidence will be reported to the MLS. IDX information is provided exclusively for consumers' personal non-commercial use. It may not be used for any purpose other than to identify prospective properties consumers may be interested in purchasing. The data is deemed reliable but is not guaranteed by REcolorado®. The use of the IDX Data may be subject to an end user license agreement prescribed by REcolorado® as amended from time to time.
Based on information submitted to the MLS GRID as of Oct 10, 2026, 01:15PM. All data is obtained from various sources and may not have been verified by broker or MLS GRID. Supplied Open House information is subject to change without notice. All information should be independently reviewed and verified for accuracy. Properties may or may not be listed by the office/agent presenting the information. ©2026 REcolorado®, Inc. All Rights Reserved.
 Advertising Broker: Albert Gollas | Gollas and Company, Inc.