- Overview
- Description
- Property Details
- Location
- Facts & Features
- Getting Around
- Nearby Homes
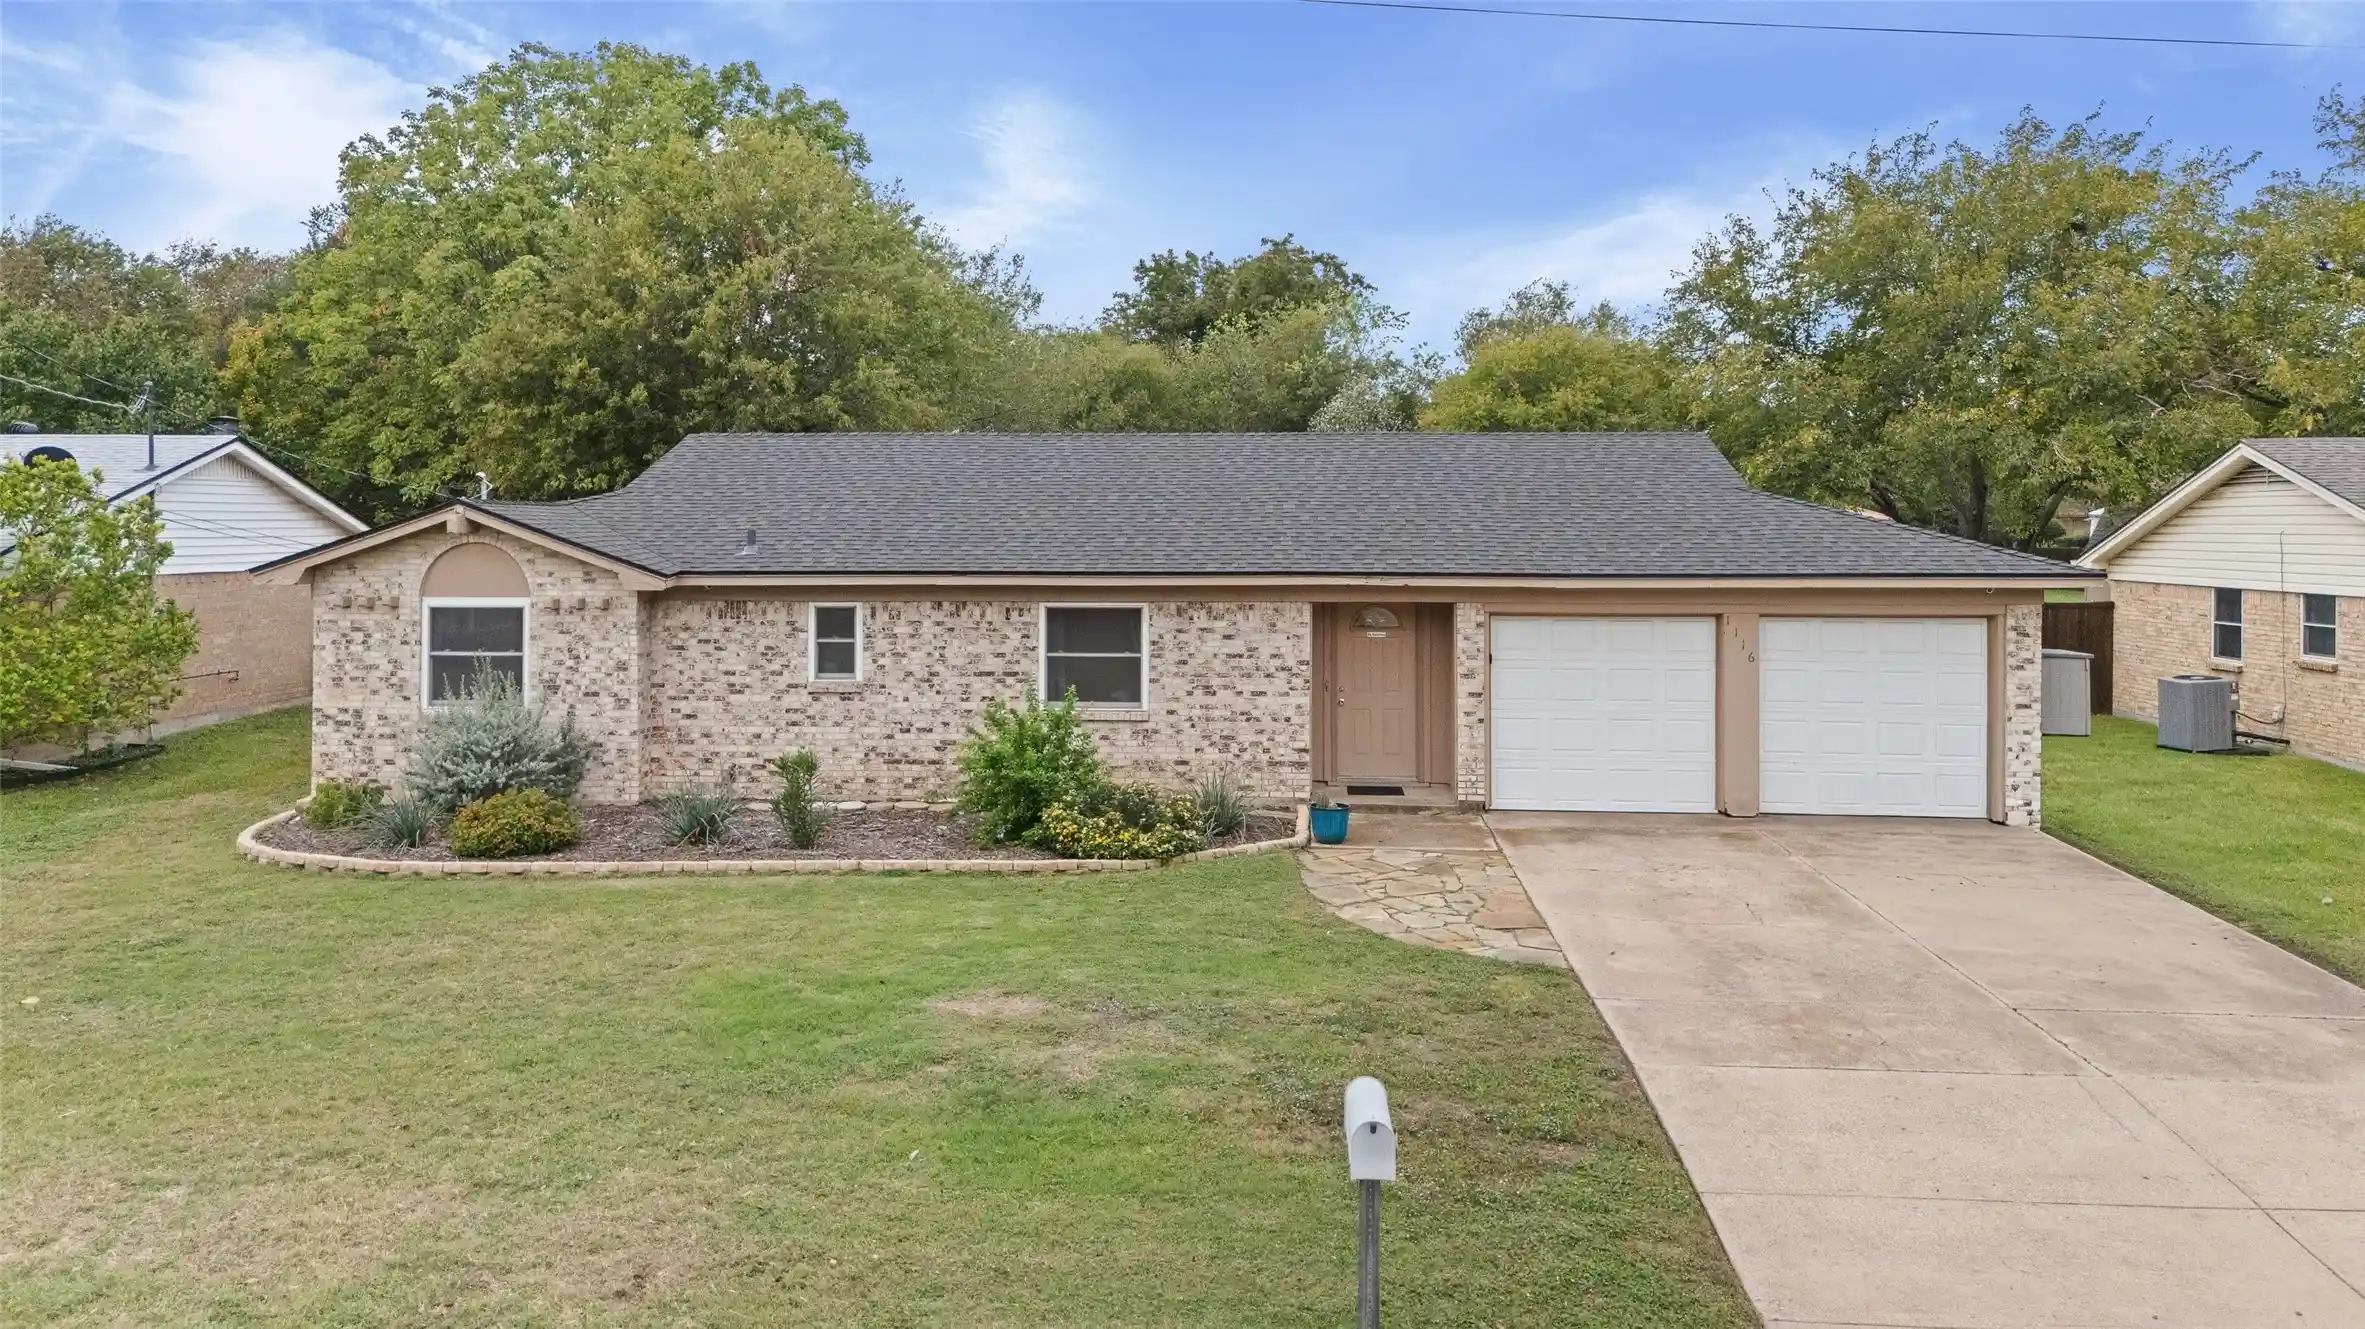


Street View
$220,000
Monthly Est:$1,095
 4 Beds
 2 Baths
2 full baths
 1,420sqft
1116 Usher St, Benbrook, TX 76126
$220,000
$1,095/moEst:
Get Pre-Approved
Single Family Residence
Built in 1971
$-- HOA
0.39 acre lot
$155/sq.ft
Description
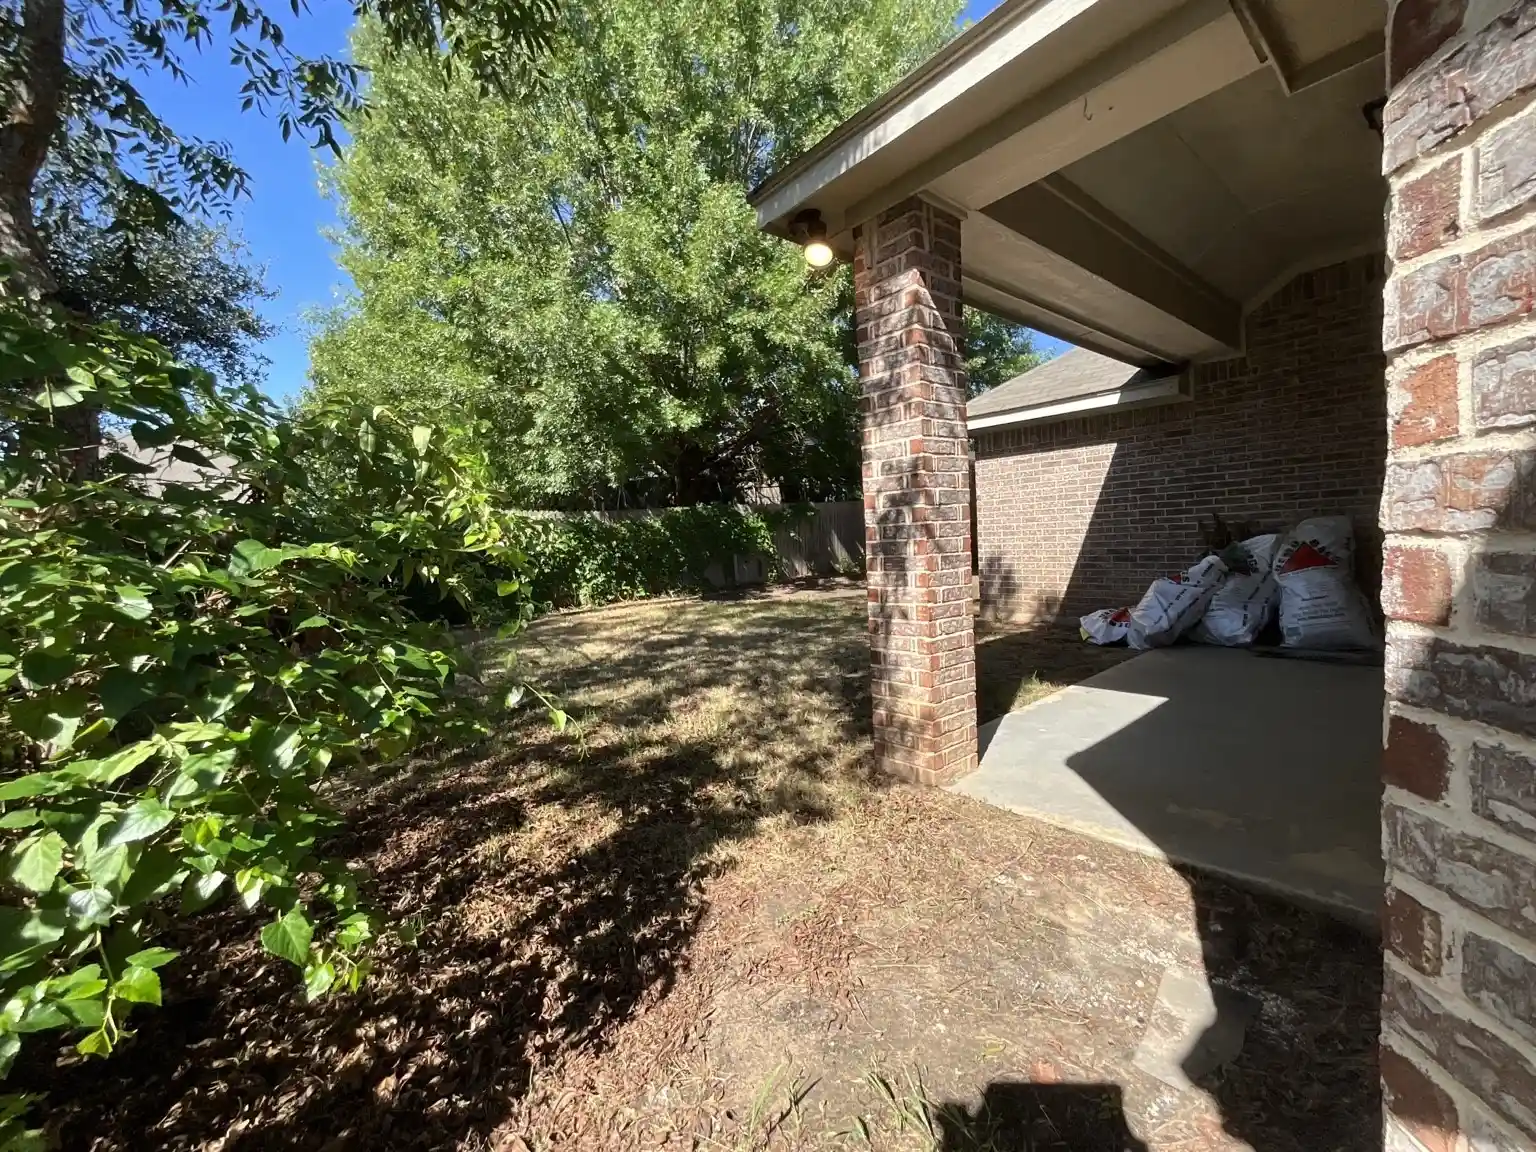
LISTED UNDER VALUE!!!!! Discover this charming and thoughtfully updated 4 bed, 2 bath single-family home perfectly situated in prime Benbrook Lakeside neighborhood with easy access to I-20 and Highway 377 ideal for commuters. Minutes away from prime shopping and dining, parks and Benbrook Lake. Nestled on a very generous, OVERSIZED lot with mature shade trees comes with a 2017 TROY-BILT RIDING LAWNMOWER! The HUGE fully fenced backyard makes the ultimate canvas for your private outdoor retreat. Inside, you'll find a welcoming floor plan with freshly retextured ceilings (10-2023) throughout for a sleek, modern look. An open-concept living room flows seamlessly into the dining area and kitchen, creating the perfect layout for modern living and social gatherings. The kitchen comes fully equipped with stainless steel appliances (12-2023); the laundry room features a Samsung washer and dryer (12-2023) ALL staying as well! Spacious bedrooms tailored for modern comfort. Besides the retextured ceilings, major upgrades also include the roof replaced with half inch OSB decking and 30 yr CertainTeed Landmark Class 3 Impact Resistant shingles (12-2023). ONIT Ranger Series Whole Home Water Filtration System added (1-2024). A Defendas 4 security camera system was added (1-2024) for additional peace of mind. All 4 bedrooms and closets feature pet-friendly Dream Weaver carpeting replaced (1-2024). This premium upgrade is paired with a hypoallergenic pad and lifetime anti-crush memory foam for maximum durability and premium comfort. Main breaker panel was replaced (2-2024) with a ground rod addition to improve the grounding system quality; hard-wired smoke detectors were installed as well as a whole-home surge protector to safeguard all your electronics for added peace of mind. Original HVAC was replaced (6-2024) with 15.2 Seer Silver Series American Standard 3.5 Ton. Priced way under value to leave room for your personal touches! DID I MENTION THAT THE RIDING LAWNMOWER STAYS!!!!
- Houzeo last checked: 6 minutes ago
- Listing updated: October 30, 2026 at 10:09 pm
- Listing Provided by: Luis Resendez | Better Homes & Gardens, Winans (972) 774-9888
- Source: NTREIS MLS-TX | MLS#: 21413328

Property Details
Status
Active
Type
Single Family Residence
No. of Stories
1
County
City
Neighborhood
--
Year Built
1971
HOA Fees
-
Finished Area
1,420 sqft
Lot Size
0.39 acre lot
Basement Area
- sqft
MLS Name
NTREIS MLS
MLS Number
21413328
MLS Status
Active

Continue Your Journey in App
Find your dream home, receive real-time updates, and many more!
Continue Your Journey in App
Find your dream home, receive real-time updates, and many more!
Location
Facts & Features
Rooms
Bedrooms & bathrooms
Bedrooms: 4
Bathrooms: 2
Kitchen
Level: First
Area: 90.00 Square Feet
Dimensions: 10 x 9
LivingRoom
Level: First
Area: 221.00 Square Feet
Dimensions: 17 x 13
Bedroom
Level: First
Area: 110.00 Square Feet
Dimensions: 11 x 10
Bedroom
Level: First
Area: 110.00 Square Feet
Dimensions: 11 x 10
Bedroom
Level: First
Area: 143.00 Square Feet
Dimensions: 13 x 11
PrimaryBedroom
Level: First
Area: 180.00 Square Feet
Dimensions: 15 x 12
Interior
Cooling
Central Air, Electric
Interior Features
Built In Features, Eat In Kitchen, Open Floorplan, Pantry, Walk In Closets
Appliances
Dryer, Dishwasher, Electric Range, Electric Water Heater, Disposal, Microwave, Refrigerator, Water Purifier, Washer
Heating
Central, Electric
Flooring
Carpet, Ceramic Tile
Sewer
Public Sewer
Exterior Features
Private Yard
Construction
Year Built
Year Built: 1971
Home type
Single Family Residence
Construction Materials
Brick
Roof
Asphalt, Composition, Shingle
Property Condition
Resale
Architectural Style
Ranch, Traditional, Detached
Foundation Details
Slab
Utilities & Energy
Utilities
Electricity Connected, Sewer Available, Water Available
Pool Features
None
Water Source
Public
Parking Features
Additional Parking, Door Multi, Driveway, Garage Faces Front, Garage, Garage Door Opener, Inside Entrance
Laundry Features
Washer Hookup, Electric Dryer Hookup, Laundry In Utility Room
Security Features
Prewired, Security System Owned, Carbon Monoxide Detectors, Fire Alarm, Smoke Detectors
Other Features
Subdivision Name
Benbrook Lakeside Add
Price History
| Date | Event | Price |
|---|---|---|
10/30/2026 Source: | Listed for Sale | $220,000 +14326.23% $155/sqft |
06/01/2020 Source: | Price Decreased | $1,525 -1.61% $1/sqft |
11/15/2019 Source: | Price Decreased | $1,550 -99.02% $1/sqft |
06/15/2012 Source: | Price Decreased | $157,500 -1.50% $111/sqft |
06/15/2012 Source: | Sold | $159,900 $113/sqft |


Getting Around 1116 Usher St
Bike Score®

Somewhat Bikeable
46/100
Walk Score®

Car-Dependent
38/100
Data provided by Redfin
Nearby Homes



Find Homes by Property Features in Benbrook, TX
Nearby New Homes For Sale

Based on information from the North Texas Real Estate Information Systems, Inc., through Oct 31, 2026, 12:00AM. Information is provided exclusively for consumers’ personal, non-commercial use. It may not be used for any purpose other than to identify prospective properties consumers may be interested in purchasing. Data is deemed reliable but is not guaranteed accurate. This website may not include listings or property addresses of sellers who have directed their listing brokers to withhold their listing or their property address from display on the Internet. ©2026 North Texas Real Estate Information Systems, Inc. All Rights Reserved.
 Advertising Broker: Michelle Brecker | Pathway To Home Realty
