- Overview
- Description
- Property Details
- Location
- HOA Management
- Facts & Features
- Getting Around
- Nearby Homes



$625,000
Monthly Est:$3,111
 2 Beds
 3 Baths
2 full baths + 1 half bath
 1,682sqft
11160 Hacienda Del Mar Blvd #202, Placida, FL 33946
$625,000
$3,111/moEst:
Get Pre-Approved
Condominium
Built in 2007
$-- HOA
1,963 sqft lot
$372/sq.ft
Description
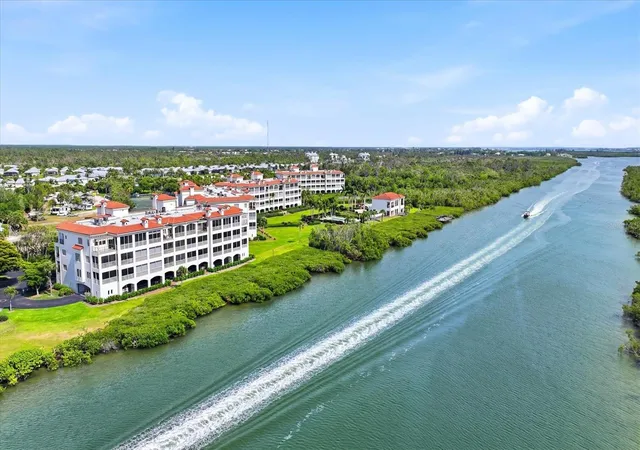
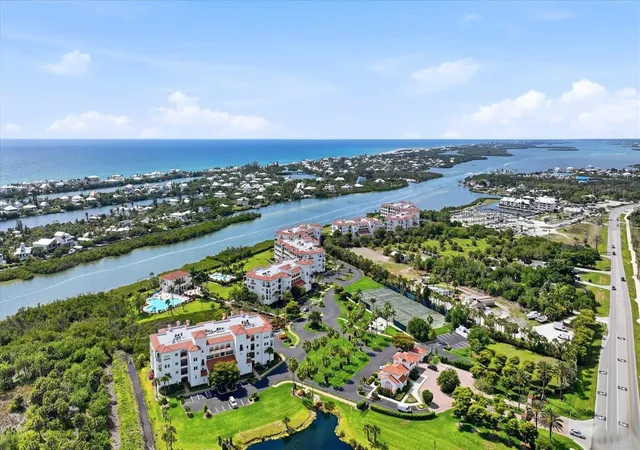
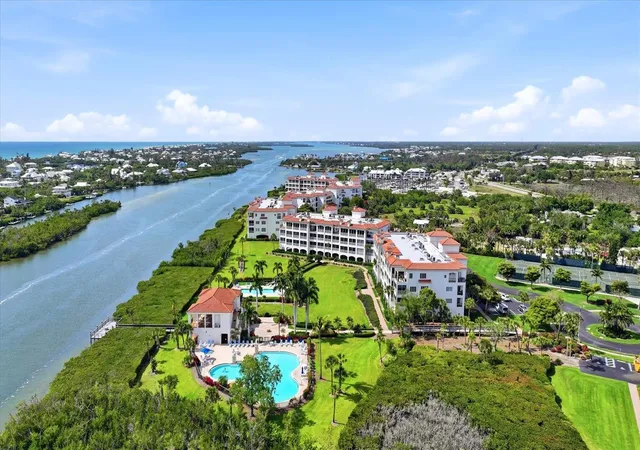
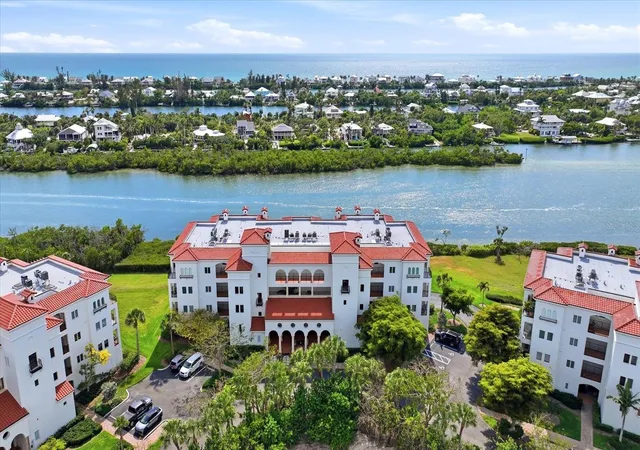
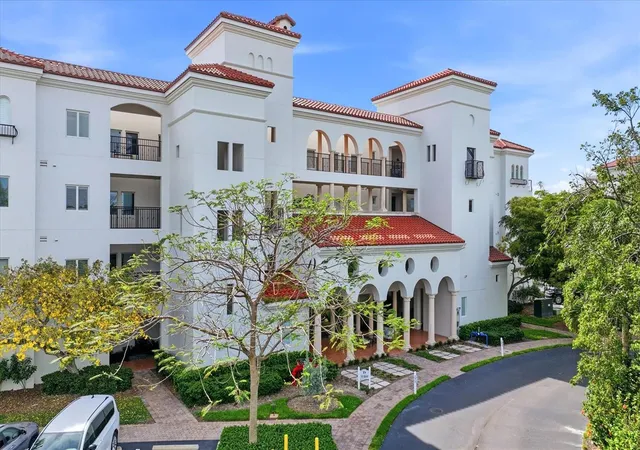
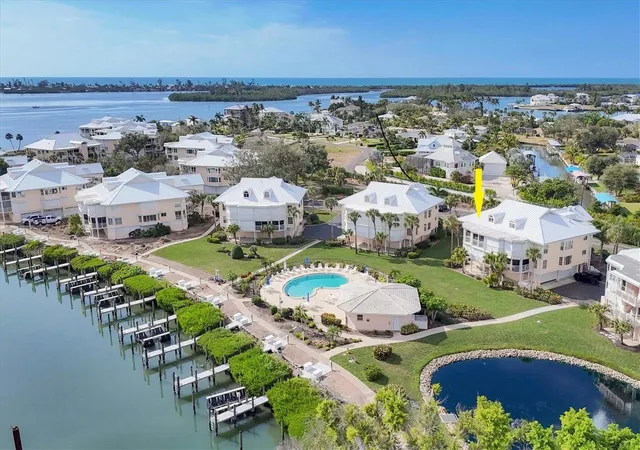
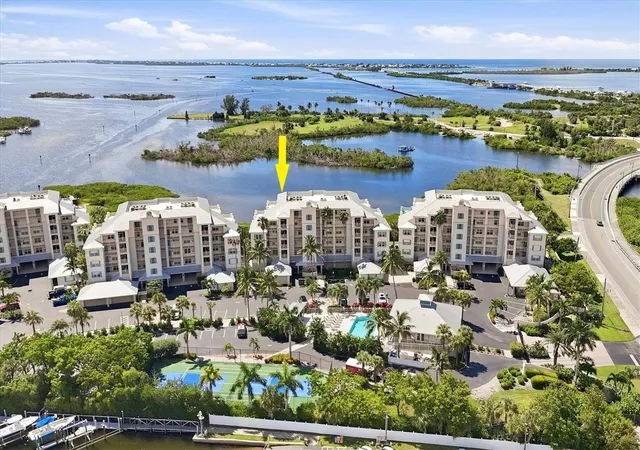
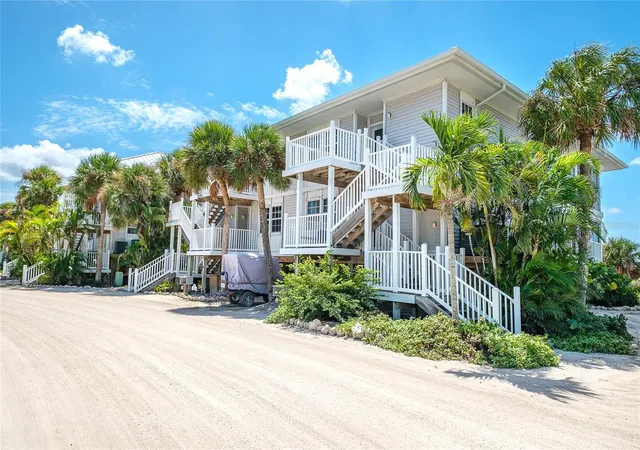
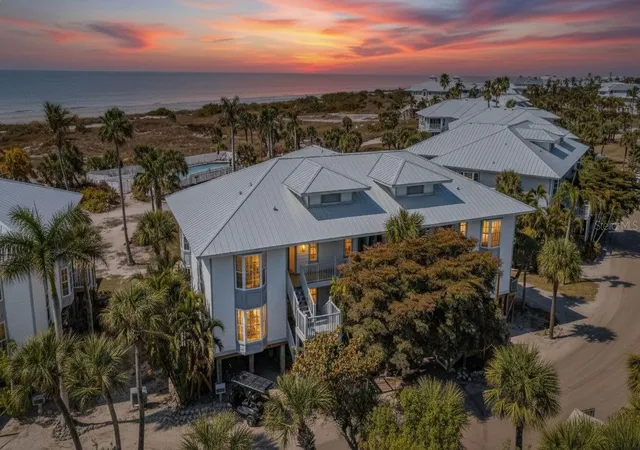
Beautiful fully furnished two bedroom 2.5 bath Hacienda residence in the prime waterfront "D" building. Perched over the Intracoastal Waterway, enjoy breathtaking panoramic views of some of the most stunning waters in southwest Florida. Expansive size and space in these properties, with nearly 1,700 sq.ft. under air, 1,986 total sq.ft., 10 foot ceilings, and 8 foot solid core doors, and large screened in lanais. These properties are perfect for lounging, hosting overnight guests, and entertaining. Stylish remodel offers an updated kitchen with tremendous counter space and stunning honed soapstone surface, tile backsplash, premium plumbing fixtures and appliances. Tile throughout the living areas and engineered wood in the bedrooms. All Andersen Coastal Series impact resistant windows and sliders, plus hurricane storm screen on the lanai for added peace of mind. The expansive outdoor living area is enhanced further with a fully equipped outdoor kitchen. The move-in ready property comes complete with nearly new elegant coastal inspired furnishings and decor. Positioned in the middle of the Hacienda community, the "D" building is equal distance to the two resort style swimming pools and spa, and to the boat basin. Endless first-class amenities include a signature waterfront clubhouse, stunning pool area, fitness center, tennis and pickle ball courts, outstanding fenced dog park, boat basin and 23 acres of refined tropical landscaping with meandering paver sidewalks. Close to three marinas, public and private golf courses, Palm Island and Boca Grande beaches, essential shopping, superb restaurants, and world-class fishing and boating.
- Houzeo last checked: 1 minute ago
- Listing updated: July 27, 2026 at 2:11 pm
- Listing Provided by: John Harms (941) 232-5397 | MICHAEL SAUNDERS & CO. - BOCA (941) 964-2000
- Source: Stellar MLS-FL | MLS#: D6147070

Part of

Property Details
Status
Active
Type
Condominium
No. of Stories
4
County
City
Neighborhood
--
Year Built
2007
HOA Fees
-
Finished Area
1,682 sqft
Lot Size
1,963 sqft lot
Basement Area
- sqft
MLS Name
Stellar MLS
MLS Number
D6147070
MLS Status
Active
Days on Market
178
Cumulative Days on Market
103

Continue Your Journey in App
Find your dream home, receive real-time updates, and many more!
Download App
Continue Your Journey in App
Find your dream home, receive real-time updates, and many more!
Location
HOA Management
Tami Strong
HOA Fees
$-/
Amenities
 Amenities and services may be covered by one or multiple associations and service providers.
 Cable TV
 Elevator
 Storage
 Maintenance
 Club House
 Trash Pickup
 Tennis
 Security Gate
 Spa
Spa
 Gym
Gym
 Pool
Pool
 Sports Court
wheel Chair
Vehicle Restrictions
Common Area Taxes
Recreation Facilities
Lobby Key Required
Disclaimer: Amenities are based on third-party information and may vary; buyers must independently verify all amenities, as information is deemed reliable but not guaranteed.
Facts & Features
Rooms
Bedrooms & bathrooms
Bedrooms: 2
Bathrooms: 3
Living Room
Level: First
Area: 210.00 Square Feet
Dimensions: 15x14
Kitchen
Level: First
Area: 144.00 Square Feet
Dimensions: 12x12
Dining Room
Level: First
Area: 120.00 Square Feet
Dimensions: 10x12
Primary Bedroom
Level: First
Area: 224.00 Square Feet
Dimensions: 14x16
Bedroom 2
Level: First
Area: 182.00 Square Feet
Dimensions: 13x14
Interior
Appliances
Built In Oven, Cooktop, Dishwasher, Disposal, Dryer, Electric Water Heater, Microwave, Refrigerator, Washer
Sewer
Public Sewer
Interior Features
Ceiling Fans(s), High Ceilings, Open Floorplan, Stone Counters, Thermostat, Tray Ceiling(s), Walk In Closet(s), Window Treatments
Window Features
Blinds, Storm Window(s), Window Treatments
Flooring
Ceramic Tile, Hardwood
Cooling
Central Air
Heating
Central, Electric
Exterior Features
Hurricane Shutters, Rain Gutters, Sidewalk, Sliding Doors
Construction
Year Built
Year Built: 2007
Home type
Condominium
Foundation Details
Slab, Stilt/on Piling
Roof
Membrane, Tile
Construction Materials
Brick, Concrete, Stucco
Architectural Style
Mediterranean
Utilities & Energy
Parking Features
Assigned
Utilities
Cable Connected, Electricity Connected, Sewer Connected, Underground Utilities, Water Connected
Association Amenities
Cable Tv, Clubhouse, Elevators, Fitness Center, Gated, Lobby Key Required, Maintenance, Pickleball Court(s), Pool, Recreation Facilities, Spa/hot Tub, Storage, Tennis Court(s), Vehicle Restrictions, Wheelchair Access
Laundry Features
Laundry Room
Security Features
Fire Sprinkler System
Water Source
Public
Other Features
Lot Features
Cul De Sac, Flood Zone, Near Marina, Sidewalk, Paved
Community Features
Association Recreation Owned, Clubhouse, Community Mailbox, Deed Restrictions, Dog Park, Fitness Center, Irrigation Reclaimed Water, Tennis Court(s), Wheelchair Access, Street Lights
Vegetation
Mature Landscaping
Subdivision Name
Hacienda Del Mar
Patio And Porch Features
Covered, Screened
Price History
| Date | Event | Price |
|---|---|---|
04/15/2026 Source: | Listed for Sale | $550,000 -12.00% $327/sqft |
04/15/2026 Source: | Price Increased | $625,000 +76.06% $372/sqft |
08/23/2018 Source: | Price Decreased | $355,000 -8.74% $211/sqft |
08/23/2018 Source: | Sold | $389,000 $231/sqft |

Nearby Homes


Find Homes by Property Features in Placida, FL

Based on information from Stellar MLS® through Oct 11, 2026, 05:45AM as submitted to and distributed by MLS GRID. All data is obtained from various sources and may not have been verified by the broker or MLS GRID. Supplied Open House Information is subject to change without notice. All information should be independently reviewed and verified for accuracy. Properties may or may not be listed by the office/agent presenting the information. IDX information is provided exclusively for consumers’ personal non-commercial use. It may not be used for any purpose other than to identify prospective properties consumers may be interested in purchasing. The data is deemed reliable but is not guaranteed by MLS GRID. The use of the MLS GRID Data may be subject to an end-user license agreement prescribed by the Member Participant’s applicable MLS, if any, and as amended from time to time. © 2026 Stellar MLS. All Rights Reserved.
 Advertising Broker: Fred McGill | Simple Showing, Inc