
Powered by 
- 16
- Overview
- Description
- Property Details
- Location
- HOA Management
- Facts & Features
- Getting Around
- Nearby Homes



$2,400,000
Monthly Est:$11,946
 3 Beds
 4 Baths
3 full baths + 1 half bath
 3,099sqft
11163 E Graythorn Dr, Scottsdale, AZ 85262
$2,400,000
$11,946/moEst:
Get Pre-Approved
Single Family Residence
Built in 1997
$345.5/mo HOA
27,124 sqft lot
$774/sq.ft
Description
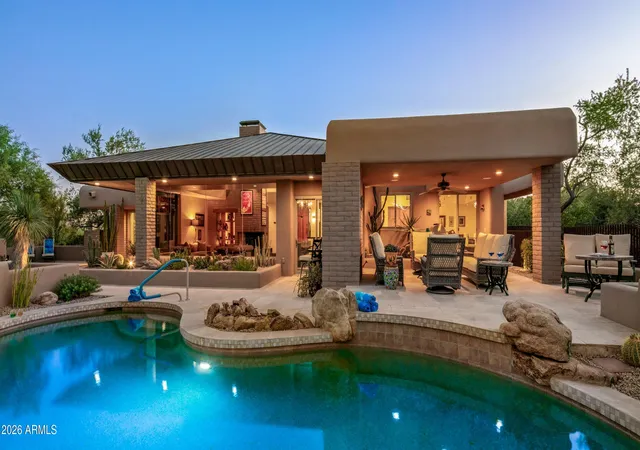
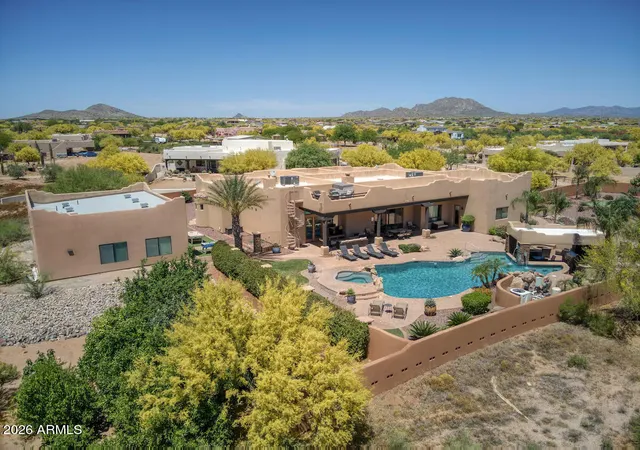
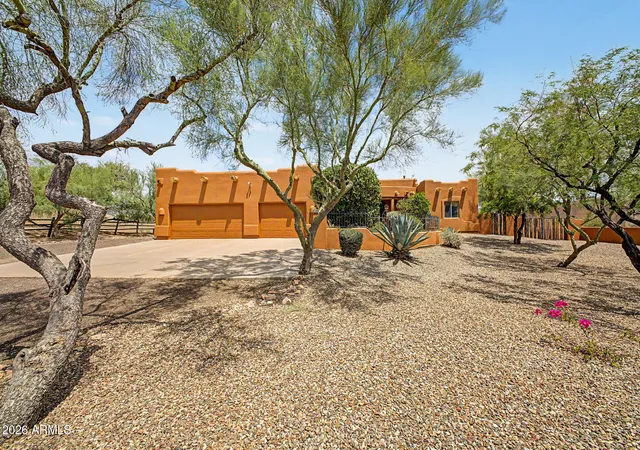
DESERT MOUNTAIN GOLF MEMBERSHIP AVAILABLE. Thoughtfully updated single-level home, wrapped in two acres of natural area open space. Dramatic, extended driveway welcomes you to this Bing Hu designed residence situated along the green fairways of the 1st hole on the Apache Golf Course in Desert Mountain. Proudly offered, this meticulously maintained residence boasts a prime location, close to the second gate entrance, walking path to Apache Clubhouse, near the new Renegade Clubhouse and the Sonoran Spa & Fitness Center - ensuring effortless access to all the community has to offer. Exhibiting a timeless Arizona contemporary style, this home welcomes you with its one level living, adorned with stone accents and sleek metal fascia showcasing clean lines and captivating angles; where tranquil cactus gardens and inviting sitting areas set the stage for large-scale entertaining or private enjoyment.
Geometric ceiling designs grace the central living spaces, where cedar wood plank ceilings soar, complemented by dropped perimeter ceilings with expansive clerestory windows, infusing the interiors with radiant natural light. The great room, with a prominent fireplace, immaculate floors, and expansive windows framing picturesque views, invites relaxation and conversation.
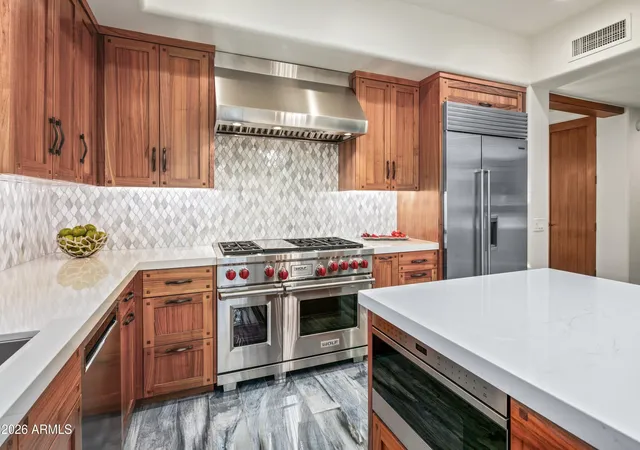
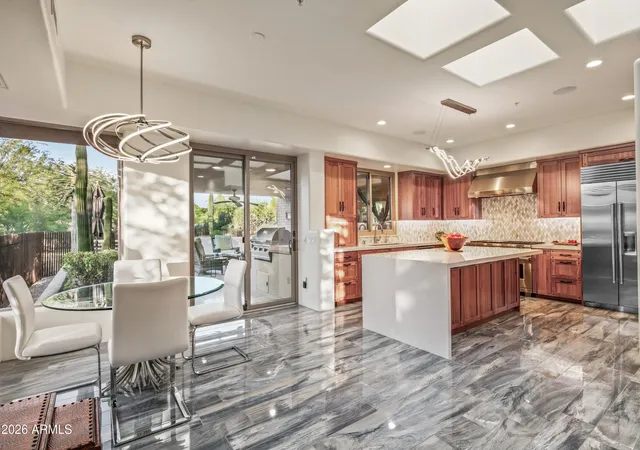
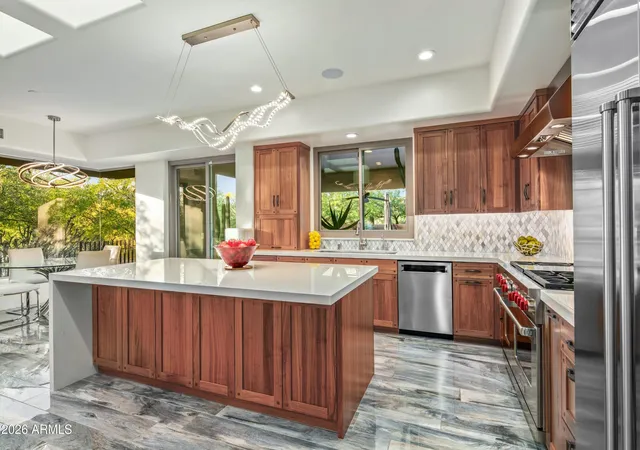
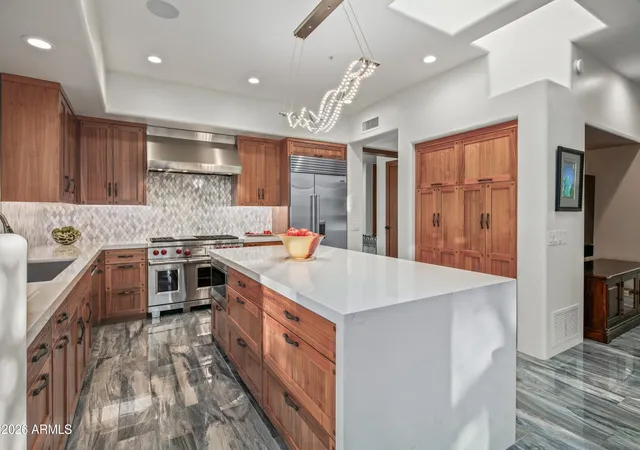
Updated open and airy kitchen with abundant straight-grain oak cabinetry welcomes gatherings around the sprawling center island or in the spacious breakfast room, while offering seamless transitions to outdoor living areas as well as the casual family room. Formal dining area overlooking the picturesque cactus gardens and sparkling pool is the perfect setting for creating cherished memories.
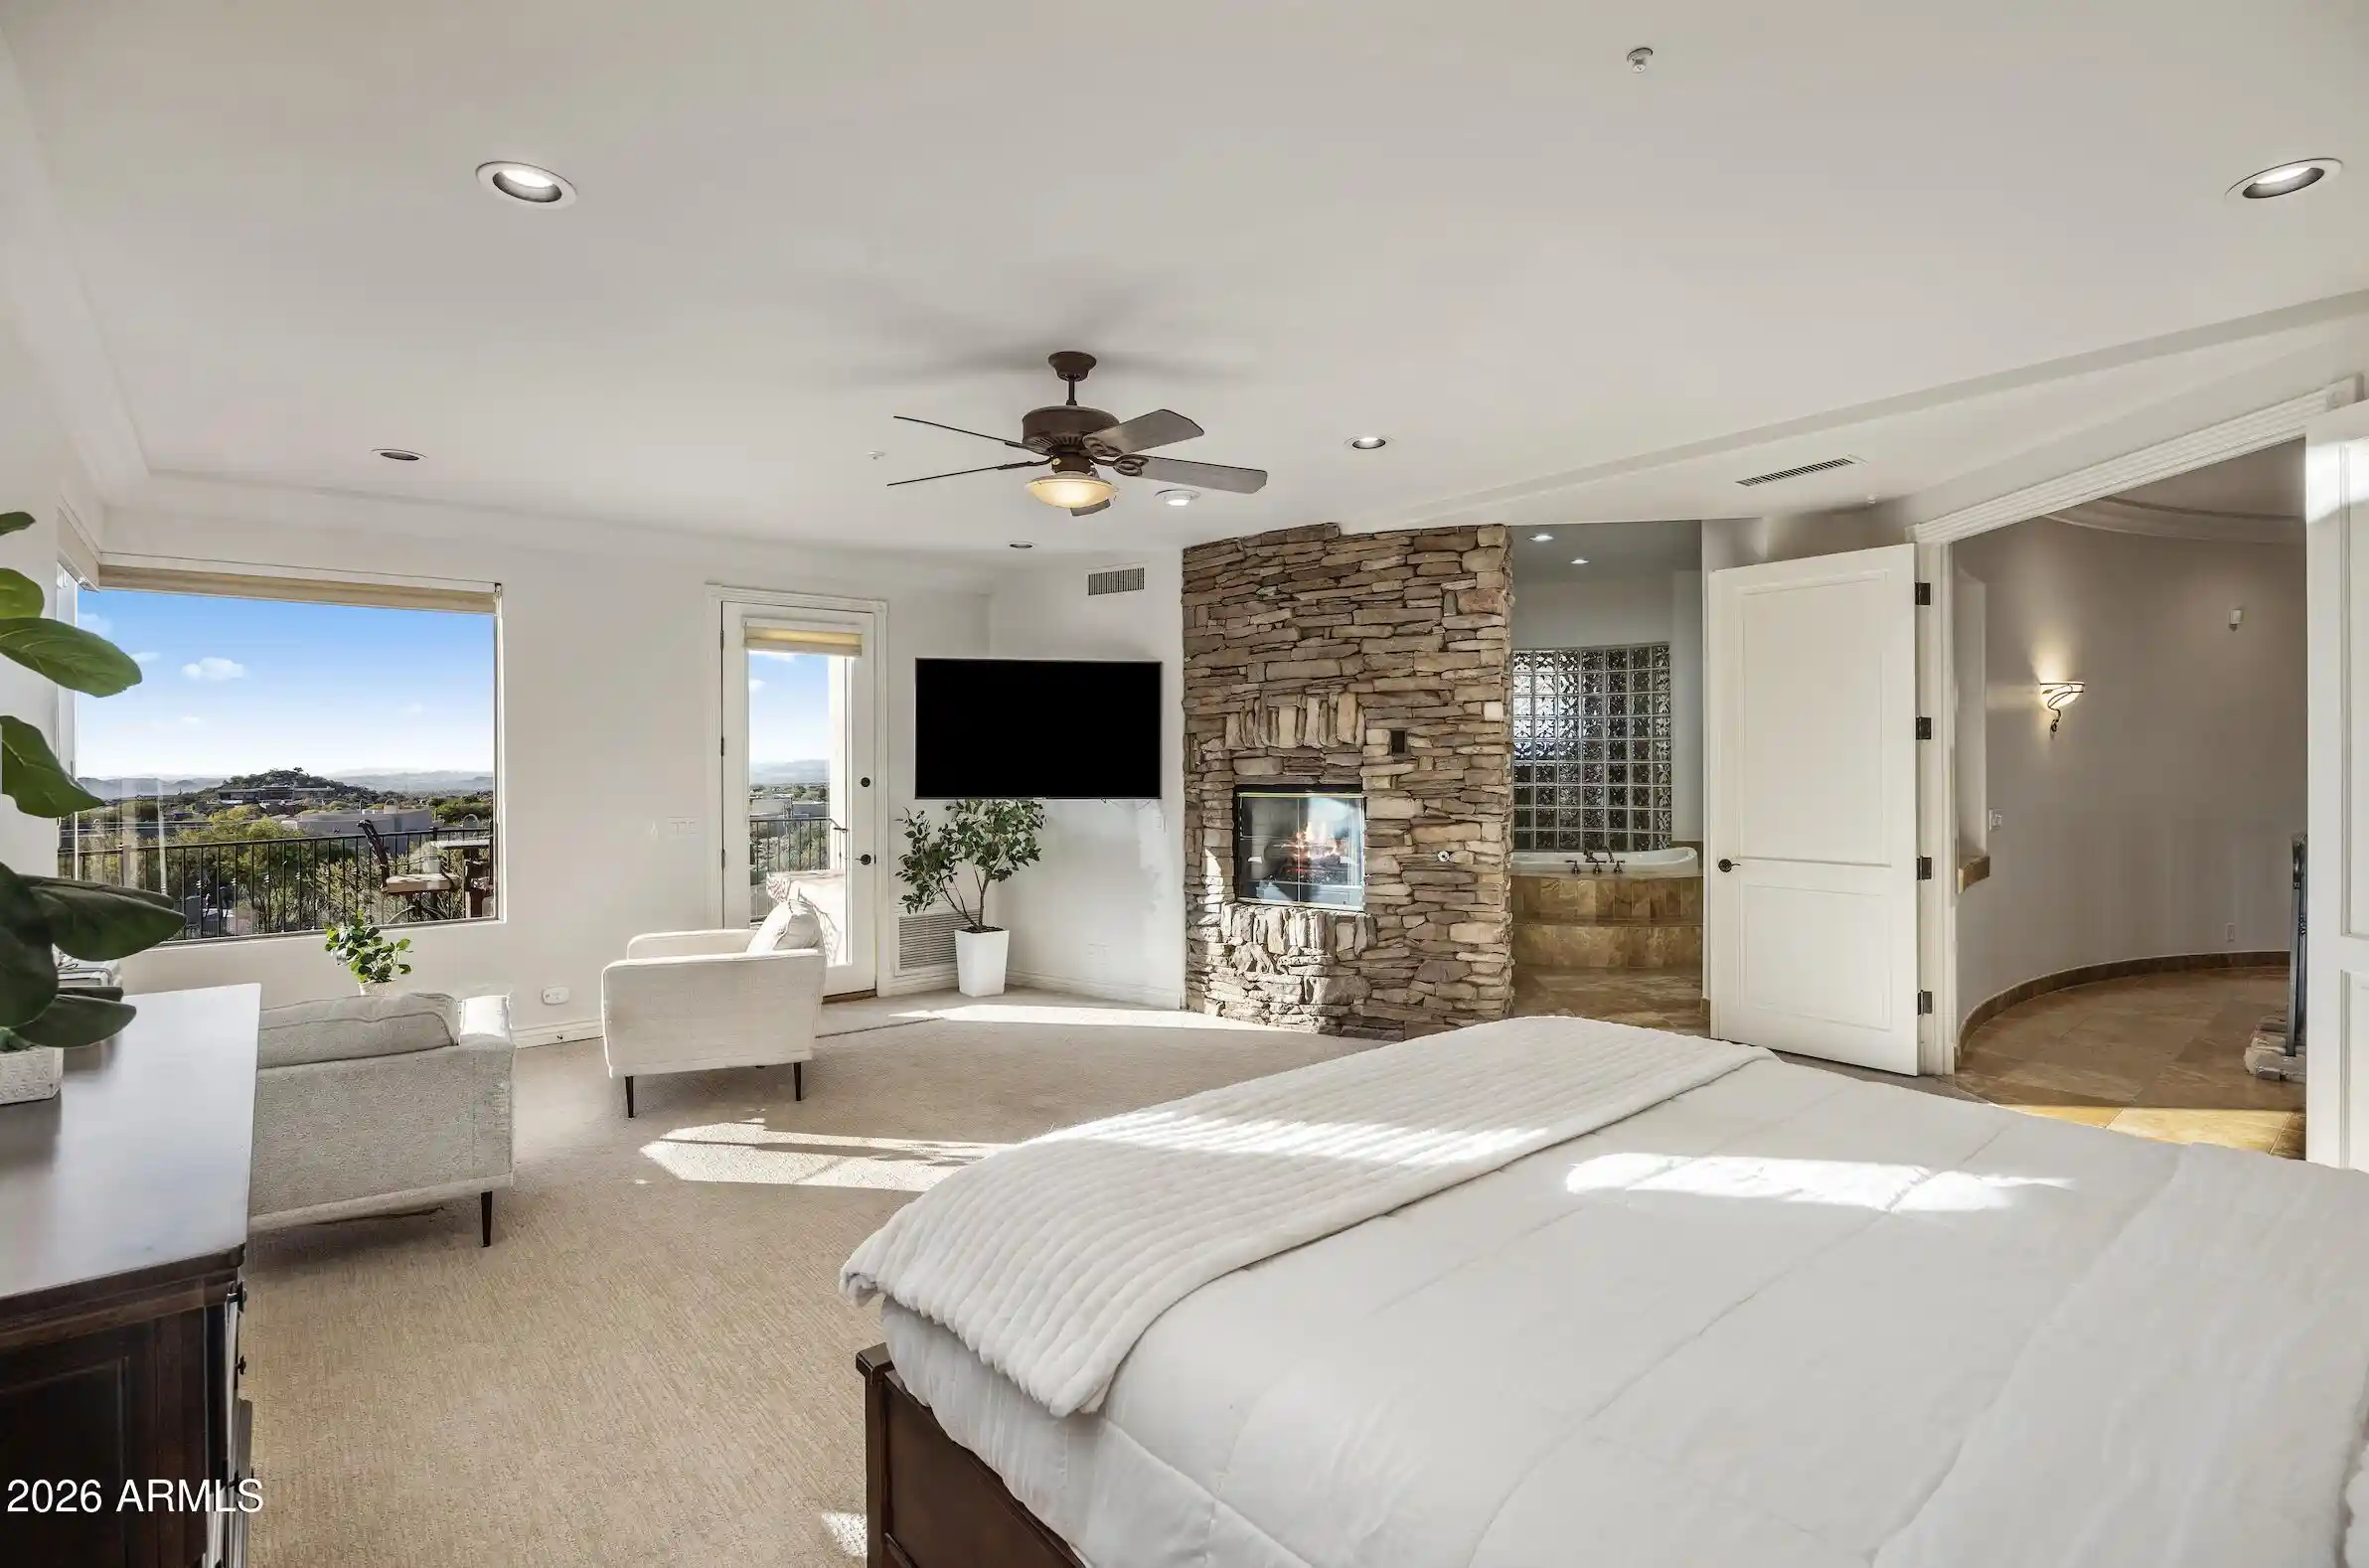
Private Primary Retreat, a sanctuary of luxury and tranquility, presenting a window-wrapped sitting area and cozy fireplace. A slider to the serene patio oasis with mature cactus gardens, a sparkling pool with waterfall and soothing spa that are just steps away. The ensuite bath pampers with dual vanities, lounge tub, and a spacious walk-in shower, while the expansive dressing room ensures ample storage. Two additional guest suites offer comfort and privacy, each appointed with its own bath.
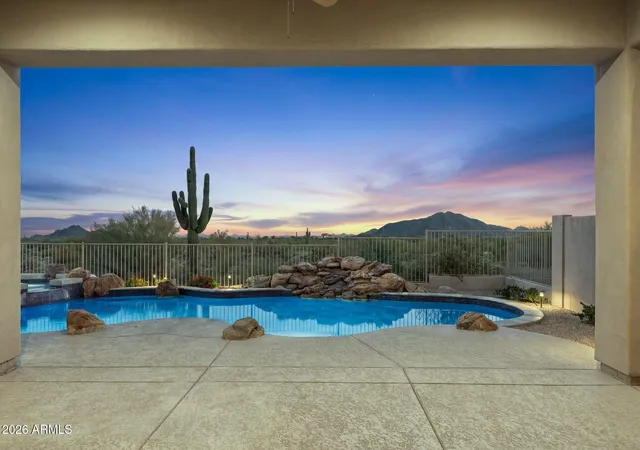
Outside, the grand patio beckons with its deep covered living areas, grilling station, and sparkling pool with waterfall and spa, offering the perfect atmosphere for outdoor entertaining or serene relaxation.
Home Highlights:
Single Level
Architect: Bing Hu
Floor Plan: Desert Aster
Soaring Ceilings: Tongue and grove cedar plank ceiling
3 Bedrooms
Den
3.5 Baths
Open Dining & Living Room
Interior Remodel: Lisa Tate 2017 and 2021
Landscape: Wrapped in over 2-acres of NAOS; Mature, specimen landscaping at entry and grand patio
EV Charger in Garage
Owned Solar System
Centrally located, the Village of Desert Horizons provides quick access to the Apache Clubhouse via walking path and nearby the New Renegade Clubhouse, Sonoran Clubhouse Spa & Fitness, multiple golf courses, club dining, as well as the second guard gate for off property shopping and restaurants. Additional community amenities include tennis, pickleball, golf, biking and hiking trails. Club Membership is available and requires application and approval from the Club.
- Houzeo last checked: 12 hours ago
- Listing updated: October 8, 2026 at 9:57 pm
- Listing Provided by: Tami Henderson (480) 341-2815 , Boden Bridge (253) 344-8472 | Russ Lyon Sotheby's International Realty (480) 488-2998
- Source: Arizona Regional Multiple Listing Service-AZ | MLS#: 7071820

Property Details
Status
Active Under Contract
Type
Single Family Residence
No. of Stories
1
County
City
Neighborhood
--
Year Built
1997
HOA Fees
$345.5/mo
Finished Area
3,099 sqft
Lot Size
27,124 sqft lot
Basement Area
- sqft
MLS Name
Arizona Regional Multiple Listing Service
MLS Number
7071820
MLS Status
UCB (Under Contract-Backups)
Days on Market
68

Continue Your Journey in App
Find your dream home, receive real-time updates, and many more!
Continue Your Journey in App
Find your dream home, receive real-time updates, and many more!
Location
HOA Management
Deert Mountain HOA
HOA Fees
$2,073/ Semi-Annually
Amenities
 Amenities and services may be covered by one or multiple associations and service providers.
 Maintenance
 Street Maint
Other (See Remarks)
Disclaimer: Amenities are based on third-party information and may vary; buyers must independently verify all amenities, as information is deemed reliable but not guaranteed.
Facts & Features
Rooms
Bedrooms & bathrooms
Bedrooms: 3
Bathrooms: 4
Interior
Exterior Features
Private Street(s), Private Yard, Built In Barbecue
Heating
Natural Gas
Window Features
Dual Pane, Skylight(s)
Sewer
Public Sewer
Flooring
Tile, Wood
Interior Features
Full Bth Master Bdrm, Separate Shwr & Tub, Double Vanity, Eat In Kitchen, Breakfast Bar, Kitchen Island, High Speed Internet, Vaulted Ceiling(s), 9+ Flat Ceilings, Wet Bar
Appliances
Dishwasher, Disposal, Refrigerator, Gas Cooktop, Microwave, Built In Recycling, Gas Oven, Gas Range, Electric Oven, Washer, Dryer, Water Softener Owned
Cooling
Ceiling Fan(s), Central Air, Programmable Thmstat
Construction
Year Built
Year Built: 1997
Home type
Single Family Residence
Architectural Style
Contemporary
Roof
Foam, Metal
Construction Materials
Wood Frame, Painted, Stucco
Foundation Details
Slab
Utilities & Energy
Laundry Features
Inside
Pool Features
Fenced, Heated
Security Features
Security Guard, Security System Owned, Fire Sprinkler System
Water Source
Public
Fireplace Features
Living Room, Master Bedroom, Fire Pit
Parking Features
Garage Door Opener, Attch'd Gar Cabinets, Permit Required, Direct Access, Electric Vehicle Charging Station(s), Attached Garage
Other Features
Subdivision Name
Desert Mountain
Lot Features
On Golf Course, Adjacent To Wash, Desert Front, Desert Back, Sprinklers In Front, Sprinklers In Rear
Community Features
Guarded Entry, Community Spa, Community Spa Htd, Concierge, Gated, Golf, Tennis Court(s), Playground, Biking/walking Path, Clubhouse, Fitness Center, Pickleball
Patio And Porch Features
Patio, Covered Patio(s)
Disclosures
Agency Discl Req
Price History
| Date | Event | Price |
|---|---|---|
10/08/2026 Source: | Contingent (Active Under Contract) | $2,400,000 $774/sqft |
08/27/2026 Source: | Listed for Sale | $2,400,000 +168.16% $774/sqft |
01/30/2016 Source: | Price Decreased | $895,000 -3.24% $289/sqft |
08/27/2004 Source: | Sold | $925,000 -22.27% $298/sqft |
04/30/2003 Source: | Price Decreased | $1,190,000 -0.83% $384/sqft |

Show more
Nearby Homes

Find Homes by Property Features in Scottsdale, AZ
Nearby New Homes For Sale

Based on information from the Arizona Regional Multiple Listing Service through Nov 02, 2026, 02:15PM. All information should be verified by the recipient and none is guaranteed as accurate by ARMLS. Listing Information presented by local MLS brokerage: Sell Your Home Services, local REALTOR®- Dan Demers (774) 265-0879. Information is provided exclusively for personal, non-commercial use. It may not be used for any purpose other than to identify prospective properties consumers may be interested in purchasing. This website may not include listings or property addresses of sellers who have directed their listing brokers to withhold their listing or their property address from display on the Internet. © 2026 Arizona Regional Multiple Listing Service, Inc. All rights reserved.
 Advertising Broker: Daniel Demers (267) 341-8337 | Sell Your Home Services
