- Overview
- Description
- Property Details
- Location
- Facts & Features
- Getting Around
- Nearby Homes



$985,000
Monthly Est:$4,903
 4 Beds
 6 Baths
4 full baths + 2 half baths
 5,140sqft
11167 Plainview Rd, Krum, TX 76249
$985,000
$4,903/moEst:
Get Pre-Approved
Single Family Residence
Built in 2026
$-- HOA
5 acres lot
$192/sq.ft
Description
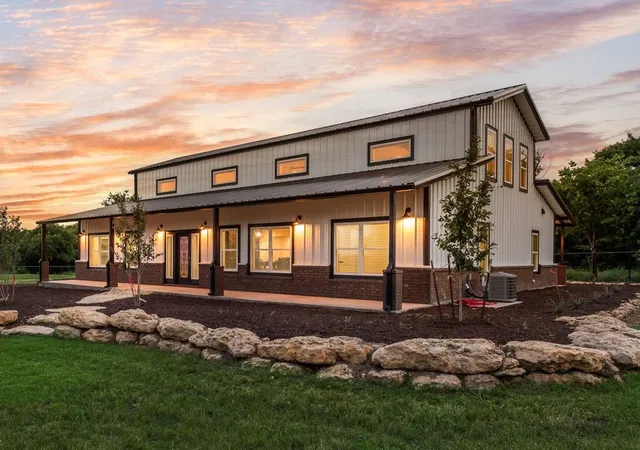
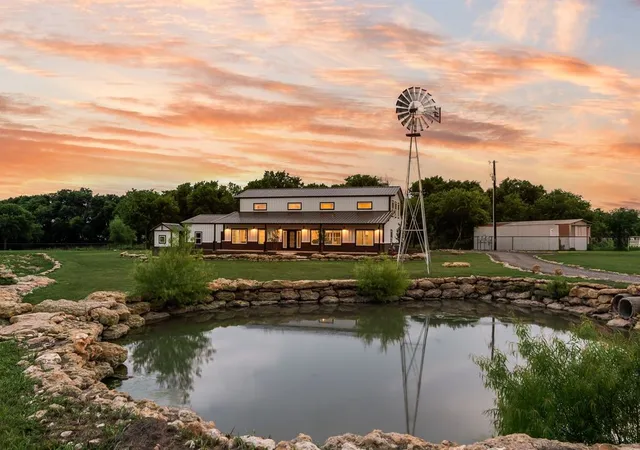
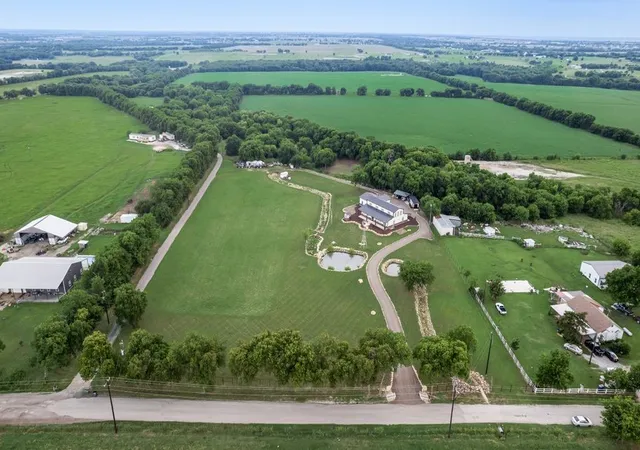
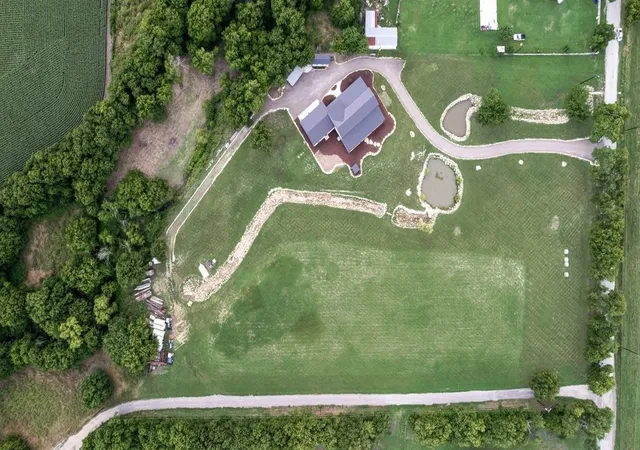
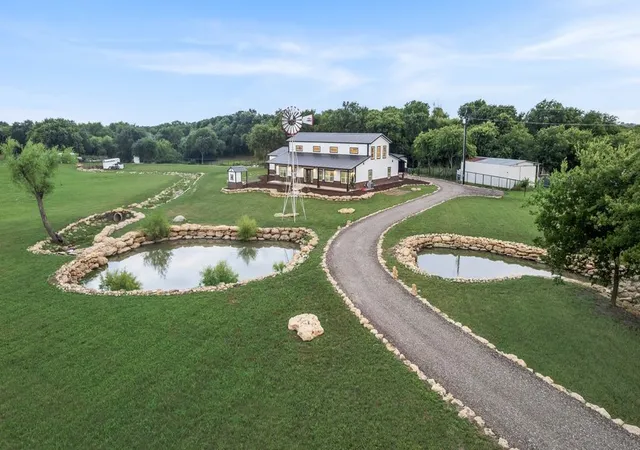
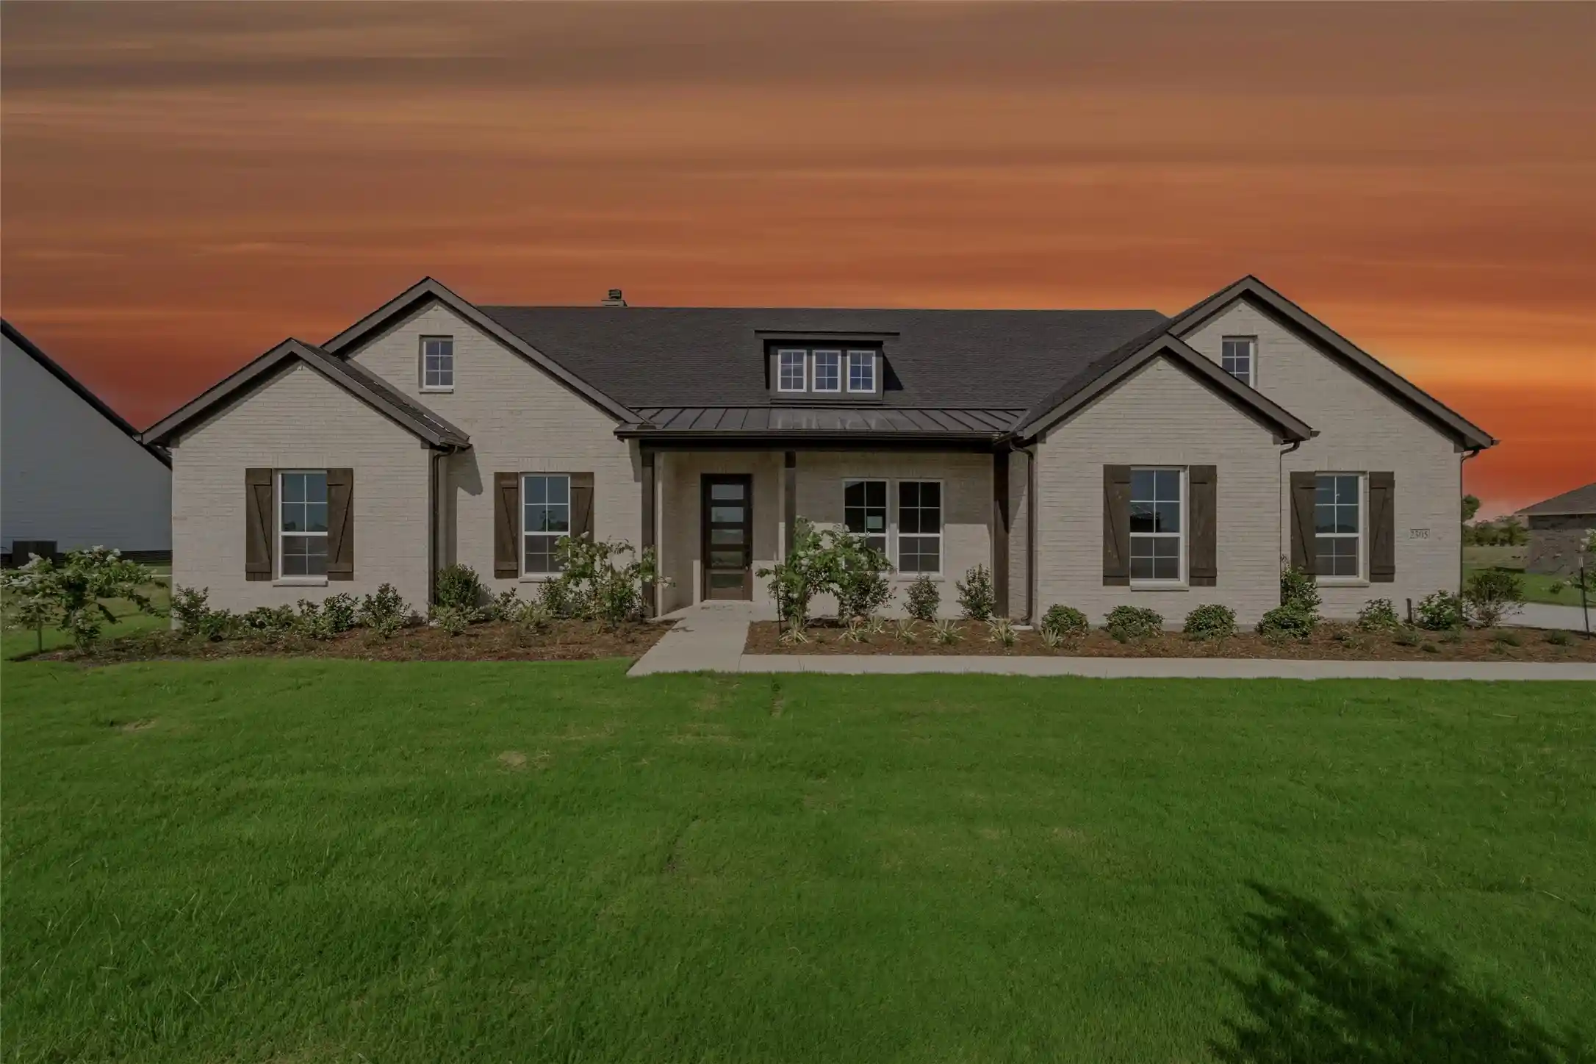
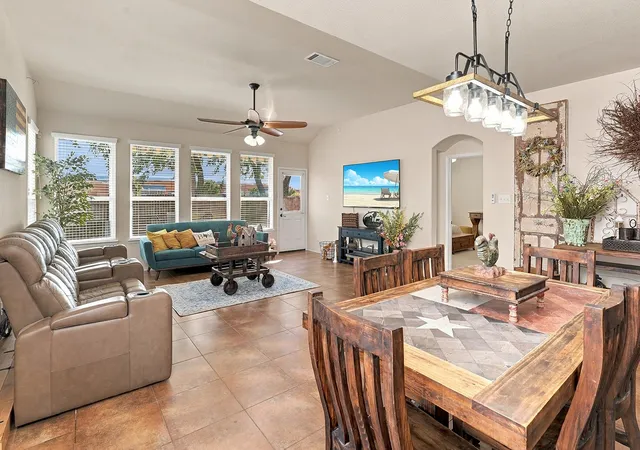
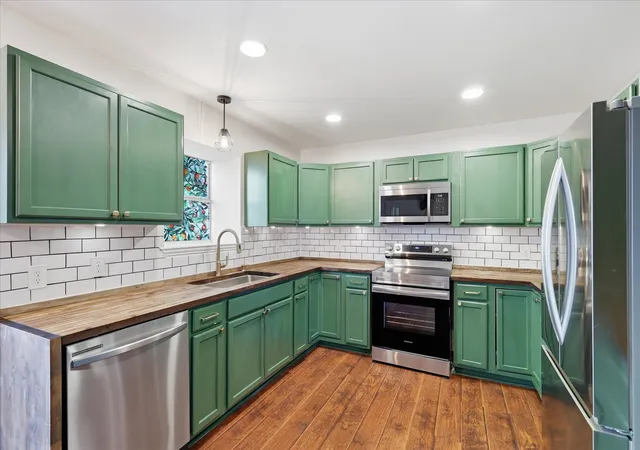
NEW CONSTRUCTION ON ACREAGE, AG EXEMPTION!! Seller offering buyer concessions!!! MOVE-IN READY! RARE OPPORTUNITY! BUY LAND, LAND IS SCARCE! Unique, treed property with new well, septic and custom new home! This amazing property has 2 ponds, a decorative windmill, and wrap around porch. Open floorplan with wood look tile throughout. No carpet. Kitchen has granite countertops,stainless steel appliances, kitchen island with seating & storage,walk in pantry, glass backsplash & custom cabinetry with under mount lighting. Ceiling fans throughout, stylish coffee bar with sink, mini fridge & exposed brick accent wall. utility room off kitchen is plumbed for 2 sets of washers & dryers, counter space & built in cabinetry. Home is set up as 4 bedrooms with an office. Flex room downstairs can be used as a bedroom but currently used as home office. All bedrooms have their own private ensuite bathroom. Primary bedroom has built-in drawers & spa-inspired bath with walk in shower & decorative tile niches. Home has durable metal roof, concrete safe room, new septic system, well water with well house 380 ft deep & 440 electrical with two panels. The property is partially fenced & currently benefits from an agricultural exemption on 3 acres for baling hay, with the remaining 2 acres designated as homestead.
Car enthusiasts, hobbyists, business owners & those needing extra storage will appreciate the oversized garage is 25x35 with space for up to 5 vehicles, an expansive covered carport large enough for trucks or equipment (ideal for a business owner) & a detached cottage garage with incredible potential to convert into a tiny home or guest quarters. A separate half bath serves the outdoor entertaining space with built-in grill & outdoor kitchen.
A rare combination of modern construction, acreage, privacy & versatility, all wrapped in the beauty of the Texas countryside. Short drive to 35, Hwy 380, Shopping, Restaurants.
- Houzeo last checked: 5 minutes ago
- Listing updated: October 22, 2026 at 6:13 pm
- Listing Provided by: Stephanie Perry | Fathom Realty (888) 455-6040
- Source: NTREIS MLS-TX | MLS#: 21283862

Property Details
Status
Active
Type
Single Family Residence
No. of Stories
2
County
City
Neighborhood
--
Year Built
2026
HOA Fees
-
Finished Area
5,140 sqft
Lot Size
5 acres lot
Basement Area
- sqft
MLS Name
NTREIS MLS
MLS Number
21283862
MLS Status
Active
Cumulative Days on Market
147

Continue Your Journey in App
Find your dream home, receive real-time updates, and many more!
Continue Your Journey in App
Find your dream home, receive real-time updates, and many more!
Location
Facts & Features
Rooms
Bedrooms & bathrooms
Bedrooms: 4
Bathrooms: 6
PrimaryBedroom
Level: First
Area: 0.00 Square Feet
Dimensions: 0 x 0
LivingRoom
Level: Second
Area: 0.00 Square Feet
Dimensions: 0 x 0
LivingRoom
Level: First
Area: 0.00 Square Feet
Dimensions: 0 x 0
Interior
Appliances
Dishwasher, Electric Range, Electric Water Heater, Disposal, Microwave, Refrigerator
Sewer
Aerobic Septic
Exterior Features
Lighting, Outdoor Grill, Outdoor Kitchen
Cooling
Electric, Energy Star Qualified Equipment
Flooring
Ceramic Tile
Interior Features
Chandelier, Dry Bar, Decorative Designer Lighting Fixtures, Double Vanity, Eat In Kitchen, High Speed Internet, Kitchen Island, Multiple Master Suites, Open Floorplan, Pantry, Cable Tv, Wired For Sound
Heating
Electric
Construction
Year Built
Year Built: 2026
Home type
Single Family Residence
Roof
Metal
Architectural Style
Detached, Farmhouse
Utilities & Energy
Parking Features
Detached Carport, Garage, Garage Door Opener, Lighted, Oversized, Garage Faces Rear
Utilities
Septic Available, Water Available, Cable Available
Water Source
Well
Pool Features
None
Fireplace Features
Decorative
Other Features
Subdivision Name
Bbb & Crr
Patio And Porch Features
Wrap Around, Covered
Lot Features
Acreage, Interior Lot, Landscaped, Pasture, Pond On Lot
Price History
| Date | Event | Price |
|---|---|---|
08/06/2026 Source: | Price Decreased | $985,000 -1.40% $192/sqft |
05/28/2026 Source: | Price Decreased | $999,000 -0.05% $194/sqft |
05/28/2026 Source: #21283862 | Listed for Sale | $999,500 $194/sqft |

Nearby Homes
Find Homes by Property Features in Krum, TX
Nearby New Homes For Sale

Based on information from the North Texas Real Estate Information Systems, Inc., through Nov 08, 2026, 11:00AM. Information is provided exclusively for consumers’ personal, non-commercial use. It may not be used for any purpose other than to identify prospective properties consumers may be interested in purchasing. Data is deemed reliable but is not guaranteed accurate. This website may not include listings or property addresses of sellers who have directed their listing brokers to withhold their listing or their property address from display on the Internet. ©2026 North Texas Real Estate Information Systems, Inc. All Rights Reserved.
 Advertising Broker: Michelle Brecker | Pathway To Home Realty
