- Overview
- Description
- Property Details
- Location
- HOA Management
- Facts & Features
- Getting Around
- Nearby Homes



$444,000
Monthly Est:$2,210
 4 Beds
 3 Baths
2 full baths + 1 half bath
 2,568sqft
1117 Aldridge Way, Lexington, KY 40515
$444,000
$2,210/moEst:
Get Pre-Approved
Single Family Residence
Built in 2001
$33.33/mo HOA
0.21 acre lot
$173/sq.ft
Description
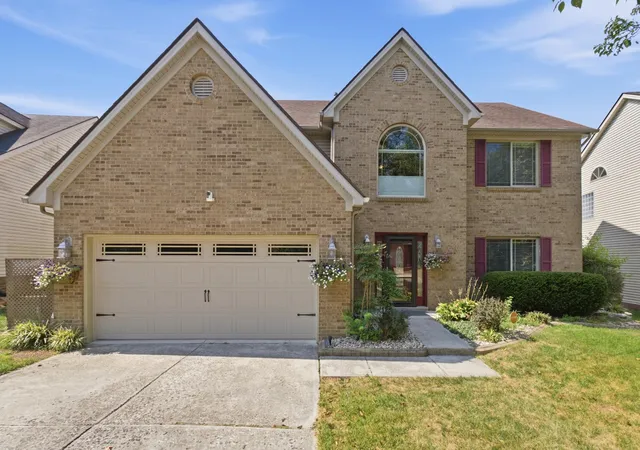
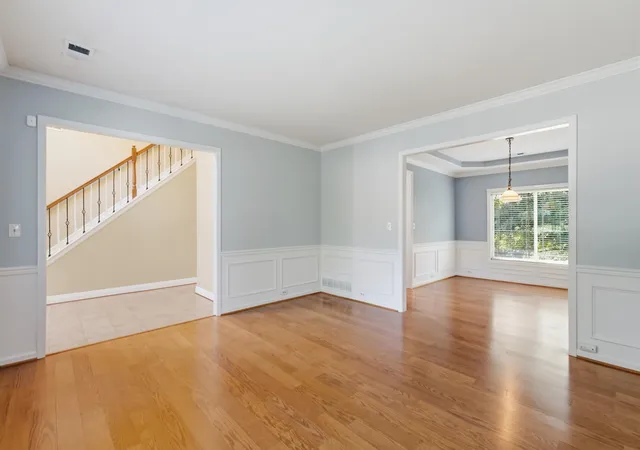
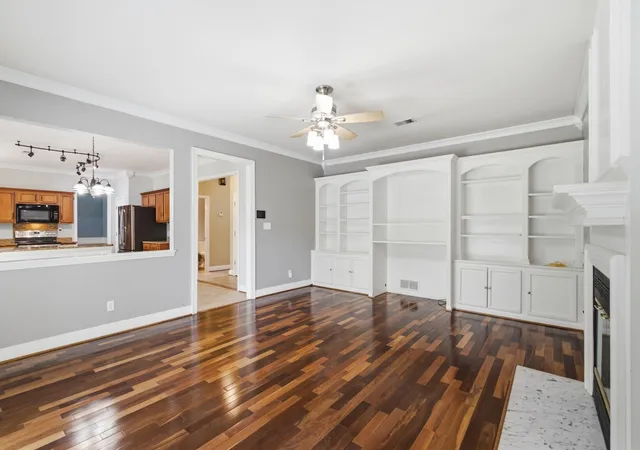
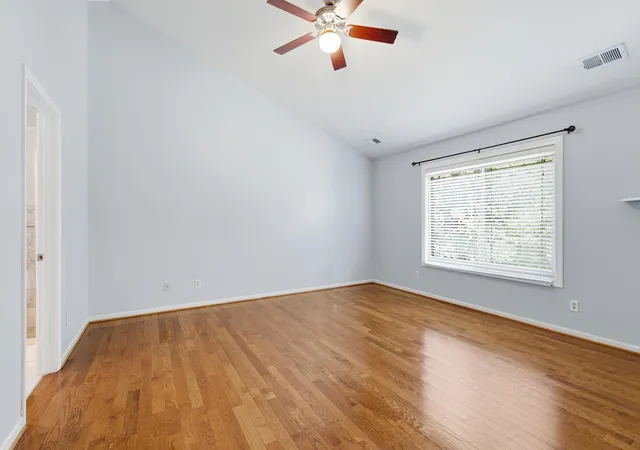
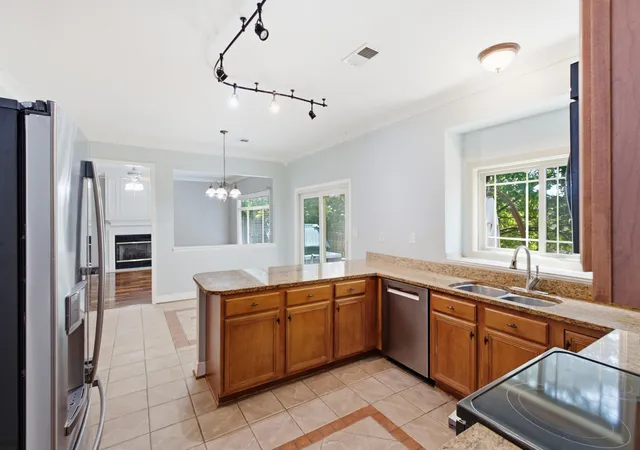
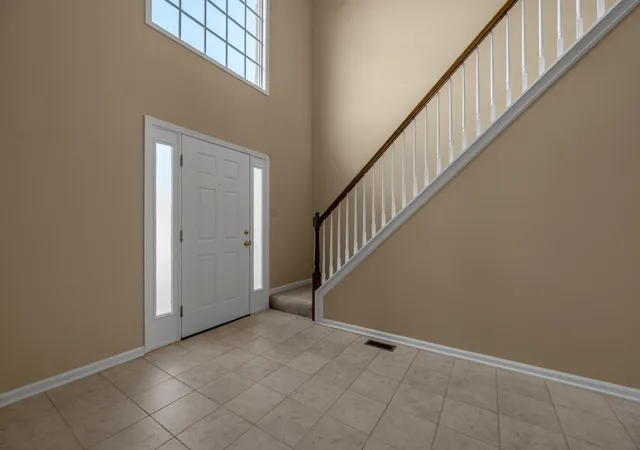
Tucked into a cul-de-sac in Lexington's Canterfield neighborhood, 1117 Aldridge Way offers 4 bedrooms, 2.5 bathrooms and approximately 2,568 square feet designed for comfortable living and entertaining! A welcoming two-story foyer leads to spacious gathering areas, while the kitchen opens to a family room with a gas fireplace. Upstairs, the primary suite features vaulted ceilings, a walk-in closet and a private bath. Step outside to an expansive backyard with room to entertain, garden or unwind. The updated patio and included hot tub create an inviting outdoor retreat, while the attached two-car garage and convenient southeast Lexington location add everyday practicality. Offered at $444,000, with the seller open to considering closing-cost assistance or an interest-rate buy-down with an acceptable offer, subject to negotiated terms and lender approval. Come discover the space, setting and possibilities at 1117 Aldridge Way!
- Houzeo last checked: 12 minutes ago
- Listing updated: November 6, 2026 at 7:30 am
- Listing Provided by: Scott C Fryar | Keller Williams Bluegrass Realty
- Source: Lexington Bluegrass AOR (Imagine) MLS-KY | MLS#: 26026700

Property Details
Status
Active
Type
Single Family Residence
No. of Stories
-
County
City
Neighborhood
--
Year Built
2001
HOA Fees
$33.33/mo
Finished Area
2,568 sqft
Lot Size
0.21 acre lot
Basement Area
- sqft
MLS Name
Lexington Bluegrass AOR (Imagine) MLS
MLS Number
26026700
MLS Status
Active
Days on Market
48
Cumulative Days on Market
40

Continue Your Journey in App
Find your dream home, receive real-time updates, and many more!
Continue Your Journey in App
Find your dream home, receive real-time updates, and many more!
Location
HOA Management
N/A
HOA Fees
$100/ Quarterly
Amenities
 Amenities and services may be covered by one or multiple associations and service providers.
 Club House
 Pool
 Water
 Snow Removal
 Trash Pickup
Disclaimer: Amenities are based on third-party information and may vary; buyers must independently verify all amenities, as information is deemed reliable but not guaranteed.
Facts & Features
Rooms
Bedrooms & bathrooms
Bedrooms: 4
Bathrooms: 3
Interior
Flooring
Carpet, Laminate, Tile, Wood
Window Features
Blinds, Insulated Windows, Screens
Cooling
Electric
Appliances
Dishwasher, Microwave, Range, Refrigerator
Sewer
Public Sewer
Interior Features
Ceiling Fan(s), Eat In Kitchen, Entrance Foyer, Walk In Closet(s)
Heating
Forced Air, Natural Gas
Construction
Year Built
Year Built: 2001
Home type
Single Family Residence
Roof
Dimensional Style
Foundation Details
Slab
Construction Materials
Vinyl Siding, Brick Veneer
Utilities & Energy
Water Source
Public
Laundry Features
Electric Dryer Hookup, Washer Hookup
Fireplace Features
Gas Log, Living Room
Parking Features
Attached Garage, Driveway, Garage Faces Front, Off Street
Utilities
Electricity Connected, Natural Gas Connected, Sewer Connected, Water Connected
Association Amenities
Clubhouse, Pool
Other Features
Patio And Porch Features
Patio
Subdivision Name
Canterfield
Price History
| Date | Event | Price |
|---|---|---|
09/27/2026 Source: | Listed for Sale | $444,000 +15.32% $173/sqft |
06/29/2022 Source: | Price Increased | $385,000 +0.39% $150/sqft |
06/29/2022 Source: | Price Increased | $383,500 +60.13% $149/sqft |
05/17/2016 Source: | Price Decreased | $239,500 -0.21% $93/sqft |
05/17/2016 Source: | Sold | $240,000 $93/sqft |

Nearby Homes
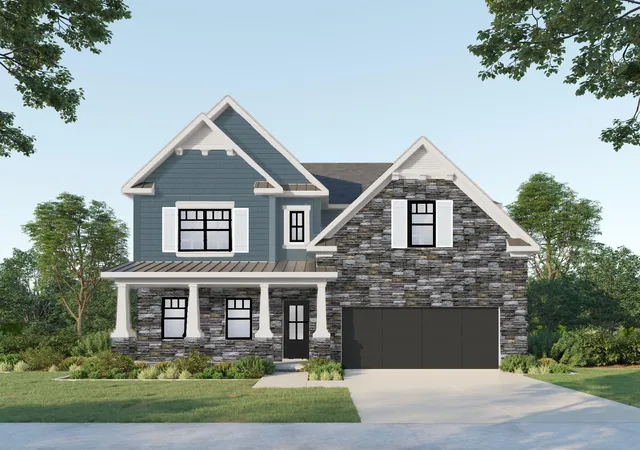
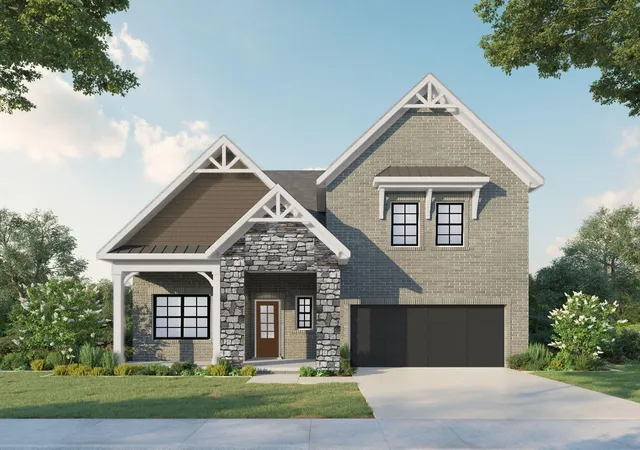
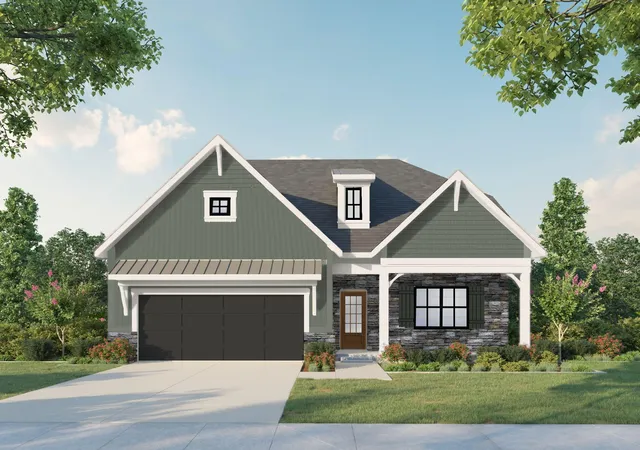
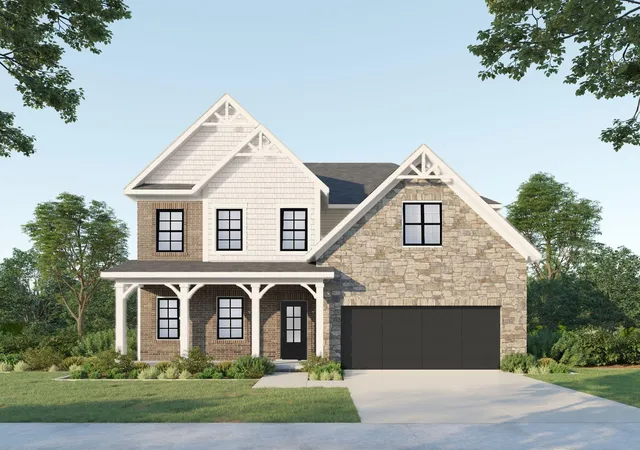
Find Homes by Property Features in Lexington, KY
Nearby New Homes For Sale


Based on information from the IMAGINE MLS® through Nov 14, 2026, 03:00PM. Copyrighted by the Imagine MLS®. IDX information is provided exclusively for consumers' personal, non-commercial use. It may not be used for any purpose other than to identify prospective properties consumers may be interested in purchasing. Data on this website is deemed reliable but is not guaranteed accurate by the MLS. © 2026 IMAGINE MLS®. All Rights Reserved.
 Advertising Broker: Donna Mink | Mink Realty
