- Overview
- Description
- Property Details
- Location
- HOA Management
- Facts & Features
- Getting Around
- Nearby Homes




$500,000
Monthly Est:$2,489
 4 Beds
 3 Baths
2 full baths + 1 half bath
 3,259sqft
1117 Arbor Acres Loop, Leander, TX 78641
$500,000
$2,489/moEst:
Get Pre-Approved
Single Family Residence
Built in 2020
$65/mo HOA
6,520.93 sqft lot
$153/sq.ft
Description
SELLER OFFERING UP TO $25,000 TOWARD A BUYER INTEREST-RATE BUYDOWN WITH AN ACCEPTABLE OFFER! Enjoy the benefits of an established home and neighborhood with the potential for a rate that competes with new-construction incentives. Why buy new and then spend more after closing on upgrades? Here, the landscaping is established, outdoor spaces are finished, and valuable upgrades are already in place.
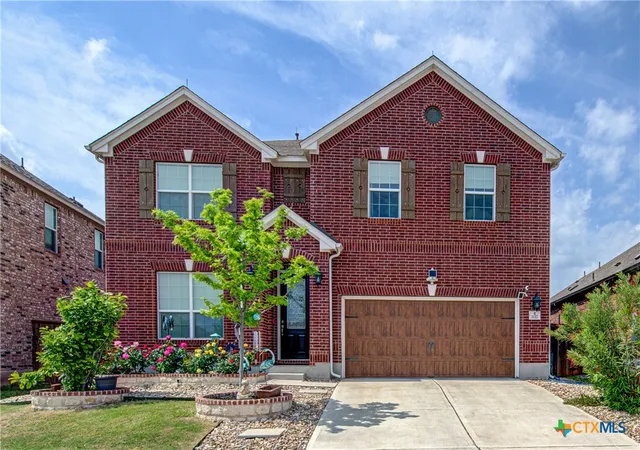
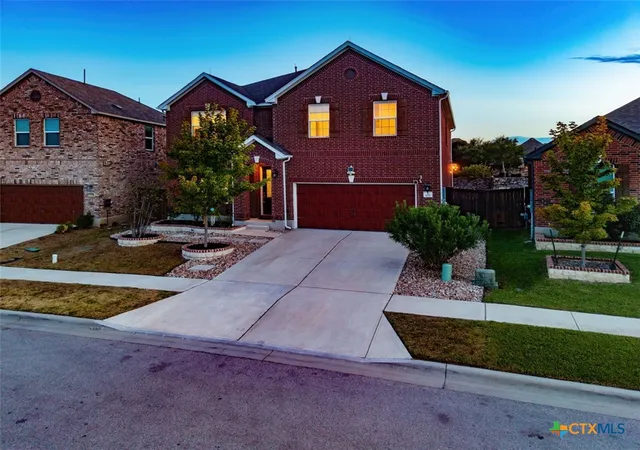
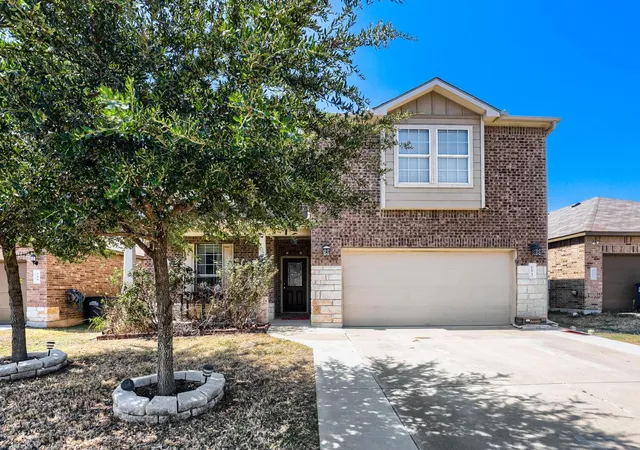
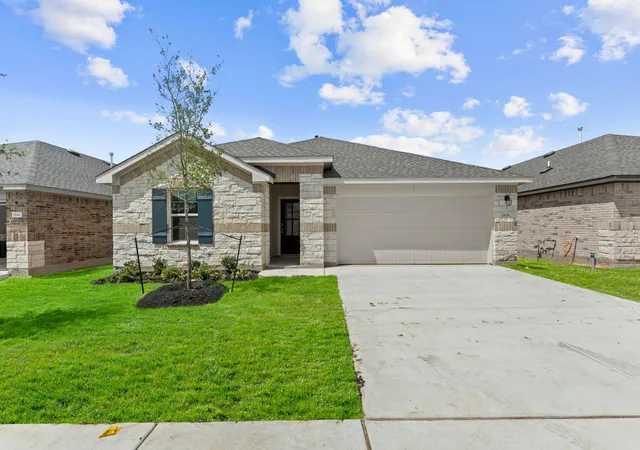
Imagine coming home to 1117 Arbor Acres Loop. Pull into the driveway and you're greeted by a beautifully landscaped front yard, with brick tree rings framing a Red Maple and a Jane Magnolia that puts on a show every spring.
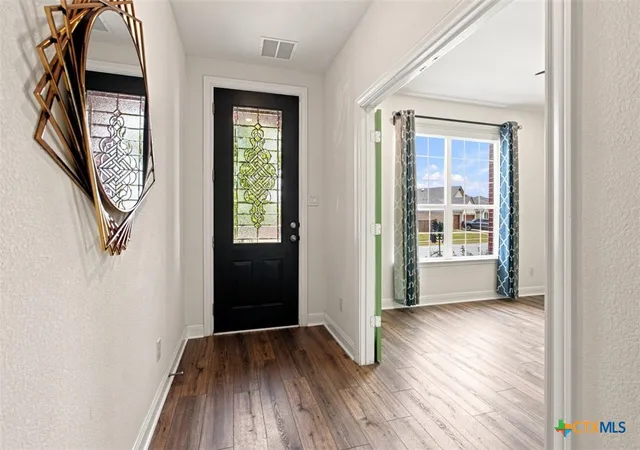
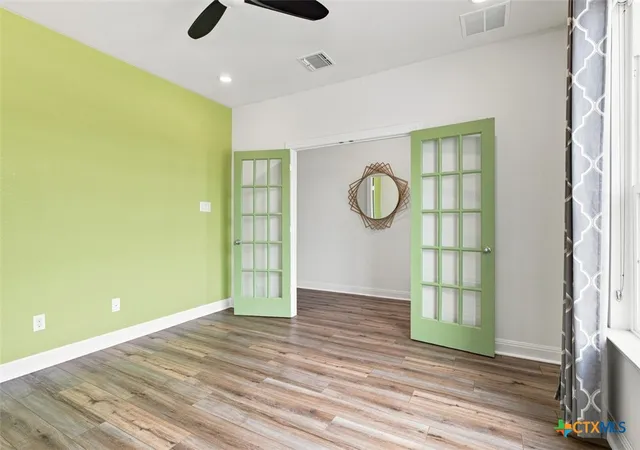
Inside, this spacious 4-bedroom home offers commercial-grade vinyl flooring throughout the first floor, a dedicated office, formal dining room, spacious family room and breakfast area. The kitchen features an upgraded backsplash, painted cabinetry and updated hardware.
Major upgrades include a brand-new roof installed July 2025, roof-mounted lightning protection system, whole-home water softener, reverse-osmosis drinking water system, whole-home surge protection and a 220V outlet ready for EV charging.
Upstairs, four bedrooms provide plenty of room to spread out. The spacious open loft leaves room for imagination — create a movie-night retreat, music or gaming space, or simply a second living area to relax and unwind. Energy-efficient solar shades and ceiling fans add comfort throughout.
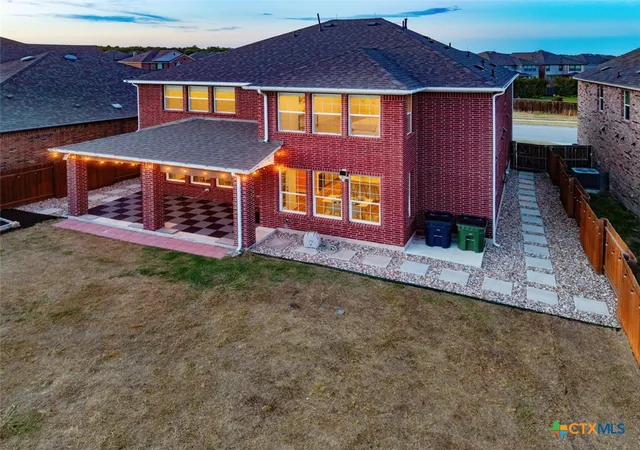
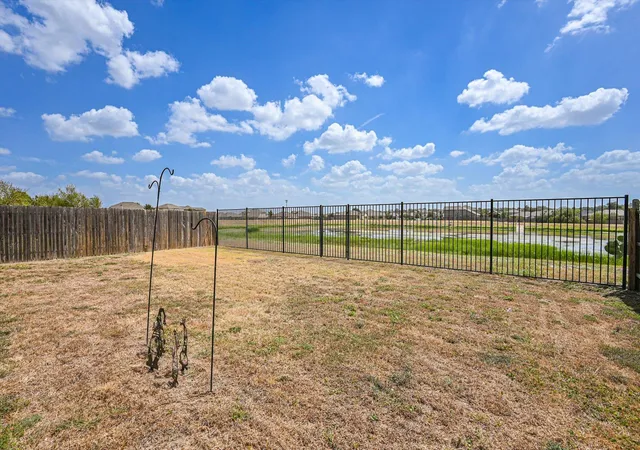
Outside, enjoy weekend cookouts or relaxing evenings on the extended covered patio with tile flooring, built-in sunshades and a natural gas connection. Garden beds are ready for your vegetables, herbs or flowers. Established landscaping, stained fencing and pavers complete the outdoor space.
The insulated garage offers durable, slip-resistant rubber tile flooring, overhead storage, a built-in closet and WiFi-enabled access. Community amenities include a resort-style pool and splash pad, playground and basketball court.
- Houzeo last checked: 2 hours ago
- Listing updated: October 5, 2026 at 4:55 pm
- Listing Provided by: Lior Harbi (512) 925-4045 DRE #0839883 | Realty Texas LLC (800) 660-1022
- Source: Central Texas MLS-TX | MLS#: 624418

Property Details
Status
Active
Type
Single Family Residence
No. of Stories
2
County
City
Neighborhood
--
Year Built
2020
HOA Fees
$65/mo
Finished Area
3,259 sqft
Lot Size
6,520.93 sqft lot
Basement Area
- sqft
MLS Name
Central Texas MLS
MLS Number
624418
MLS Status
Active
Days on Market
32
Cumulative Days on Market
28
Open House

Continue Your Journey in App
Find your dream home, receive real-time updates, and many more!
Download App
Continue Your Journey in App
Find your dream home, receive real-time updates, and many more!
Location
HOA Management
Mason Hills
HOA Fees
$195/ Quarterly
Disclaimer: Amenities are based on third-party information and may vary; buyers must independently verify all amenities, as information is deemed reliable but not guaranteed.
Facts & Features
Rooms
Bedrooms & bathrooms
Bedrooms: 4
Bathrooms: 3
Kitchen
Level: Lower
PrimaryBathroom
Level: Upper
PrimaryBedroom
Level: Upper
Interior
Heating
Central, Natural Gas
Cooling
Central Air, Electric, One Unit
Interior Features
All Bedrooms Up, Built In Features, Ceiling Fans, Carbon Monoxide Detector, Dining Area, Separate Formal Dining Room, Double Vanity, Eat In Kitchen, Game Room, Garden Tub Roman Tub, Pull Down Attic Stairs, Separate Shower, Walk In Closets, Breakfast Bar, Breakfast Area, Custom Cabinets, Granite Counters, Kitchen Island, Kitchen Family Room Combo, Pantry
Sewer
Not Connected At Lot, Public Sewer
Flooring
Carpet, Tile, Vinyl
Exterior Features
Covered Patio, Private Yard, Rain Gutters, Lighting
Appliances
Convection Oven, Dryer, Dishwasher, Electric Water Heater, Gas Cooktop, Disposal, Refrigerator, Range Hood, Water Softener Owned, Vented Exhaust Fan, Washer, Some Gas Appliances, Built In Oven, Cooktop, Microwave
Construction
Year Built
Year Built: 2020
Home type
Single Family Residence
Architectural Style
Contemporary Modern
Construction Materials
Brick
Property Condition
Resale
Foundation Details
Slab
Roof
Composition, Shingle
Utilities & Energy
Laundry Features
Washer Hookup, Electric Dryer Hookup, Laundry In Utility Room, Lower Level, Laundry Room
Water Source
Not Connected At Lot, Public
Utilities
Electricity Available, Natural Gas Available, Trash Collection Public
Security Features
Prewired
Pool Features
Community, None
Fireplace Features
None
Parking Features
Attached, Door Single, Garage Faces Front, Garage, Garage Door Opener, Other, See Remarks
Other Features
Subdivision Name
Mason Ranch
Community Features
Barbecue, Basketball Court, Clubhouse, Playground, Trails Paths, Community Pool, Curbs, Gutters, Street Lights, Sidewalks
Patio And Porch Features
Covered, Patio
Price History
| Date | Event | Price |
|---|---|---|
09/07/2026 Source: | Listed for Sale | $500,000 +20102.02% $153/sqft |
09/25/2025 Source: | Sold | $2,475 $1/sqft |
09/14/2025 Source: | Pending | $2,475 -99.60% $1/sqft |
08/25/2025 Source: | Listing Removed | $625,000 +25152.53% $192/sqft |
07/19/2025 Source: | Price Decreased | $2,475 -99.60% $1/sqft |


Show more
Nearby Homes

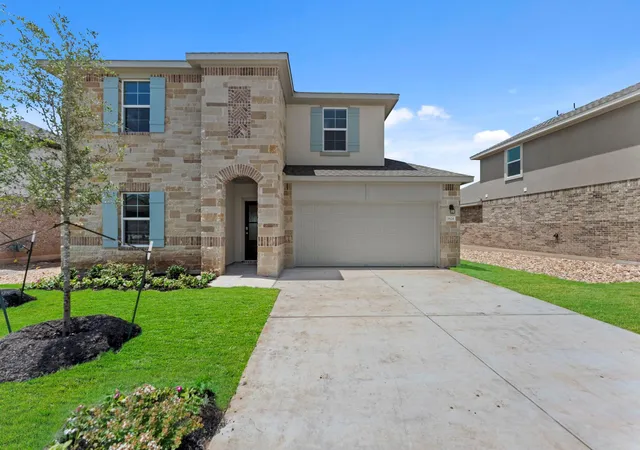
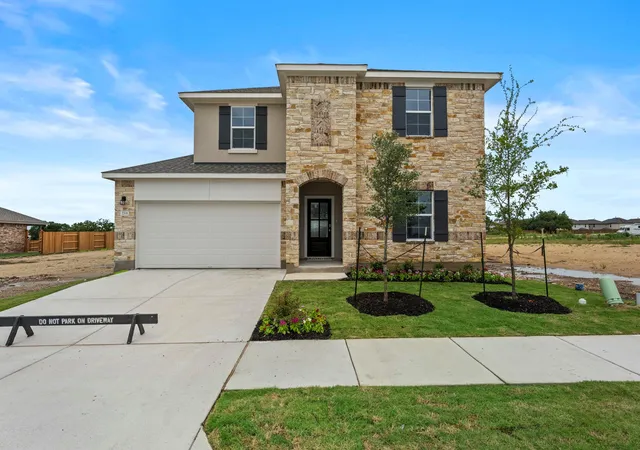
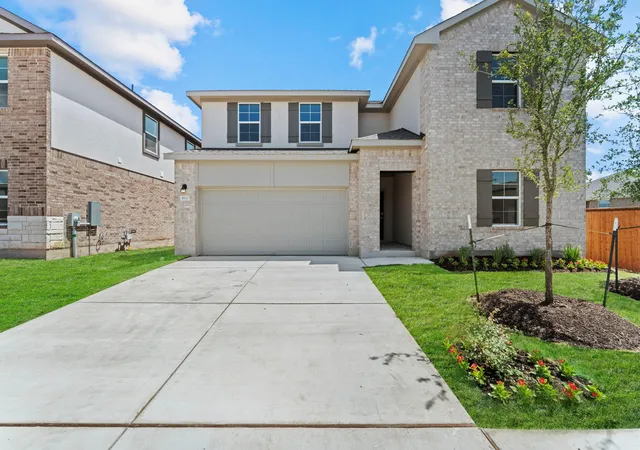
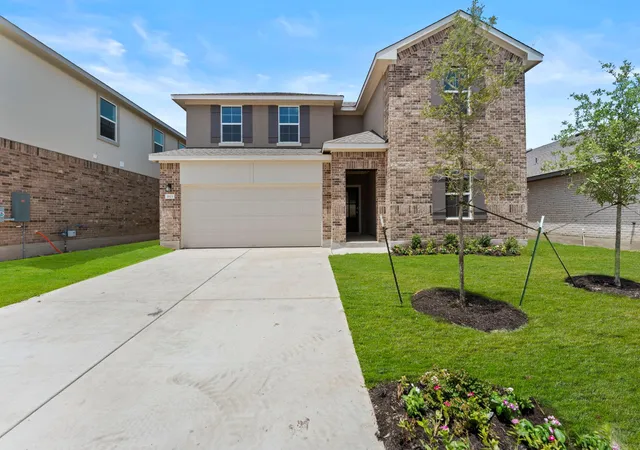
Find Homes by Property Features in Leander, TX
Nearby New Homes For Sale

Based on information from the association of REALTORS® (alternatively, from the Central Texas MLS) through Oct 09, 2026, 02:30PM. IDX information is provided exclusively for personal, non-commercial use, and may not be used for any purpose other than to identify prospective properties consumers may be interested in purchasing. Information is deemed reliable but not guaranteed. © 2026 Central Texas MLS, All Rights Reserved.
 Advertising Broker: Michelle Brecker | Pathway To Home Realty