
- Overview
- Description
- Property Details
- Location
- Facts & Features
- Getting Around
- Nearby Homes


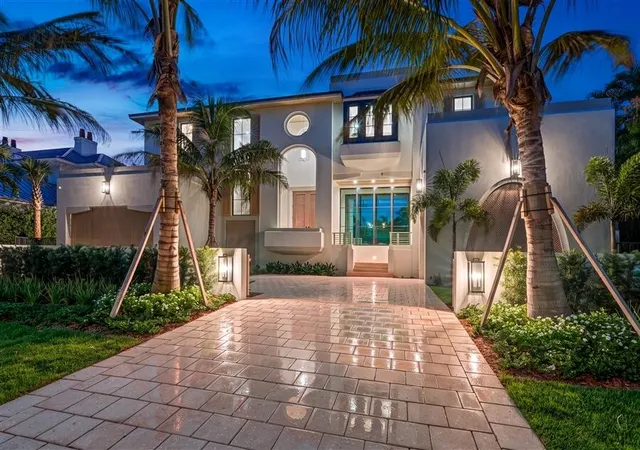


$15,875,000
Monthly Est:$79,016
 5 Beds
 8 Baths
7 full baths + 1 half bath
 6,301sqft
1117 Beach Dr, Delray Beach, FL 33483
$15,875,000
$79,016/moEst:
Get Pre-Approved
Single Family Residence
Built in 2026
$-- HOA
13,068 sqft lot
$2,519/sq.ft
Description
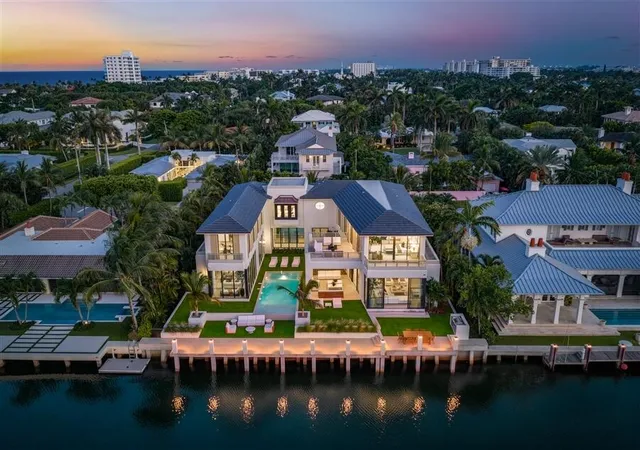
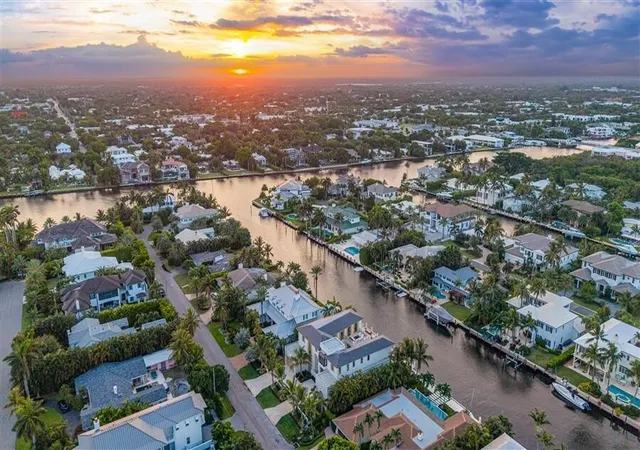
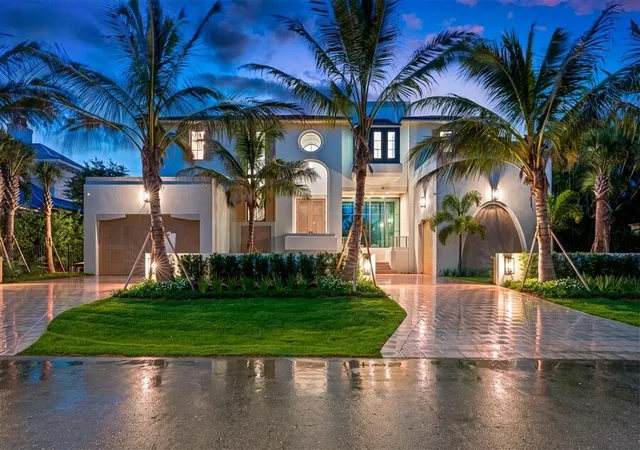
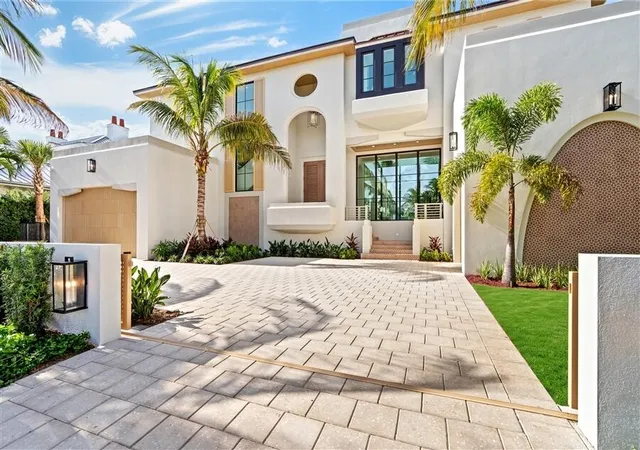
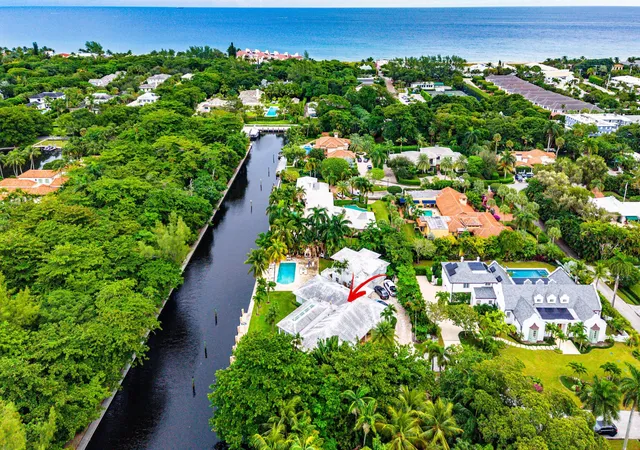
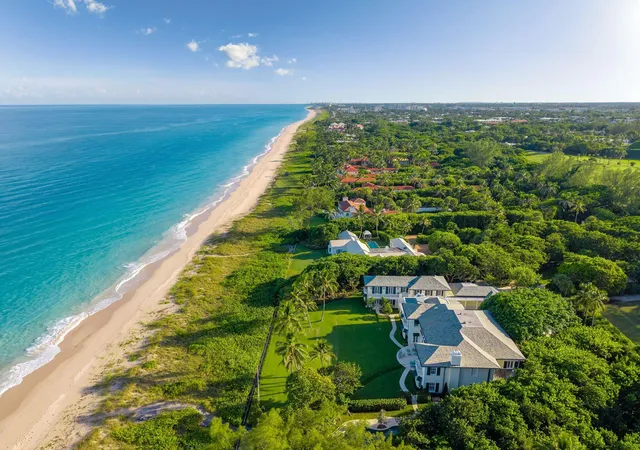
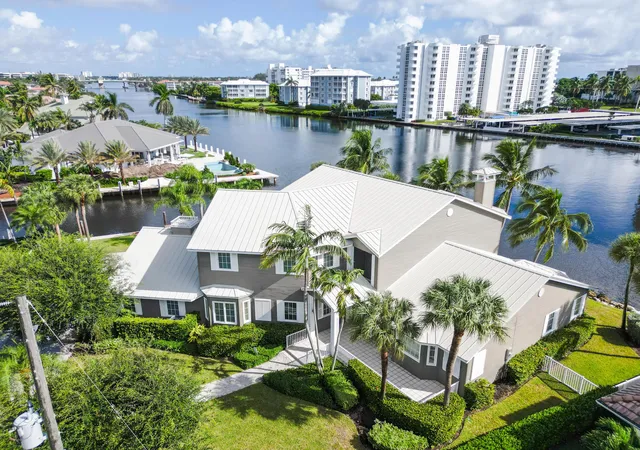
Nestled in the coveted Barrier Island Beach area, "Bondi House", a brand-new estate designed for ultimate luxury and tranquility. Centered around a stunning interior courtyard, the home features an infinity-edge pool that seamlessly blends with 100 feet of pristine waterfrontage. A brand new seawall and private dock completes this exclusive retreat, offering direct access to the water for an unparalleled coastal lifestyle. "Bondi House" located at 1117 Beach Drive, Delray Beach, Florida. Historic Delray Beach is a beautifully preserved oceanfront community in the heart of South Florida's famed Gold Coast. Buyer is responsible for a 1.5% development contribution based on the purchase price, payable at closing. "Bondi House" is a brand-new waterfront residence collaboration between SDG and Affiniti Architecture. Nestled just steps from the beach in a coveted island-side neighborhood, this five-bedroom, six-bathroom, one-half-bath masterpiece spans 7,856 ± total square feet, embodying a refined linear architectural aesthetic enhanced by rift-cut white oak hues, limestone mosaic patterning, and thoughtfully curated materials. Designed for seamless indoor-outdoor living, the estate is organized around a central courtyard, where lush landscaping, pocket gardens, and a tranquil reflection pool set a serene tone upon arrival. The entrance to the estate leads to the paver driveway and motor court with access to three-car garage spaces, offering both privacy and grandeur. As you step into the main foyer, your gaze is immediately drawn through the central courtyard, where breathtaking views of the expansive pool and spa seamlessly extend to the Intracoastal Waterway beyond, creating a stunning sense of openness. At the heart of the home, the open-concept great room features expansive living and dining areas that flow effortlessly onto the covered pool terrace with an outdoor kitchen. Adjacent are the dual chef's and butler's kitchens, meticulously designed with top-of-the-line Gaggenau appliances to combine function and elegance. Throughout the home, custom white oak millwork and natural stone surfaces create a warm, cohesive aesthetic, while Waterworks plumbing fixtures add a touch of artisanal craftsmanship. In the opposite wing, a private office, clubroom, and a VIP bedroom suite offer additional spaces for work and relaxation. The private office is enveloped by a custom textured glass enclosure, seamlessly blending privacy with elegance to create a sophisticated and inspiring luxury workspace at home. The club room features a stunning custom-built millwork and natural stone installation, seamlessly designed for both entertaining and relaxation, while a concealed wet bar offers the perfect spot to unwind and take in the breathtaking water views, all framed by the home's expansive walls of glass. The estate's wellness-focused amenities include a designated gym area on the second floor with an adjoining sauna. The ultra-luxurious second-floor primary suite serves as a private sanctuary, showcasing a spacious bedroom with panoramic Intracoastal views and a pool-view terrace. The spa-like primary bath boasts dual vanities, separate water closets for added privacy, and an expansive wet room area with access to two generously sized walk-in closets. Also on this level are two additional guest suites, each with their own en-suite bathrooms. To further elaborate on the residences design and finishes, every detail has been carefully curated to enhance the estate's modern functionality and efficiency. The home is bathed in custom white oak millwork, with ceiling details stained to match the cabinetry, creating a seamless material flow. Additional features include an elevator, two laundry rooms, a powder room, a cabana bath, and two separate garages accommodating three cars. The estate is also equipped with natural gas accommodation, and notably a new seawall and dock with electric power for a future boat lift. DISCLAIMER: Information published or otherwise provided by the listing company and its representatives including but not limited to prices, measurements, square footages, lot sizes, calculations, statistics, and videos are deemed reliable but are not guaranteed and are subject to errors, omissions or changes without notice. All such information should be independently verified by any prospective purchaser or seller. Parties should perform their own due diligence to verify such information prior to a sale or listing. Listing companies expressly disclaims any warranty or representation regarding such information. Prices published are either list price, sold price, and/or last asking price. The listing company participates in the Multiple Listing Service and IDX. The properties published as listed and sold are not necessarily exclusive to listing company and may be listed or have sold with other members of the Multiple Listing Service. Transactions where listing company represented both buyers and sellers are calculated as two sales. "No payments made until title passes" Some affiliations may not be applicable to certain geographic areas. If your property is currently listed with another broker, please disregard any solicitation for services. Information published or otherwise provided by seller, listing company or its representatives is deemed reliable but are not guaranteed and subject to errors, omissions, or changes without notice. Copyright 2026 by the listing company. All Rights Reserved. Staging and furnishings by Vesta Home; all furniture available for purchase.
- Houzeo last checked: 9 minutes ago
- Listing updated: November 16, 2026 at 8:05 am
- Listing Provided by: Pascal J Liguori DRE #3009820, Antonio G Liguori (561) 414-4849 DRE #3256180 | Premier Estate Properties, Inc (561) 278-8188
- Source: Beaches MLS-FL | MLS#: B26070576

Property Details
Status
Active
Type
Single Family Residence
No. of Stories
2
County
City
Neighborhood
--
Year Built
2026
HOA Fees
-
Finished Area
6,301 sqft
Lot Size
13,068 sqft lot
Basement Area
- sqft
MLS Name
Beaches MLS
MLS Number
B26070576
MLS Status
Active
Days on Market
78
Cumulative Days on Market
77

Continue Your Journey in App
Find your dream home, receive real-time updates, and many more!
Continue Your Journey in App
Find your dream home, receive real-time updates, and many more!
Location
Facts & Features
Rooms
Bedrooms & bathrooms
Bedrooms: 5
Bathrooms: 8
Bedroom4
Level: Second
Area: 184.80 Square Feet
Dimensions: 14 X 13.2
Bedroom3
Level: Second
Area: 212.16 Square Feet
Dimensions: 13.6 X 15.6
Bedroom2
Level: First
Area: 144.00 Square Feet
Dimensions: 12 X 12
Den
Level: First
Area: 147.62 Square Feet
Dimensions: 12.2 X 12.1
DiningRoom
Level: First
Area: 430.65 Square Feet
Dimensions: 26.1 X 16.5
PrimaryBedroom
Level: Second
Area: 431.64 Square Feet
Dimensions: 19.8 X 21.8
Kitchen
Level: First
Area: 634.20 Square Feet
Dimensions: 30.2 X 21
LivingRoom
Level: First
Area: 446.50 Square Feet
Dimensions: 23.5 X 19
Interior
Exterior Features
Built In Barbecue, Balcony, Barbecue, Outdoor Kitchen, Outdoor Living Area
Sewer
Public Sewer
Interior Features
Elevator, High Ceilings, Kitchen Island, Living Dining Room, Multiple En Suite Bathrooms, Upper Level Primary, Walk In Closets
Flooring
Tile, Wood
Heating
Central
Appliances
Cooktop, Dryer, Dishwasher, Gas Cooktop, Disposal, Ice Maker, Microwave, Refrigerator, Wine Refrigerator, Washer
Cooling
Central Air
Construction
Year Built
Year Built: 2026
Home type
Single Family Residence
Roof
Concrete
Construction Materials
Cbs Concrete Block Structure, Block
Property Condition
New Construction
Architectural Style
Contemporary, Colonial
Utilities & Energy
Pool Features
Heated, In Ground, Salt Water
Electric
Phases3
Security Features
Security System, Smoke Detectors
Parking Features
Attached, Driveway, Garage, Garage Door Opener
Laundry Features
Inside, Laundry Closet, Laundry Tub
Utilities
Electricity Connected, Sewer Available, Water Available
Water Source
Public
Other Features
Lot Features
Quarter To Half Acre Lot, Sprinklers Automatic
Subdivision Name
Delray Isle
Patio And Porch Features
Covered, Open, Patio, Balcony
Price History
| Date | Event | Price |
|---|---|---|
08/31/2026 Source: | Off Market | $15,875,000 +6.19% $2,519/sqft |
02/06/2025 Source: | Listed for Sale | $14,950,000 -3.24% $2,373/sqft |
02/06/2025 Source: | Off Market | $15,450,000 $2,452/sqft |
02/06/2025 Source: | Listed for Sale | $15,450,000 +88185.71% $2,452/sqft |
01/14/2024 Source: | Sold | $17,500 -99.62% $3/sqft |

Show more
Nearby Homes
Find Homes by Property Features in Delray Beach, FL
Nearby New Homes For Sale


IDX information is provided exclusively for consumers’ personal, non-commercial use, that it may not be used for any purpose other than to identify prospective properties consumers may be interested in purchasing, and that the data is deemed reliable but is not guaranteed accurate by BeachesMLS. All listings featuring the BMLS logo are provided by BeachesMLS, Inc. This data is not verified for authenticity or accuracy and may not reflect all real estate activity in the market. Based on information © 2026 BeachesMLS, Inc. All Rights Reserved.
 Advertising Broker: Moe Mossa (Savvy Avenue) | Savvy Avenue, LLC