- Overview
- Description
- Property Details
- Location
- Facts & Features
- Getting Around
- Nearby Homes

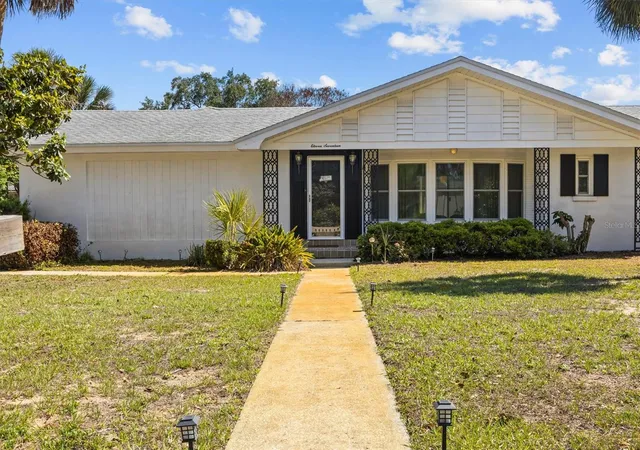
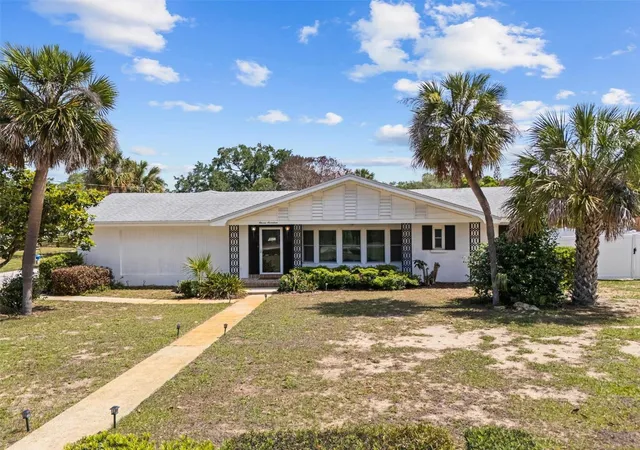
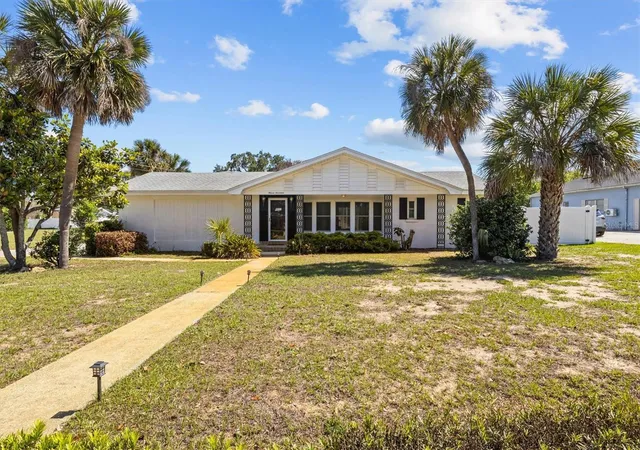
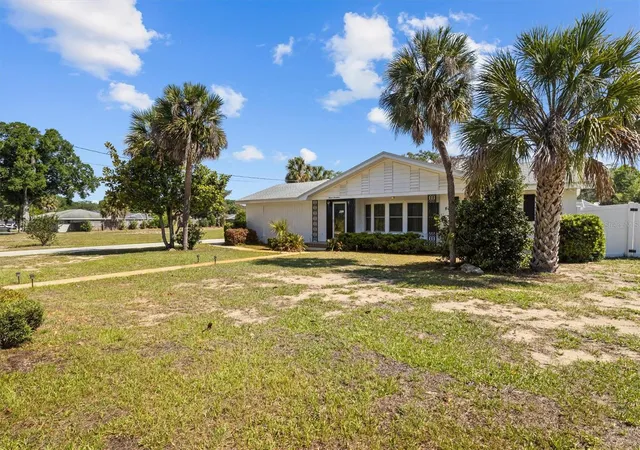
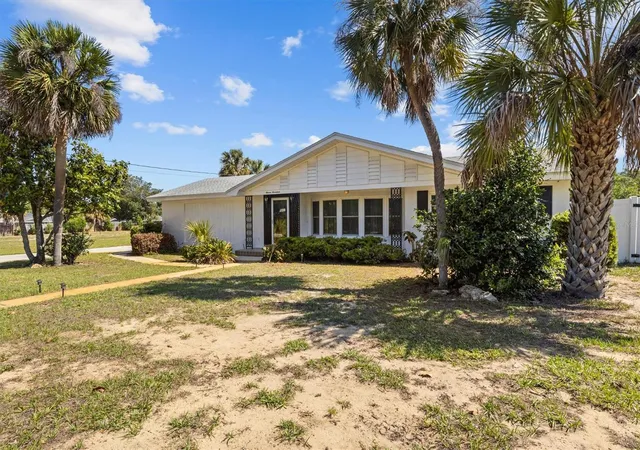


$460,000
Monthly Est:$2,290
 3 Beds
 2 Baths
2 full baths
 2,163sqft
1117 N Lakeshore Blvd, Lake Wales, FL 33853
$460,000
$2,290/moEst:
Get Pre-Approved
Single Family Residence
Built in 1964
$-- HOA
17,611 sqft lot
$213/sq.ft
Description
Your Florida Dream Home Awaits — 1117 N. Lakeshore Blvd, Lake Wales, FL
Freedom, space, and Florida sunshine — all in one. This solid concrete block, 3-bedroom, 2-bath home sits in a quiet Lake Wales neighborhood with zero HOA fees and zero deed restrictions, giving you the lifestyle you deserve on your own terms. Whether you're looking to park your boat, build a workshop, or simply enjoy a resort-style backyard, this property delivers. Whole home warranty included.
Entertain in style under the massive 32×50 screened pool enclosure — your own private oasis, completely fenced for privacy and peace of mind. The chef of the family will love the natural gas stove in the kitchen, and with a dedicated outdoor natural gas hookup for your BBQ pit, entertaining outside is effortless. The gas dryer hookup keeps everyday living efficient, and major infrastructure is already done for you: impact windows for storm protection and all-new water lines throughout the home. Need space for projects, storage, or a home business? The 24×48 detached garage with full workshop has you covered. This property is built to last and ready for its next chapter.
Located just 1 mile from AdventHealth Lake Wales, with easy access to shopping, dining, and top schools — all in a quiet, established neighborhood that feels like a retreat without the isolation.
Properties with this much flexibility, this many upgrades, and no restrictions don't stay on the market long. Schedule your showing today.
- Houzeo last checked: 12 hours ago
- Listing updated: October 15, 2026 at 7:42 pm
- Listing Provided by: Jason Nelson (863) 873-6465 | KW PEACE RIVER PARTNERS (941) 875-9060
- Source: Stellar MLS-FL | MLS#: C7525698

Property Details
Status
Active
Type
Single Family Residence
No. of Stories
1
County
City
Neighborhood
--
Year Built
1964
HOA Fees
-
Finished Area
2,163 sqft
Lot Size
17,611 sqft lot
Basement Area
- sqft
MLS Name
Stellar MLS
MLS Number
C7525698
MLS Status
Active
Days on Market
173
Cumulative Days on Market
165

Continue Your Journey in App
Find your dream home, receive real-time updates, and many more!
Download App
Continue Your Journey in App
Find your dream home, receive real-time updates, and many more!
Location
Facts & Features
Rooms
Bedrooms & bathrooms
Bedrooms: 3
Bathrooms: 2
Primary Bedroom
Level: First
Area: 238.00 Square Feet
Dimensions: 14x17
Bedroom 2
Level: First
Area: 165.00 Square Feet
Dimensions: 11x15
Bedroom 3
Level: First
Area: 300.00 Square Feet
Dimensions: 15x20
Bathroom 2
Level: First
Area: 60.00 Square Feet
Dimensions: 10x6
Kitchen
Level: First
Area: 70.00 Square Feet
Dimensions: 7x10
Dining Room
Level: First
Area: 255.00 Square Feet
Dimensions: 15x17
Laundry
Level: First
Area: 77.00 Square Feet
Dimensions: 11x7
Foyer
Level: First
Area: 60.00 Square Feet
Dimensions: 3x20
Living Room
Level: First
Area: 391.00 Square Feet
Dimensions: 17x23
Interior
Heating
Central
Flooring
Terrazzo
Exterior Features
Private Yard
Sewer
Public Sewer
Cooling
Central Air, Attic Fan
Appliances
Gas Water Heater, Range Hood, Refrigerator, Tankless Water Heater, Washer
Construction
Year Built
Year Built: 1964
Home type
Single Family Residence
Foundation Details
Slab
Roof
Shingle
Construction Materials
Concrete
Utilities & Energy
Water Source
Public
Laundry Features
Laundry Room
Pool Features
In Ground
Utilities
Electricity Connected, Natural Gas Connected
Other Features
Subdivision Name
East Lake Park Ph 01
Price History
| Date | Event | Price |
|---|---|---|
05/03/2026 Source: | Listed for Sale | $460,000 +19.48% $213/sqft |
02/18/2025 Source: | Price Increased | $385,000 +6.94% $178/sqft |
02/18/2025 Source: | Sold | $360,000 $166/sqft |


Nearby Homes
Find Homes by Property Features in Lake Wales, FL
Nearby New Homes For Sale

Based on information from Stellar MLS® through Oct 23, 2026, 08:45PM as submitted to and distributed by MLS GRID. All data is obtained from various sources and may not have been verified by the broker or MLS GRID. Supplied Open House Information is subject to change without notice. All information should be independently reviewed and verified for accuracy. Properties may or may not be listed by the office/agent presenting the information. IDX information is provided exclusively for consumers’ personal non-commercial use. It may not be used for any purpose other than to identify prospective properties consumers may be interested in purchasing. The data is deemed reliable but is not guaranteed by MLS GRID. The use of the MLS GRID Data may be subject to an end-user license agreement prescribed by the Member Participant’s applicable MLS, if any, and as amended from time to time. © 2026 Stellar MLS. All Rights Reserved.
 Advertising Broker: Fred McGill | Simple Showing, Inc
