- Overview
- Description
- Property Details
- Location
- Facts & Features
- Getting Around
- Nearby Homes


$177,500
Monthly Est:$883
 2 Beds
 1 Bath
1 full bath
 1,098sqft
1117 Pin Oak Ct, Sand Springs, OK 74063
$177,500
$883/moEst:
Get Pre-Approved
Single Family Residence
Built in 1955
$-- HOA
0.31 acre lot
$162/sq.ft
Description
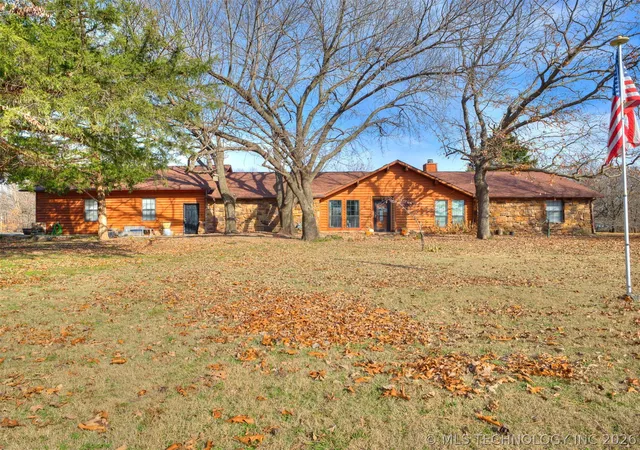
Wood floors, mature trees, and a large yard make this single-story Sand Springs home a place where you can settle in and make it your own. The covered front porch gives you a place to enjoy your morning coffee or take a break after work. Inside, large windows brighten the living room, while wood floors and neutral walls provide a starting point for your furniture. The living room opens to the dining area, keeping meals and conversation close together. An opening between the kitchen and dining space lets you visit while preparing dinner. Wood cabinets, drawers, and counter space help keep everday cooking supplies within reach. Windows above the double sink bring in daylight and give you a view outside. A versatile separate family room offers space to spread out. Use it for movie nights, a home office, hobbies, or a quiet place to read while others enjoy the main living room. Wood floors continue into the bedrooms, where windows on two walls and ceiling fans create pleasant spaces to rest. The large yard is worth a closer look. A spacious lawn gives you room for outdoor games, a garden, or chairs where you can relax under the trees. There is space to enjoy a weekend outside and still have room for your ideas. A rear deck offers another place to sit, visit, or step out for fresh air. The detached shop building gives tools, lawn equipment, and seasonal items a place of their own or a place to get your DIY on! Covered parking under the carport add convenience and protection. This home brings together useful features, comfortable living spaces, and room to add your own style over time. If you have been looking for wood floors, an extra living area, and a yard you can enjoy, schedule your showing soon. Come walk through and see how this home could fit the way you live. At this price point you will have budget left over to make all the personalized upgrades to make this house your home.
- Houzeo last checked: 4 minutes ago
- Listing updated: October 3, 2026 at 8:01 am
- Listing Provided by: Kenny L Tate (918) 607-6194 DRE #111574 | Keller Williams Advantage (918) 241-7653
- Source: MLS Technology-OK | MLS#: 2636073

Property Details
Status
Active
Type
Single Family Residence
No. of Stories
1
County
City
Neighborhood
--
Year Built
1955
HOA Fees
-
Finished Area
1,098 sqft
Lot Size
0.31 acre lot
Basement Area
- sqft
MLS Name
MLS Technology
MLS Number
2636073
MLS Status
Active
Days on Market
6
Cumulative Days on Market
1

Continue Your Journey in App
Find your dream home, receive real-time updates, and many more!
Download App
Continue Your Journey in App
Find your dream home, receive real-time updates, and many more!
Location
Facts & Features
Rooms
Bedrooms & bathrooms
Bedrooms: 2
Bathroom: 1
UtilityRoom
Level: First
DiningRoom
Level: First
LivingRoom
Level: First
Kitchen
Level: First
PrimaryBathroom
Level: First
Den
Level: First
Bedroom
Level: First
PrimaryBedroom
Level: First
Interior
Flooring
Vinyl, Wood
Heating
Central, Gas
Appliances
Disposal, Gas Water Heater, Oven, Range, Stove
Cooling
Central Air
Window Features
Casement Windows
Exterior Features
Concrete Driveway, Rain Gutters
Interior Features
High Ceilings, Laminate Counters, Ceiling Fans, Electric Oven Connection, Electric Range Connection
Sewer
Public Sewer
Construction
Year Built
Year Built: 1955
Home type
Single Family Residence
Construction Materials
Vinyl Siding, Wood Frame
Foundation Details
Basement, Crawlspace
Architectural Style
Cottage
Roof
Asphalt, Fiberglass
Utilities & Energy
Security Features
No Safety Shelter, Smoke Detectors
Water Source
Public
Basement
Crawl Space, Partial
Parking Features
Carport
Laundry Features
Gas Dryer Hookup
Utilities
Cable Available, Electricity Available, Natural Gas Available, Phone Available, Water Available
Pool Features
None
Other Features
Community Features
Gutters
Patio And Porch Features
Covered, Deck, Porch
Lot Features
Cul De Sac, Mature Trees
Subdivision Name
Hill Crest Ii Addn
Price History
| Date | Event | Price |
|---|---|---|
10/02/2026 Source: | Listed for Sale | $177,500 $162/sqft |

Nearby Homes




Find Homes by Property Features in Sand Springs, OK
Nearby New Homes For Sale

Based on information from MLS Technology, Inc. through Oct 08, 2026, 09:45PM. Information is provided exclusively for consumers’ personal, non-commercial use, that it may not be used for any purpose other than to identify prospective properties consumers may be interested in purchasing. Listing Information displayed on the IDX is deemed reliable but is not guaranteed accurate by the MLS. ©2026 MLS Technology, Inc. All Rights Reserved.
 Advertising Broker: Tomas Barrientos | Home Smart Stellar Realty