
Powered by 
- 14
- Overview
- Description
- Property Details
- Location
- Facts & Features
- Getting Around
- Nearby Homes


Street View
$920,000
Monthly Est:$4,579
 3 Beds
 3 Baths
2 full baths + 1 half bath
 1,686sqft
1117 W Vermont Ave, Phoenix, AZ 85013
$920,000
$4,579/moEst:
Get Pre-Approved
Single Family Residence
Built in 1956
$-- HOA
8,695 sqft lot
$546/sq.ft
Description
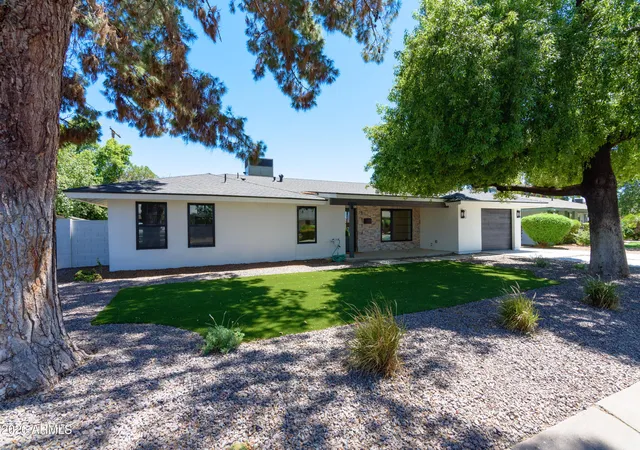
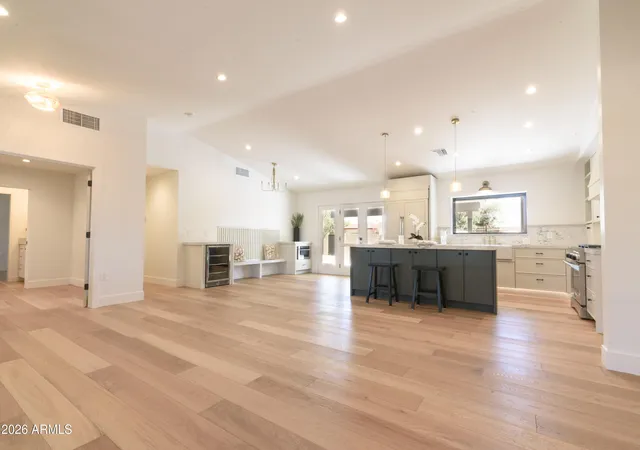
Completely reimagined down to the studs, this 1956 Uptown Phoenix residence pairs mid-century bones with an ultra-high-end modern renovation--delivering both show-stopping design and major behind-the-walls upgrades rarely found together. Priced below recent appraisal. The chef's kitchen anchors the open floor plan with a massive quartz island, two-tone soft-close cabinetry, integrated KitchenAid refrigerator and a 6-burner gas range, all set beneath rich white oak flooring that flows into the dining area's custom banquette, beverage cooler and butler's pantry. A Dutch door, pet wash station and direct garage access complete the mudroom transition zone. The owner's suite opens via French doors to private patio and features a spa-like bath with dual-sink quartz vanity, marble walk-in shower, and custom closet organization. Beyond the finishes: new roof, new plumbing, new electrical wiring and panel, spray foam insulation, Andersen Low-E windows and 220V EV-ready wiring. The newly built garage adds secure parking, while the oversized, pool-ready lot leaves room to expand outdoor living. Set in Uptown Phoenix near Central Avenue, Uptown Plaza and the light rail, with easy access to the city's dining, shopping and employment core.
- Houzeo last checked: 8 minutes ago
- Listing updated: October 25, 2026 at 7:02 am
- Listing Provided by: DeWitt Lang (602) 796-9060 , Sharon Lang (602) 796-9676 | HomeSmart (602) 230-7600
- Source: Arizona Regional Multiple Listing Service-AZ | MLS#: 7045718

Property Details
Status
Active
Type
Single Family Residence
No. of Stories
1
County
City
Neighborhood
Year Built
1956
HOA Fees
-
Finished Area
1,686 sqft
Lot Size
8,695 sqft lot
Basement Area
- sqft
MLS Name
Arizona Regional Multiple Listing Service
MLS Number
7045718
MLS Status
Active
Days on Market
135

Continue Your Journey in App
Find your dream home, receive real-time updates, and many more!
Continue Your Journey in App
Find your dream home, receive real-time updates, and many more!
Location
Facts & Features
Rooms
Bedrooms & bathrooms
Bedrooms: 3
Bathrooms: 3
Interior
Appliances
Dishwasher, Disposal, Refrigerator, Gas Stub For Range, Gas Range, Stacked Washer/dryer
Window Features
Energy Star Qualified Windows, Vinyl Frame, Dual Pane, Low Emissivity Windows, Tinted Windows, Screens
Sewer
Public Sewer
Cooling
Ceiling Fan(s), Central Air, Programmable Thmstat
Flooring
Tile, Wood
Interior Features
Full Bth Master Bdrm, Double Vanity, Kitchen Island, Quartz Countertops, High Speed Internet, Vaulted Ceiling(s)
Heating
Natural Gas, Forced Air
Construction
Year Built
Year Built: 1956
Home type
Single Family Residence
Construction Materials
Block, Spray Foam Insulation, Stucco
Roof
Composition
Architectural Style
Contemporary, Mid Century Modern
Foundation Details
Slab
Utilities & Energy
Laundry Features
Washer Hookup, Inside
Water Source
Public
Parking Features
Garage Door Opener, Direct Access, Electric Vehicle Charging Station(s), Attached Garage
Other Features
Disclosures
Seller Discl Avail
Patio And Porch Features
Covered Patio(s)
Subdivision Name
Chris Gilgians Camelback Village Unit 2
Community Features
Near Light Rail Stop
Lot Features
North/south Exposure, Alley, Sprinklers In Front, Sprinklers In Rear, Gravel/stone Back, Synthetic Grass Frnt, Synthetic Grass Back
Price History
| Date | Event | Price |
|---|---|---|
10/07/2026 Source: | Price Decreased | $920,000 -3.06% $546/sqft |
08/03/2026 Source: | Price Increased | $949,000 +3.15% $563/sqft |
06/24/2026 Source: | Listed for Sale | $920,000 -3.16% $546/sqft |
06/24/2026 Source: | Price Increased | $950,000 +115.91% $563/sqft |
10/27/2022 Source: | Price Decreased | $440,000 -12.87% $261/sqft |

Show more
Nearby Homes
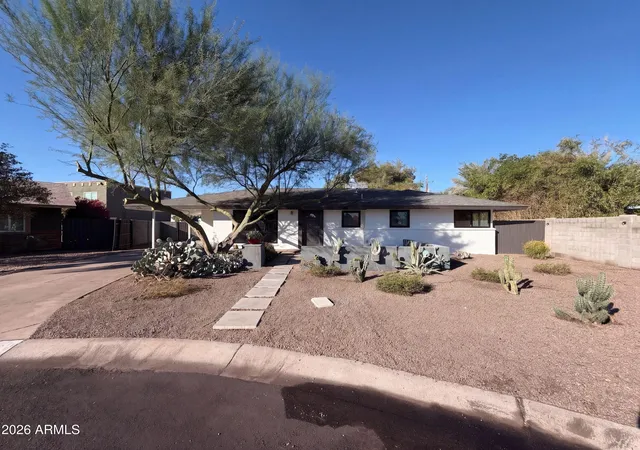
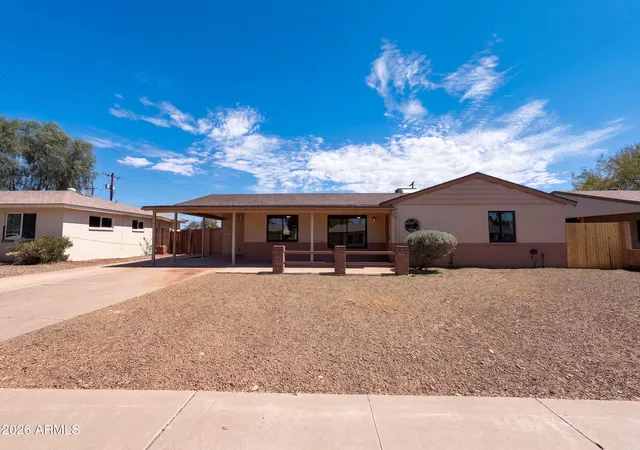
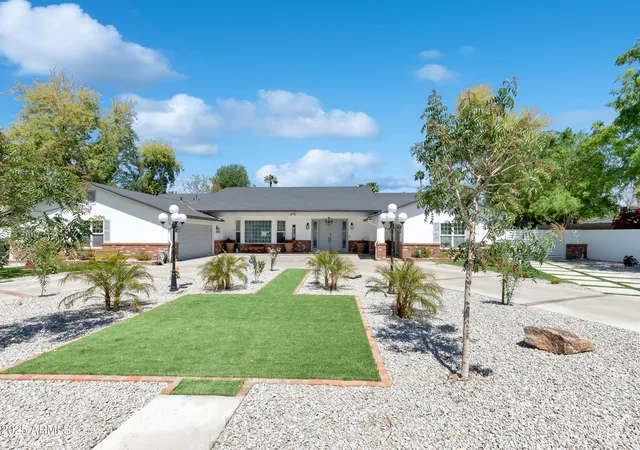
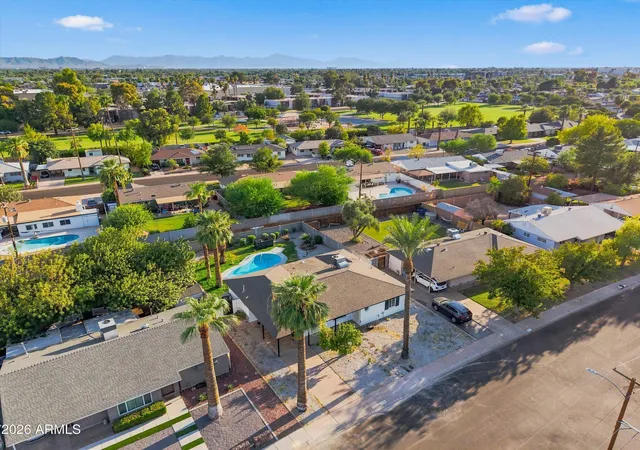
Find Homes by Property Features in Phoenix, AZ

Based on information from the Arizona Regional Multiple Listing Service through Nov 06, 2026, 09:30PM. All information should be verified by the recipient and none is guaranteed as accurate by ARMLS. Listing Information presented by local MLS brokerage: Sell Your Home Services, local REALTOR®- Dan Demers (774) 265-0879. Information is provided exclusively for personal, non-commercial use. It may not be used for any purpose other than to identify prospective properties consumers may be interested in purchasing. This website may not include listings or property addresses of sellers who have directed their listing brokers to withhold their listing or their property address from display on the Internet. © 2026 Arizona Regional Multiple Listing Service, Inc. All rights reserved.
 Advertising Broker: Daniel Demers (267) 341-8337 | Sell Your Home Services
