- Overview
- Description
- Property Details
- Location
- Facts & Features
- Getting Around
- Nearby Homes
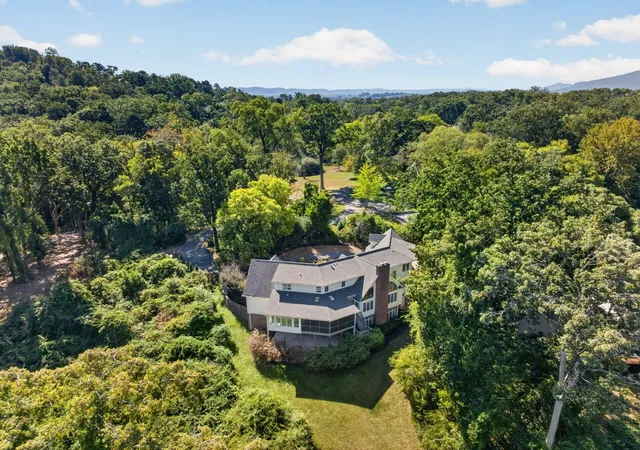

Street View
$2,500,000
Monthly Est:$12,443
 6 Beds
 5 Baths
5 full baths
 5,900sqft
1117 Winding Oaks Way, Chattanooga, TN 37405
$2,500,000
$12,443/moEst:
Get Pre-Approved
Single Family Residence
Built in 1997
$-- HOA
1.02 acres lot
$424/sq.ft
Description
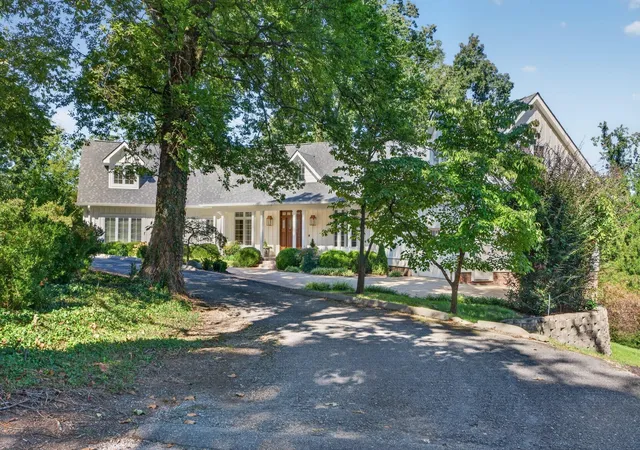
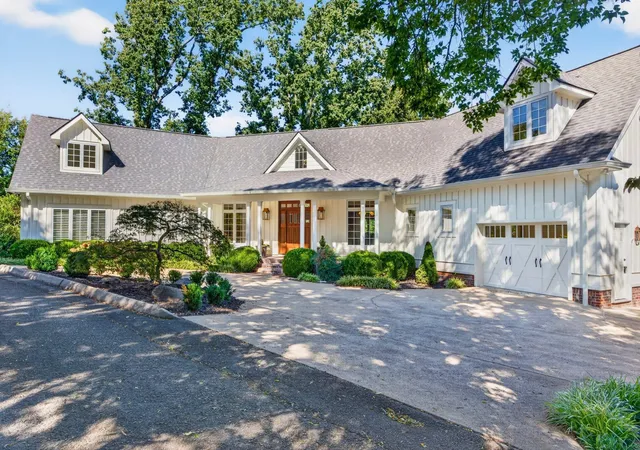
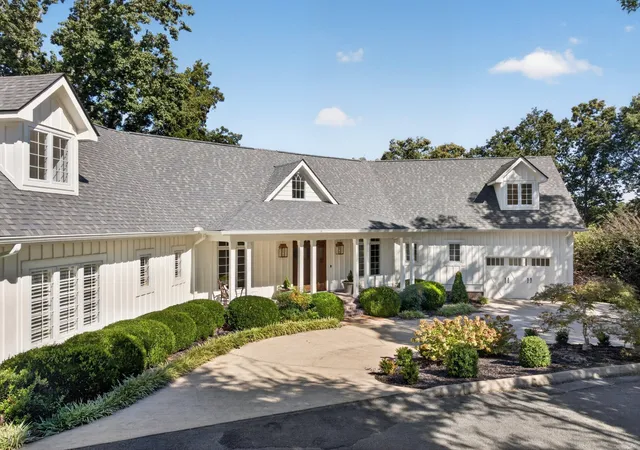
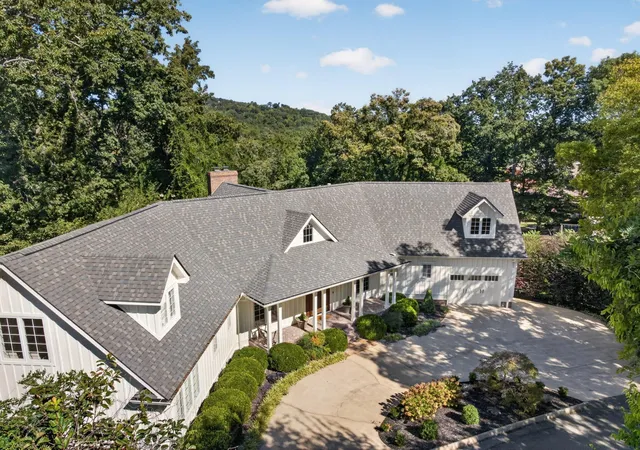
Beautifully updated 6 bedroom, 5 bath home tucked away in a prime Riverview location within walking distance of Bright School and convenient to additional schools, hospitals, the Chattanooga Golf and Country Club, and the shopping and restaurants of the North Shore and downtown Chattanooga. The home has fantastic curb appeal with its wood siding, covered front porch with herringbone brick and gas lantern sconces, mature landscaping and circular driveway. As you walk inside this this move-in ready home, you will immediately note the desirable finishes including, hardwoods and tile, crown moldings, casement windows, decorative and recessed lighting, granite and quartz countertops, plantation shutters and electric blinds, high ceilings and multiple built-ins. The layout will also appeal with its open floor plan, 2 bedrooms on the main, including the primary, a single bay garage off the kitchen, great outdoor living spaces and a finished daylight basement with another double garage and amazing storage. Your tour begins with the dedicated foyer that opens to the formal dining room and the great room. The great room has a vaulted ceiling, floor-to-ceiling stacked stone gas fireplace, built-in cabinetry, and a pass-through to the kitchen. The kitchen is the home gourmet's dream with tons of cabinetry and counterspace including a large center island with pendant lighting, stainless appliances, including a Viking downdraft gas cooktop, fridge, dishwasher and convection double wall ovens, and a Wolf warming drawer. It also opens to the breakfast room and has access to the laundry room, garage and one of two sets of steps to the upper level. The breakfast room is large enough to be used as a sunroom if preferred and has access to the screened in porch with vaulted ceiling and skylights. The primary suite is on the opposite side of the main level and has 2 walk-in closets, room for a sitting area and the primary bath with an elongated dual vanity, free-standing tub, and a large
- Houzeo last checked: 12 minutes ago
- Listing updated: October 5, 2026 at 6:36 am
- Listing Provided by: Jay Robinson (423) 903-6404 DRE #255994 | Greater Downtown Realty dba Keller Williams Realty (423) 664-1900
- Source: Nashville (RealTracs Mid) MLS-TN | MLS#: 3602897

Property Details
Status
Active
Type
Single Family Residence
No. of Stories
3
County
City
Neighborhood
--
Year Built
1997
HOA Fees
-
Finished Area
5,900 sqft
Lot Size
1.02 acres lot
Basement Area
- sqft
MLS Name
Nashville (RealTracs Mid) MLS
MLS Number
3602897
MLS Status
Active
Days on Market
9

Continue Your Journey in App
Find your dream home, receive real-time updates, and many more!
Download App
Continue Your Journey in App
Find your dream home, receive real-time updates, and many more!
Location
Facts & Features
Rooms
Bedrooms & bathrooms
Bedrooms: 6
Bathrooms: 5
Interior
Sewer
Septic Tank
Interior Features
Built In Features, Ceiling Fan(s), Central Vacuum, Entrance Foyer, High Ceilings, In Law Floorplan, Open Floorplan, Walk In Closet(s), Wet Bar, High Speed Internet
Flooring
Carpet, Wood, Tile
Cooling
Ceiling Fan(s), Central Air
Heating
Central, Natural Gas
Appliances
Oven, Stainless Steel Appliance(s), Refrigerator, Cooktop, Electric Oven, Dryer, Double Oven, Disposal, Dishwasher, Washer
Construction
Year Built
Year Built: 1997
Home type
Single Family Residence
Foundation Details
Block
Roof
Asphalt
Construction Materials
Frame, Wood Siding, Other, Brick
Utilities & Energy
Basement
Finished, Unfinished
Security Features
Carbon Monoxide Detector(s), Fire Alarm, Smoke Detector(s)
Fireplace Features
Gas, Wood Burning, Great Room, Family Room
Parking Features
Garage Door Opener, Garage Faces Front, Circular Driveway, Driveway
Water Source
Public
Utilities
Natural Gas Available, Water Available
Laundry Features
Electric Dryer Hookup, Washer Hookup
Other Features
Lot Features
Private, Other
Subdivision Name
Minnekahda Woods
Patio And Porch Features
Patio, Covered, Screened, Porch
Price History
| Date | Event | Price |
|---|---|---|
09/30/2026 Source: | Price Decreased | $2,500,000 -6.54% $424/sqft |
12/04/2025 Source: | Listed for Sale | $2,675,000 -7.60% $453/sqft |
12/04/2025 Source: | Price Increased | $2,895,000 +8.22% $491/sqft |
12/04/2025 Source: | Off Market | $2,675,000 -7.60% $453/sqft |
12/04/2025 Source: | Listed for Sale | $2,895,000 +112.87% $491/sqft |

Show more
Nearby Homes


Find Homes by Property Features in Chattanooga, TN
Nearby New Homes For Sale

Based on information from Realtracs® through Oct 09, 2026, 06:15AM. Data courtesy of Realtracs® MLS as distributed by MLS GRID. Some IDX listings have been excluded from this website. All data is obtained from various sources and may not have been verified by the broker or MLS GRID. Supplied Open House Information is subject to change without notice. All information should be independently reviewed and verified for accuracy. Properties may or may not be listed by the office/agent presenting the information. IDX information is provided exclusively for consumers’ personal, noncommercial use. It may not be used for any purpose other than to identify prospective properties consumers may be interested in purchasing. The data is deemed reliable but is not guaranteed by MLS GRID. The use of the MLS GRID Data may be subject to an end-user license agreement prescribed by Realtracs® MLS. © 2026 RealTracs Solutions. All Rights Reserved. Angela Fowler Real Estate, LLC | 423.320.4620 | afowler@catt.com Mailing Address: 452 Kailors Cove Cir, Ringgold, GA 30736
 Advertising Broker: Angela Fowler | Angela Fowler Real Estate, LLC.