Realty Solution
Powered by 
- 17
- Overview
- Description
- Property Details
- Location
- Facts & Features
- Getting Around
- Nearby Homes
 No HOA
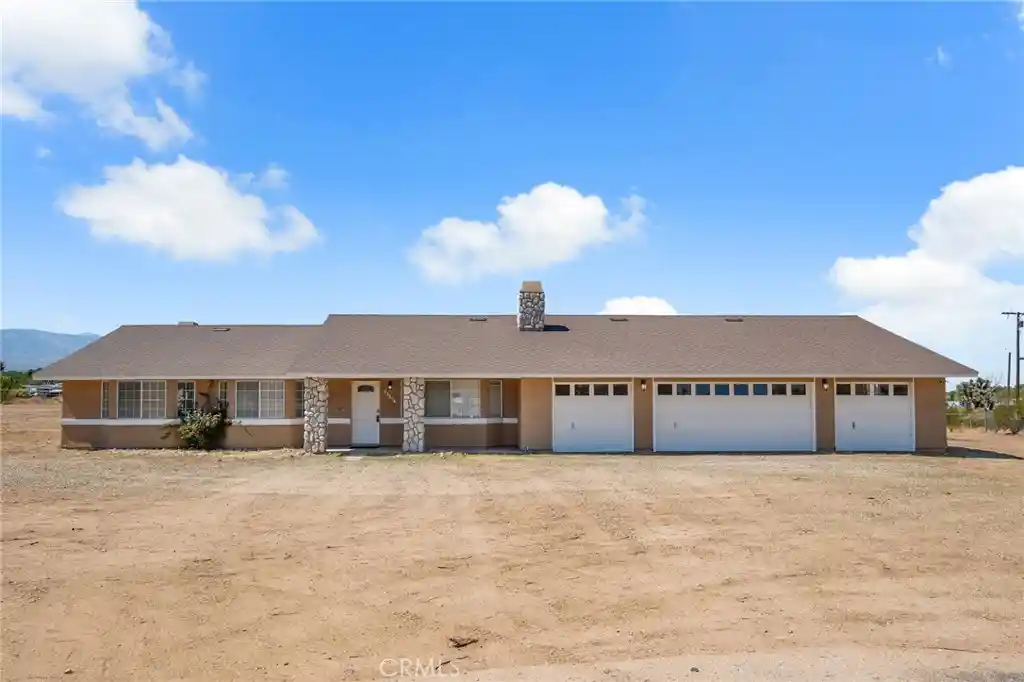


Street View
Listed by: Kristina Vanderpool (760) 617-8026 DRE #01769834 | Coldwell Banker Home Source (760) 242-6000
$525,000
Monthly Est:$2,613
 3 Beds
 2 Baths
2 full baths
 2,157sqft
11174 Anderson Ranch Rd, Phelan, CA 92371
$525,000
$2,613/moEst:
Get Pre-Approved
Single Family Residence
Built in 1990
$-- HOA
2.09 acres lot
$243/sq.ft
Description
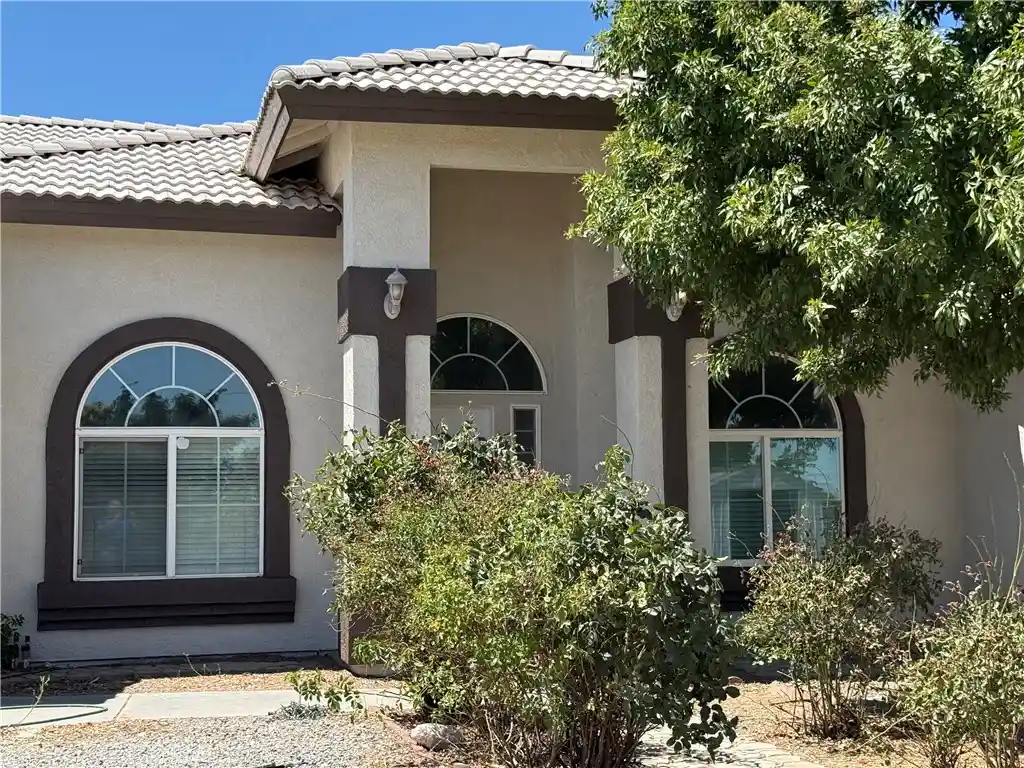
Welcome to 11174 Anderson Ranch Rd in Phelan located on ±2.09 acres! This stunning, move-in-ready home has been beautifully updated and offers plenty of space inside and out. Recent improvements include a brand-new roof, new insulation, new HVAC system, new water heater, new appliances, and fresh interior and exterior paint. Step inside to a beautifully updated kitchen featuring granite countertops, a butcher-block island, stainless-steel appliances, and updated lighting and plumbing fixtures. The spacious floor plan offers a large family room, living room, abundant storage, built-ins, two wood fireplaces and a pellet stove in the living room, creating warm and inviting spaces throughout the home. Newer plank flooring flows through the main living areas, while newer carpet adds comfort to the bedrooms. The primary suite is a true retreat with its own wood-burning fireplace, spacious walk-in closet, dual vanity, custom-tiled shower, and freestanding clawfoot tub. A sliding glass door provides direct access to the expansive backyard. The attached four-car garage offers laundry hookups, storage cabinets, a built-in workbench, and plenty of room for vehicles, toys, or projects. Outside, enjoy a massive fully fenced lot, covered patio, beautiful views, and plenty of room to create the outdoor space you've been dreaming of. Enjoy peaceful High Desert living with plenty of space and privacy while still being conveniently located not far from paved roads. With extensive recent upgrades and so much to offer, this property is ready for its next owner!
- Houzeo last checked: 11 minutes ago
- Listing updated: October 20, 2026 at 7:38 pm
- Source: California Regional MLS-CA | MLS#: HD26202284

Property Details
Status
Pending
Type
Single Family Residence
No. of Stories
1
County
City
Neighborhood
--
Year Built
1990
HOA Fees
-
Finished Area
2,157 sqft
Lot Size
2.09 acres lot
Basement Area
- sqft
MLS Name
California Regional MLS
MLS Number
HD26202284
MLS Status
Pending
Days on Market
46
Cumulative Days on Market
35

Continue Your Journey in App
Find your dream home, receive real-time updates, and many more!
Continue Your Journey in App
Find your dream home, receive real-time updates, and many more!
Location
Facts & Features
Rooms
Bedrooms & bathrooms
Bedrooms: 3
Bathrooms: 2
Interior
Flooring
Carpet, Laminate
Sewer
Septic Tank
Window Features
Double Pane Windows
Appliances
Dishwasher, Disposal, High Efficiency Water Heater, Propane Range
Cooling
Central Air, Energy Star Qualified Equipment
Interior Features
Granite Counters, High Ceilings, Pantry, Walk In Pantry, Walk In Closets
Heating
Central, Energy Star Qualified Equipment, Fireplaces, Pellet Stove
Construction
Year Built
Year Built: 1990
Home type
Single Family Residence
Property Condition
Turnkey
Roof
Composition
Foundation Details
Slab
Utilities & Energy
Fireplace Features
Family Room, Living Room, Primary Bedroom, Pellet Stove
Laundry Features
In Garage
Pool Features
None
Utilities
Propane
Parking Features
Direct Access, Driveway, Garage Faces Front, Garage, Pull Through, Rv Access Parking
Other Features
Community Features
Rural
Patio And Porch Features
Covered, Front Porch
Lot Features
Horse Property, Lot Over40000sqft, Landscaped, Level, Yard
Price History
| Date | Event | Price |
|---|---|---|
10/20/2026 Source: | Pending | $525,000 $243/sqft |
09/15/2026 Source: | Listed for Sale | $525,000 +6.06% $243/sqft |
06/03/2025 Source: | Sold | $494,990 -1.00% $229/sqft |
03/26/2025 Source: | Pending | $499,990 $232/sqft |
02/28/2025 Source: | Listed for Sale | $499,990 +233.33% $232/sqft |

Show more
Nearby Homes


Find Homes by Property Features in Phelan, CA
Nearby New Homes For Sale


Based on information from California Regional Multiple Listing Service, Inc. as of Nov 01, 2026, 10:16AM and /or other sources. All data, including all measurements and calculations of area, is obtained from various sources and has not been, and will not be, verified by broker or MLS. All information should be independently reviewed and verified for accuracy. Properties may or may not be listed by the office/agent presenting the information. Information being provided is for consumers’ personal, non-commercial use and may not be used for any purpose other than to identify prospective properties consumers may be interested in purchasing. This website may not include listings or property addresses of sellers who have directed their listing brokers to withhold their listing or their property address from display on the Internet. © 2026 California Regional Multiple Listing Service. All Rights Reserved.
 Advertising Broker: William Johnson DRE #01463271 | William Johnson Brokerage
