- Overview
- Description
- Property Details
- Location
- Facts & Features
- Getting Around
- Nearby Homes

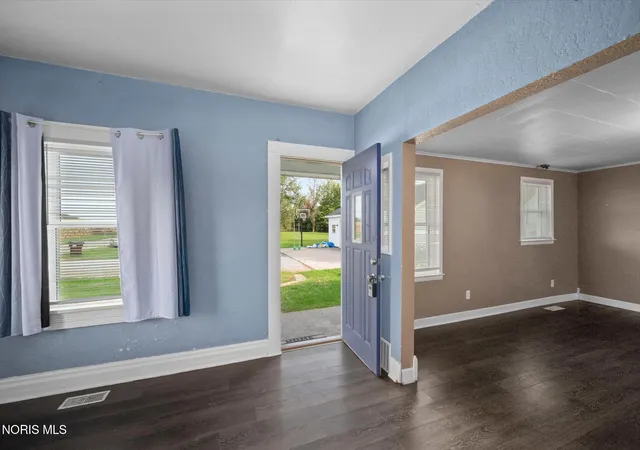


$239,900
Monthly Est:$1,194
 7 Beds
 3 Baths
3 full baths
 2,688sqft
11176 County Rd 6 75, Montpelier, OH 43543
$239,900
$1,194/moEst:
Get Pre-Approved
Single Family Residence
Built in 1920
$-- HOA
2.86 acres lot
$89/sq.ft
Description
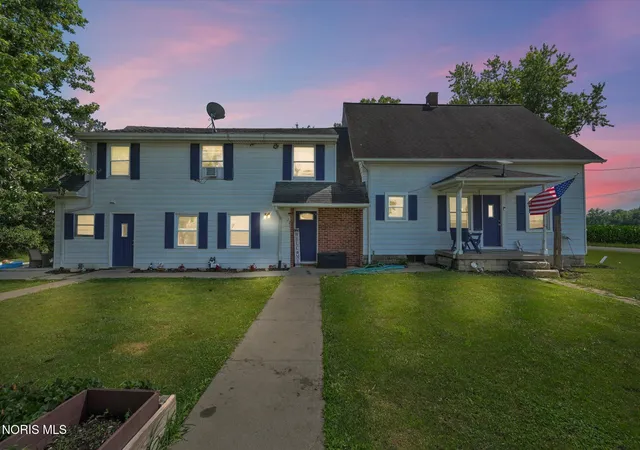
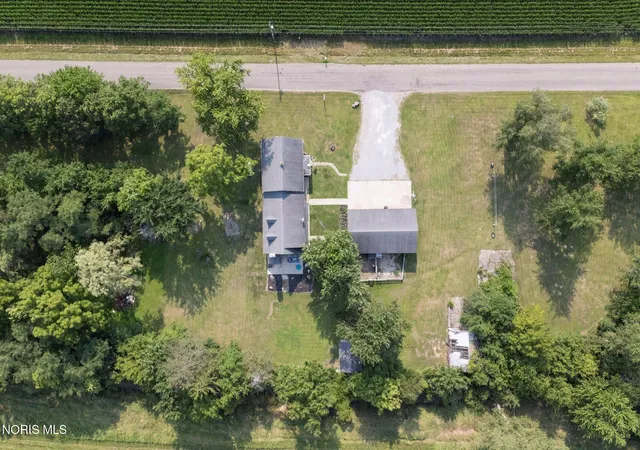
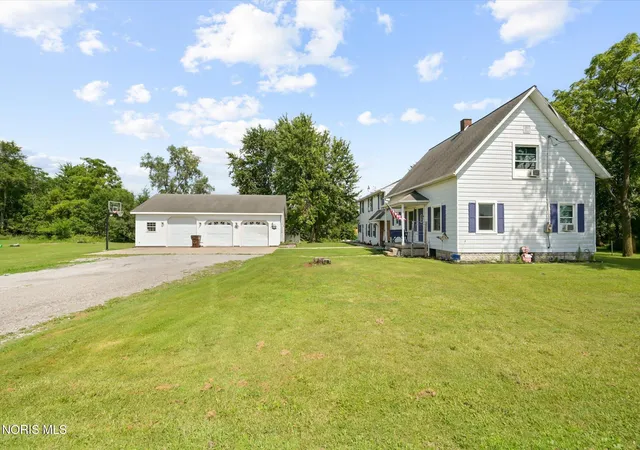
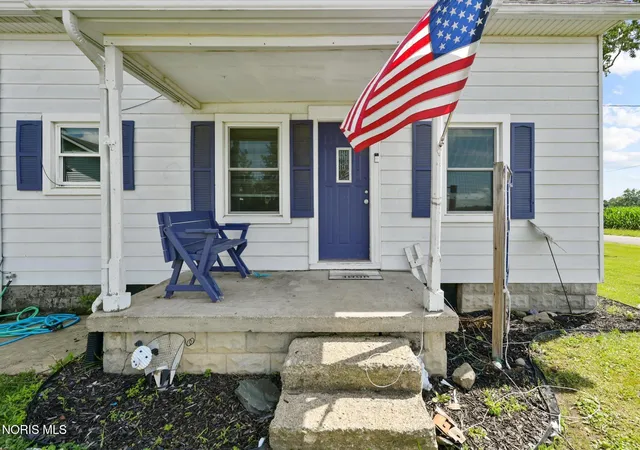
Rare opportunity with space that's hard to find! This 2,688 sq. ft. country home offers 7 bedrooms, 2.5 baths and a flexible layout with room for multiple living areas, guest space, home offices, hobbies and more. Situated on 2.86 acres in the Edon-Northwest school district, the property also features wood floors, an eat-in kitchen with pantry, mud room, wood-burning fireplace and a spacious 26x16 family room. Outside you'll find a 26x44 detached garage, an additional 20x22 garage, 12x16 shed and plenty of room to spread out. If you need space, flexibility and country living, this property deserves a look.
- Houzeo last checked: 10 minutes ago
- Listing updated: October 12, 2026 at 6:02 pm
- Listing Provided by: Zachary Wambold (419) 340-7363 | 3Sixty5 Realty (419) 534-0365
- Source: Northwest Ohio Real Estate Information System (NORIS), Maumee, OH | MLS#: 10010420

Property Details
Status
Active
Type
Single Family Residence
No. of Stories
2
County
City
Neighborhood
--
Year Built
1920
HOA Fees
-
Finished Area
2,688 sqft
Lot Size
2.86 acres lot
Basement Area
- sqft
MLS Name
Northwest Ohio Real Estate Information System (NORIS), Maumee, OH
MLS Number
10010420
MLS Status
Active
Days on Market
106

Continue Your Journey in App
Find your dream home, receive real-time updates, and many more!
Continue Your Journey in App
Find your dream home, receive real-time updates, and many more!
Location
Facts & Features
Rooms
Bedrooms & bathrooms
Bedrooms: 7
Bathrooms: 3
Interior
Heating
Baseboard, Forced Air, Propane, Wood
Appliances
Dishwasher, Microwave, Water Heater, Refrigerator
Sewer
Septic Tank
Flooring
Wood
Cooling
Window Unit(s)
Interior Features
Built In Features, Eat In Kitchen, Open Floorplan, Pantry
Construction
Year Built
Year Built: 1920
Home type
Single Family Residence
Foundation Details
Poured Concrete, Slab
Construction Materials
Aluminum Siding, Wood Siding
Roof
Shingle
Utilities & Energy
Basement
Partial, Sump Pump, Unfinished
Fireplace Features
Living Room, Wood Burning
Water Source
Well
Parking Features
Gravel, Detached Garage, Driveway
Laundry Features
Inside
Utilities
Electricity Connected, Propane
Other Features
Subdivision Name
None
Disclosures
Lead Based Paint Disclosure, Property Disclosure
Price History
| Date | Event | Price |
|---|---|---|
10/12/2026 Source: | Price Decreased | $239,900 -4.00% $89/sqft |
07/31/2026 Source: | Price Decreased | $249,900 -5.52% $93/sqft |
07/23/2026 Source: | Price Increased | $264,500 +5.84% $98/sqft |
07/17/2026 Source: | Listed for Sale | $249,900 -8.96% $93/sqft |
07/13/2026 Source: | Coming Soon | $274,500 $102/sqft |

Nearby Homes
Find Homes by Property Features in Montpelier, OH
Based on information from the Northwest Ohio Real Estate Information Systems, Inc. Multiple Listing Service through Oct 31, 2026, 10:15AM. All information is provided exclusively for personal, non-commercial use, and may not be used for any purpose other than to identify prospective properties consumers may be interested in purchasing. Information is deemed reliable but not guaranteed. ©2026 NORIS. All rights reserved.
 Advertising Broker: Nicholas Huscroft | Chosen Realty
