Savvy Avenue
Powered by 
- 19
- Overview
- Description
- Property Details
- Location
- Facts & Features
- Getting Around
- Nearby Homes




$879,900
Monthly Est:$4,380
 4 Beds
 4 Baths
2 full baths + 1 half bath
 4,174sqft
1118 25th Street NW, Buffalo, MN 55313
$879,900
$4,380/moEst:
Get Pre-Approved
Single Family Residence
Built in 2003
$-- HOA
5 acres lot
$211/sq.ft
Description
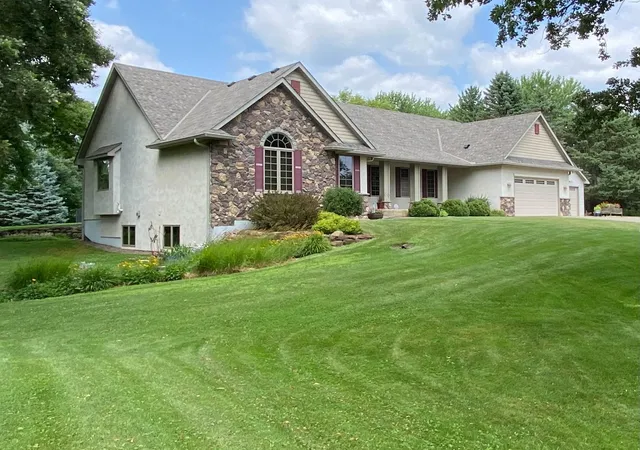
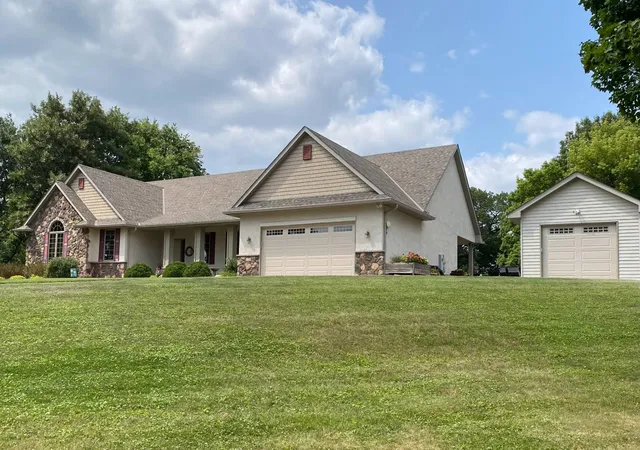
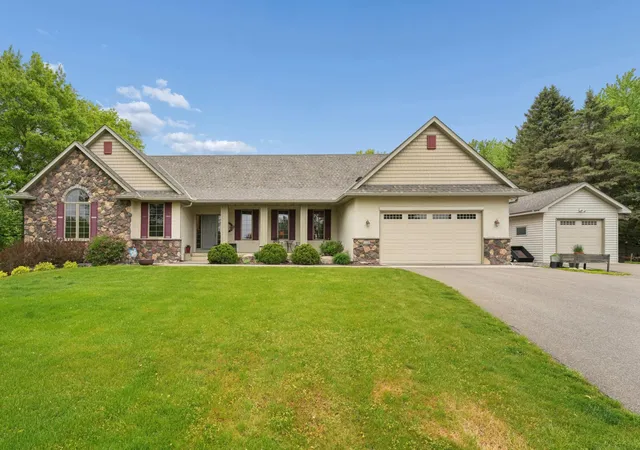
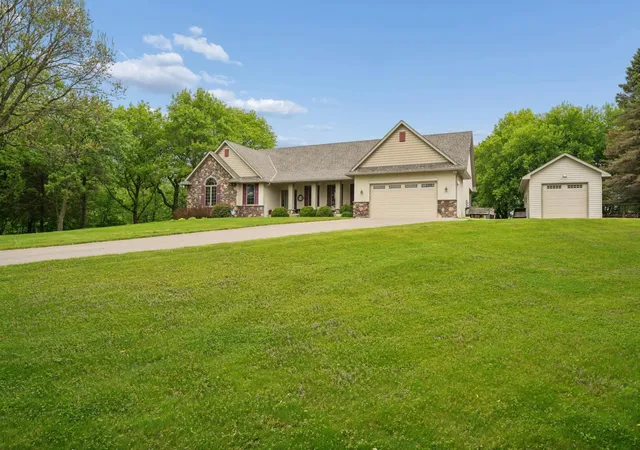
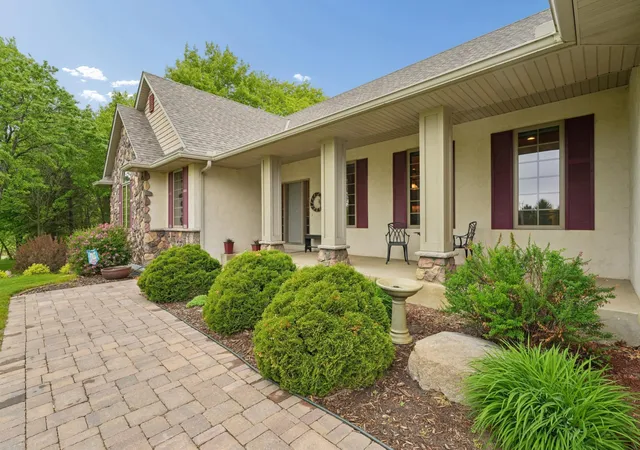
Welcome to the lifestyle you've been dreaming about! Pool, acreage, privacy, and a stunning custom-built one-owner rambler in Buffalo - this extraordinary property truly has it all. Nestled on 5 picturesque acres with a lovely pond, beautiful oak and maple trees, and incredible outdoor spaces, every inch of this property was designed to be enjoyed. Spend summer days swimming in the fabulous in-ground pool, relaxing in the hot tub, or gathering around the gorgeous paver firepit area under the stars. Entertaining family and friends here will feel effortless! Inside, the beautifully maintained custom home offers exceptional main level living with 3 spacious bedrooms, 3 bathrooms, a private office and an impressive family room featuring a striking stone gas fireplace and a dramatic wall of windows showcasing the breathtaking backyard oasis. The amazing kitchen is a dream with abundant Alderwood cabinetry, Corian countertops, wet bar, and plenty of room for hosting holidays and celebrations. The wonderful main floor private office for those who work from home or just want a quiet space to enjoy is an extra feature you will love. A convenient main level laundry room adds even more functionality. The expansive lower level offers endless possibilities with another large family room, 4th bedroom, hobby room, additional bathroom, and massive storage space ready for your future plans. Thoughtful extras throughout the property include a back-up generator, a convenient dog wash station for your furry family members, and a 14x26 detached shed/garage perfect for storing boats, toys, or lawn equipment. Lovingly cared for and beautifully updated through the years, this one-of-a-kind property offers the perfect combination of comfort, character, and outdoor living. Schedule your showing today and experience everything this incredible property has to offer!
- Houzeo last checked: 1 minute ago
- Listing updated: October 7, 2026 at 4:58 pm
- Listing Provided by: Tracy Braun (763) 242-0756 | Edina Realty, Inc. (763) 682-3434
- Source: Northstar MLS-MN as distributed by MLS GRID | MLS#: 7140783

Property Details
Status
Active
Type
Single Family Residence
No. of Stories
-
County
City
Neighborhood
--
Year Built
2003
HOA Fees
-
Finished Area
4,174 sqft
Lot Size
5 acres lot
Basement Area
- sqft
MLS Name
Northstar MLS
MLS Number
7140783
Days on Market
59
Cumulative Days on Market
104

Continue Your Journey in App
Find your dream home, receive real-time updates, and many more!
Continue Your Journey in App
Find your dream home, receive real-time updates, and many more!
Location
Facts & Features
Rooms
Bedrooms & bathrooms
Bedrooms: 4
Bathrooms: 4
Dining Room
Level: Main
Area: 176.65 Square Feet
Dimensions: 15.9 x 11.11
Family Room
Level: Main
Area: 425.32 Square Feet
Dimensions: 21.7 x 19.6
Family Room
Level: Lower
Area: 487.41 Square Feet
Dimensions: 23.1 x 21.10
Bedroom
Level: Main
Area: 229.12 Square Feet
Dimensions: 17.9 x 12.8
Bedroom 4
Level: Lower
Area: 323.61 Square Feet
Dimensions: 20.1 x 16.1
Hobby Room
Level: Lower
Area: 357.28 Square Feet
Dimensions: 20.3 x 17.6
Kitchen
Level: Main
Area: 135.15 Square Feet
Dimensions: 15.9 x 8.5
Laundry
Level: Main
Area: 86.45 Square Feet
Dimensions: 9.10 x 9.5
Office
Level: Main
Area: 138.00 Square Feet
Dimensions: 12 x 11.5
Porch
Level: Main
Area: 231.00 Square Feet
Dimensions: 30.8 x 7.5
Bedroom 2
Level: Main
Area: 211.58 Square Feet
Dimensions: 14.9 x 14.2
Storage
Level: Lower
Area: 614.10 Square Feet
Dimensions: 34.5 x 17.8
Bedroom 3
Level: Main
Area: 150.49 Square Feet
Dimensions: 14.9 x 10.10
Utility Room
Level: Lower
Area: 254.04 Square Feet
Dimensions: 29.2 x 8.7
Interior
Heating
Forced Air, Fireplace(s)
Exterior Features
Stone, Stucco, Vinyl
Cooling
Central Air
Appliances
Air To Air Exchanger, Central Vacuum, Cooktop, Dishwasher, Double Oven, Dryer, Electric Water Heater, Exhaust Fan, Freezer, Fuel Tank Rented, Humidifier, Microwave, Range, Refrigerator, Stainless Steel Appliances, Washer, Water Softener Owned
Sewer
Mound Septic, Private Sewer, Septic System Compliant Yes
Construction
Year Built
Year Built: 2003
Home type
Single Family Residence
Roof
Age 8 Years Or Less, Asphalt, Pitched
Foundation Details
Poured Concrete
Utilities & Energy
Electric
200+ Amp Service
Water Source
Private, Well
Laundry Features
Gas Dryer Hookup, Laundry Room, Main Level, Sink, Washer Hookup
Fireplace Features
Family Room, Gas, Stone
Basement
Daylight/lookout Windows, Drain Tiled, Drainage System, Egress Window(s), Finished, Full, Storage Space, Sump Basket, Sump Pump, Unfinished
Parking Features
Attached Garage, Detached Garage, Asphalt, Finished Garage, Garage Door Opener
Pool Features
Below Ground, Heated
Other Features
Lot Features
Tree Coverage Medium
Price History
| Date | Event | Price |
|---|---|---|
10/07/2026 Source: | Listed for Sale | $879,900 -2.22% $211/sqft |
09/08/2026 Source: | Listing Removed | $899,900 $216/sqft |

Nearby Homes
Find Homes by Property Features in Buffalo, MN
Nearby New Homes For Sale

Based on information submitted to the MLS GRID from the REGIONAL MULTIPLE LISTING SERVICE OF MINNESOTA, INC through Nov 07, 2026, 09:15AM. IDX information is provided exclusively for consumers’ personal, non-commercial use. It may not be used for any purpose other than to identify prospective properties consumers may be interested in purchasing. The data is deemed reliable but is not guaranteed by MLS GRID. The use of the MLS GRID Data may be subject to an end-user license agreement prescribed by the Member Participant’s applicable MLS, if any and as amended from time to time. All data is obtained from various sources and may not have been verified by the broker or MLS GRID. Supplied Open House Information is subject to change without notice. All information should be independently reviewed and verified for accuracy. Properties may or may not be listed by the office/agent presenting the information.
Information deemed reliable but not guaranteed. The property data presented reflects information otherwise available from public records. The real estate broker participating in MLS and providing this information may not have represented the buyer or seller in some or all of the transactions. Listings courtesy of Northstar MLS as distributed by MLS GRID. © 2026 Regional Multiple Listing Service of Minnesota, Inc. All Rights Reserved.
 Advertising Broker: Moe Mossa (Savvy Avenue) (612) 490-1268 | Savvy Avenue, LLC
