- Overview
- Description
- Property Details
- Location
- Facts & Features
- Getting Around
- Nearby Homes


Street View
$2,450,000
Monthly Est:$12,195
 3 Beds
 3 Baths
3 full baths
 2,556sqft
1118 3rd Avenue S, Nashville, TN 37210
$2,450,000
$12,195/moEst:
Get Pre-Approved
Single Family Residence
Built in 1910
$-- HOA
0.11 acre lot
$959/sq.ft
Description
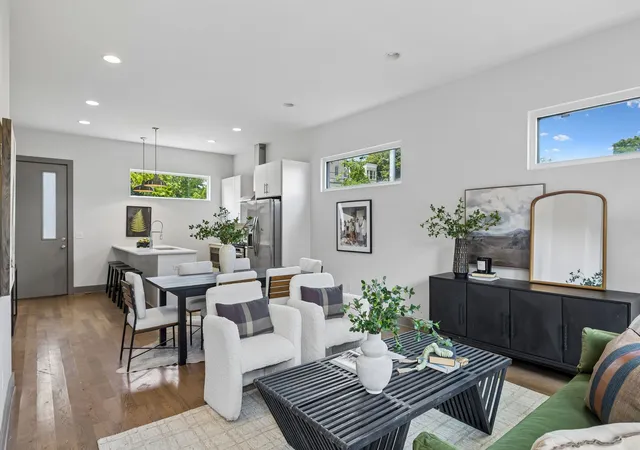
NEW PRICE! Welcome to a truly distinctive opportunity in the heart of sought-after Wedgewood-Houston / Chestnut Hill, located within an Opportunity Zone. This fully renovated, full-brick historic home with a sleek modern addition offers the perfect blend of timeless Nashville character and contemporary functionality.
Inside, you’ll find soaring 12-foot ceilings, abundant natural light, exposed brick walls, extensive moldings, custom trim work, and an open, airy layout designed for flexibility. Whether used for commercial, live/work, or residential purposes, the property offers exceptional versatility in one of Nashville’s most dynamic urban neighborhoods.
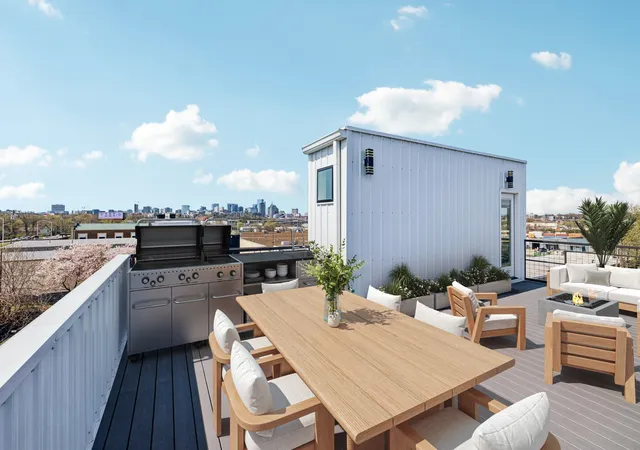
The beautifully landscaped, fully fenced yard adds rare outdoor space, while the durable metal roof provides long-term peace of mind. Enjoy an unbeatable location just moments from neighborhood favorites, including coffee shops, pizza spots, yoga studios, breweries, bakeries, Geodis Park, and the exclusive SoHo House.
A rare chance to own a piece of Nashville where history, design, location all come together. Located in a Qualified Opportunity Zone with nearly $1B of new development surrounding. Turnkey character building in Nashville’s hottest submarket.
- Houzeo last checked: 13 minutes ago
- Listing updated: May 5, 2026 at 12:13 pm
- Listing Provided by: Robert Wagner (615) 403-7574 DRE #274531 | Benchmark Realty, LLC (615) 371-1544
- Source: Nashville (RealTracs Mid) MLS-TN as distributed by MLS GRID | MLS#: 3189991

Property Details
Status
Active
Type
Single Family Residence
No. of Stories
3
County
City
Neighborhood
Year Built
1910
HOA Fees
-
Finished Area
2,556 sqft
Lot Size
0.11 acre lot
Basement Area
- sqft
MLS Name
Nashville (RealTracs Mid) MLS
MLS Number
3189991
MLS Status
Active
Days on Market
182

Continue Your Journey in App
Find your dream home, receive real-time updates, and many more!
Continue Your Journey in App
Find your dream home, receive real-time updates, and many more!
Location
Facts & Features
Rooms
Bedrooms & bathrooms
Bedrooms: 3
Bathrooms: 3
Interior
Flooring
Wood, Tile
Cooling
Central Air
Exterior Features
Balcony, Smart Lock(s)
Sewer
Public Sewer
Interior Features
Air Filter, Ceiling Fan(s), Entrance Foyer, Extra Closets, High Ceilings, Open Floorplan, Pantry, Smart Thermostat, Wet Bar, High Speed Internet
Heating
Central
Appliances
Electric Oven, Oven, Range, Dishwasher, Disposal, Dryer, Refrigerator, Washer
Construction
Year Built
Year Built: 1910
Home type
Single Family Residence
Architectural Style
Contemporary
Construction Materials
Brick, Hardboard Siding
Roof
Metal
Utilities & Energy
Security Features
Security System, Smoke Detector(s)
Fireplace Features
Living Room
Parking Features
Garage Faces Rear
Water Source
Public
Laundry Features
Electric Dryer Hookup, Washer Hookup
Basement
Crawl Space
Utilities
Water Available
Other Features
Patio And Porch Features
Deck, Patio, Porch
Subdivision Name
Wedgewood Houston
Price History
| Date | Event | Price |
|---|---|---|
05/05/2026 Source: | Price Decreased | $2,450,000 -1.80% $959/sqft |
02/24/2026 Source: | Listed for Sale | $2,495,000 $976/sqft |
01/01/2026 Source: | Price Decreased | $2,495,000 -9.27% $976/sqft |
01/01/2026 Source: | Price Increased | $2,750,000 +10.22% $1,076/sqft |
01/01/2026 Source: | Off Market | $2,495,000 -9.27% $976/sqft |

Show more
Nearby Homes
Find Homes by Property Features in Nashville, TN
Nearby New Homes For Sale

Based on information from Realtracs® through Nov 04, 2026, 01:45AM. Data courtesy of Realtracs® MLS as distributed by MLS GRID. Some IDX listings have been excluded from this website. All data is obtained from various sources and may not have been verified by the broker or MLS GRID. Supplied Open House Information is subject to change without notice. All information should be independently reviewed and verified for accuracy. Properties may or may not be listed by the office/agent presenting the information. IDX information is provided exclusively for consumers’ personal, noncommercial use. It may not be used for any purpose other than to identify prospective properties consumers may be interested in purchasing. The data is deemed reliable but is not guaranteed by MLS GRID. The use of the MLS GRID Data may be subject to an end-user license agreement prescribed by Realtracs® MLS. © 2026 RealTracs Solutions. All Rights Reserved. Angela Fowler Real Estate, LLC | 423.320.4620 | afowler@catt.com Mailing Address: 452 Kailors Cove Cir, Ringgold, GA 30736
 Advertising Broker: Angela Fowler | Angela Fowler Real Estate, LLC.
