
- Overview
- Description
- Property Details
- Location
- HOA Management
- Facts & Features
- Getting Around

Street View
$775,000
Monthly Est:$3,857
 1 Bed
 1 Bath
1 full bath
 631sqft
1118 Fulton St #5R, New York City, NY 11238
$775,000
Get Pre-Approved
Apartment
Built in 1930
$419/mo HOA
2,495.61 sqft lot
$1,228/sq.ft
Description
1118 Fulton Street is a boutique elevator condominium where industrial style meets modern comfort. Situated on the border of Bedford-Stuyvesant and Clinton Hill-just moments away from the Franklin Avenue C and S trains-this newly constructed building features eleven thoughtfully designed homes, with only two residences per floor for added privacy and space.
Each floor has a dedicated trash and recycling chute so you can just open and toss without a second thought. Each has an in-unit washer & dryer, keypad/fingerprint door entry, built in iPads to control the smart systems that have already been installed, and an elevator to the shared rooftop.
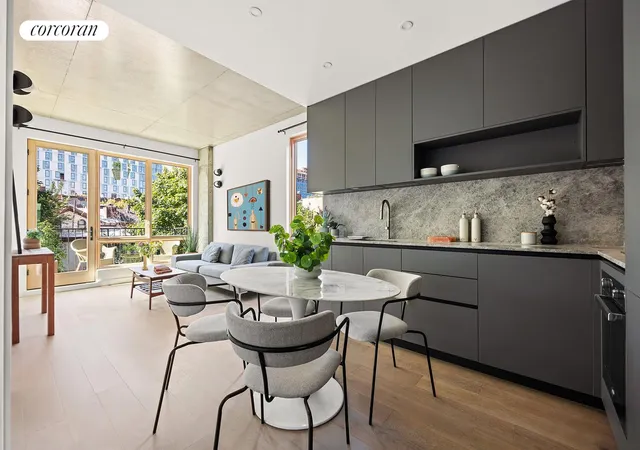
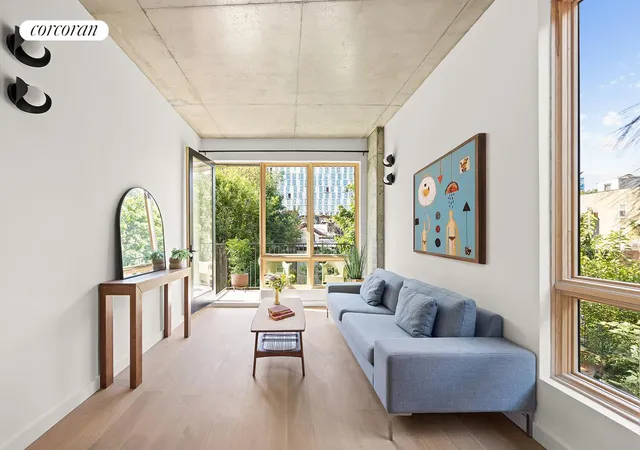
Perched on the 5th floor, this loft-like one-bedroom, one-bathroom home spans 631 square feet and offers exceptional storage throughout. With exposed concrete ceilings, three exposures, and a spacious balcony facing the sun-drenched Southeast, the residence is flooded with natural light.
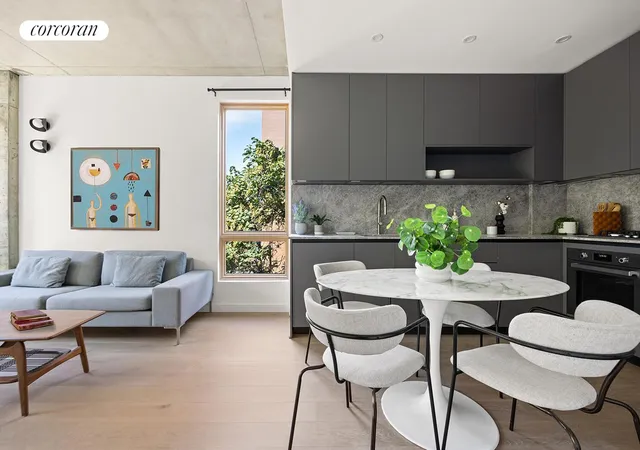
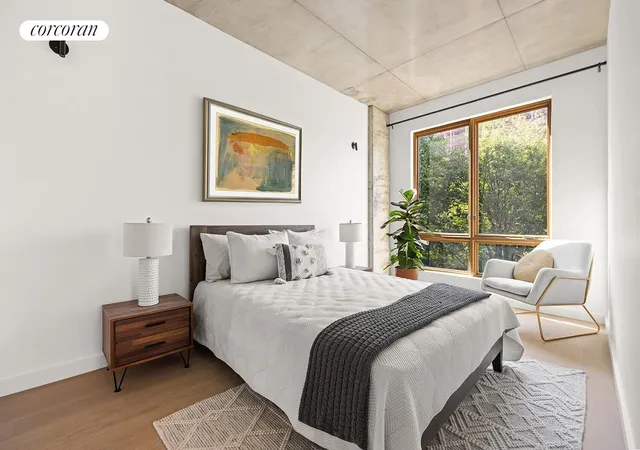
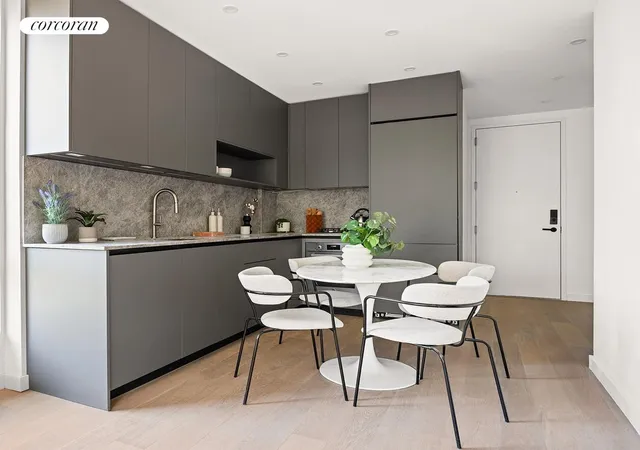
Enter into the foyer and tuck your coats and shoes away in the large closet. The industrial style kitchen has gas cooking- which we all know is hard to find these days! Paneled fridge and dishwasher, smooth countertops, and tons of cabinets for storage. The bright and sunny living room has access to a large balcony overlooking the backyards below. The bedroom is a bright space with a spacious closet, and offers space for a Queen bed plus a desk (at least).
The rooftop is beyond- unfettered views of Manhattan and Brooklyn and multiple bridges. You will feel on top of the world and you don't have to take any stairs to get here- the elevator opens right onto the roof!!!
Situated on Fulton Street by Claver Place, you'll find yourself right by the Franklin Street C&S trains. The area is vibrant and full of local hotspots like Smor, Cafe Calaca, Doris, Hart's - and Lincoln Market is half a block away where you can find Balthazar pastries fresh each morning!!!
THE COMPLETE OFFERING TERMS ARE IN AN OFFERING PLAN AVAILABLE FROM THE SPONSOR TF 1118 FULTON JV LLC AT 188 RALPH AVE, BROOKLYN NY 11233. FILE NO.CD23-0629
- Houzeo last checked: 56 minutes ago
- Listing updated: August 27, 2026 at 6:45 pm
- Listing Provided by: Daniel Cohen (862) 823-2674 , Amanda Cueva (646) 988-1222 | Corcoran Group (929) 299-5150
- Source: Rebny MLS-NY | MLS#: RLS20095921

This condo is in:
Property Details
Status
Active
Type
Condominium
No. of Stories
3
County
City
Neighborhood
--
Year Built
1930
HOA Fees
$419/mo
Finished Area
631 sqft
Lot Size
2,495.61 sqft lot
Basement Area
- sqft
MLS Name
Rebny MLS
MLS Number
RLS20095921
Days on Market
151

Continue Your Journey in App
Find your dream home, receive real-time updates, and many more!
Continue Your Journey in App
Find your dream home, receive real-time updates, and many more!
Location
HOA Management
N/A
HOA Fees
$419/ Monthly
Disclaimer: Amenities are based on third-party information and may vary; buyers must independently verify all amenities, as information is deemed reliable but not guaranteed.
Facts & Features
Rooms
Bedrooms & bathrooms
Bedroom: 1
Bathroom: 1
Interior
Interior Features
Dining Area, High Ceilings
Exterior Features
Balcony, Private Outdoor Space Under60sqft
Appliances
Dishwasher
Cooling
Other
Utilities & Energy
Laundry Features
Washer Hookup, In Unit, See Remarks
Pool Features
Building None
Other Features
Subdivision Name
Bedford Stuyvesant
Patio And Porch Features
Balcony
Price History
| Date | Event | Price |
|---|---|---|
06/05/2026 Source: | Listed for Sale | $775,000 $1,228/sqft |

Find Homes by Property Features in New York City, NY


The real estate listing data marked with this icon comes from the IDX program of the RLS at REBNY Listing Service (RLS). Listing information for certain New York City properties provided courtesy of the Real Estate Board of New York's Residential Listing Service (the "RLS") through Nov 04, 2026, 12:45PM. Information deemed reliable but not guaranteed. Information is provided exclusively for consumers' personal, non-commercial use, and may not be used for any purpose other than the identification of potential properties for purchase. The information contained in this listing has not been verified by the RLS and should be verified by the consumer. The listing information provided here is for the consumer's personal, non-commercial use. Retransmission, redistribution or copying of this listing information is strictly prohibited except in connection with a consumer's consideration of the purchase and/or sale of an individual property. This listing information is not verified for authenticity or accuracy and is not guaranteed and may not reflect all real estate activity in the market. Buyer to verify all information. © 2026 The Real Estate Board of New York, Inc. All rights reserved.
 Advertising Broker: Derek Greene | The Greene Realty Group
