- Overview
- Description
- Property Details
- Location
- HOA Management
- Facts & Features
- Getting Around

Street View
$315,000
Monthly Est:$1,568
 4 Beds
 3 Baths
2 full baths + 1 half bath
 2,350sqft
1118 Mary Kevin Dr, Slidell, LA 70461
$315,000
$1,568/moEst:
Get Pre-Approved
Single Family Residence
Built in 2003
$3.33/mo HOA
8,450.64 sqft lot
$134/sq.ft
Description
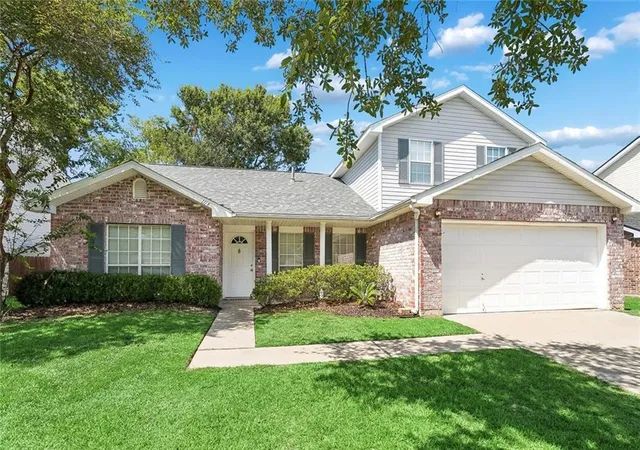
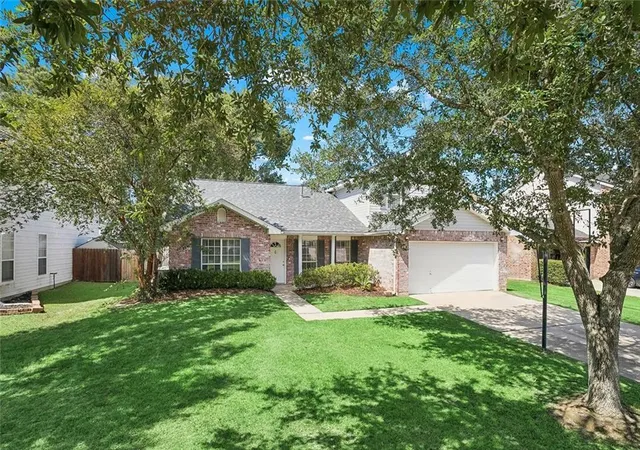
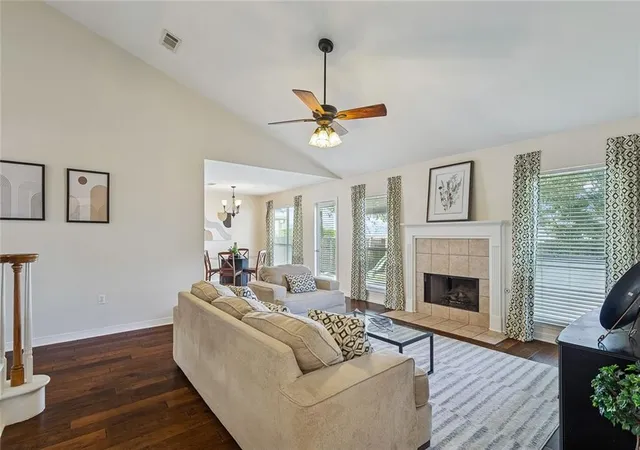
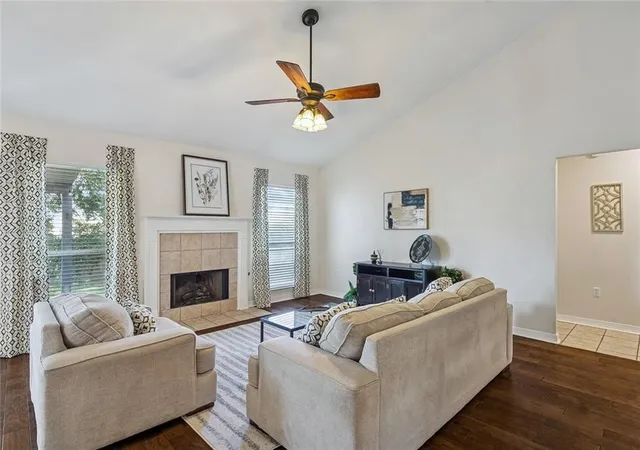
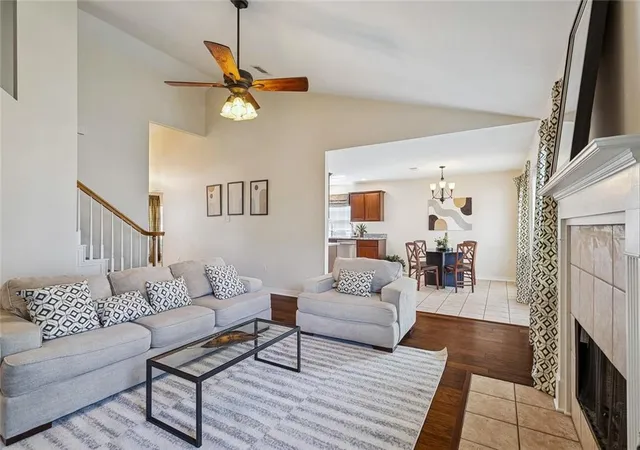
*OPEN HOUSE this Saturday, September 5 from 12-2* Come experience the thoughtful design and stunning details of this exceptional property in person. Welcome to your next home in the Slidell’s established Breckenridge neighborhood. You’ll notice the airy, open feel the moment you step inside, thanks to those gorgeous cathedral ceilings and all the natural light pouring in. It’s also worth noting the home just received a brand-new roof, so you can move in with total peace of mind. The kitchen is a real standout, recently updated with fresh granite countertops, a deep-basin sink, and a sleek Samsung appliance suite featuring a gas range for the home chef. Whether you’re working from the dedicated home office or hosting a dinner in the formal dining room, the layout just flows perfectly. On chilly evenings, there’s nothing better than curling up by the gas fireplace in the main living area. The primary suite is conveniently located on the first floor, offering a private retreat with its own full bath and plenty of closet space. Outside, the classic front porch is perfect for a morning coffee, while the fenced backyard and covered patio are ready for weekend BBQs. Best of all, this home has never flooded. It is located within the Honey Island, Cypress Cove, Boyet, and Northshore districts, keeping you close to all the best shopping and dining the area has to offer.
- Houzeo last checked: 12 minutes ago
- Listing updated: October 6, 2026 at 12:19 pm
- Listing Provided by: Marina Stevens (985) 710-2007 | Compass Slidell (985) 641-1000
- Source: New Orleans Metropolitan AOR (NOMAR) MLS-LA | MLS#: 2572881

Property Details
Status
Active Under Contract
Type
Single Family Residence
No. of Stories
2
County
City
Neighborhood
--
Year Built
2003
HOA Fees
$3.33/mo
Finished Area
2,350 sqft
Lot Size
8,450.64 sqft lot
Basement Area
- sqft
MLS Name
New Orleans Metropolitan AOR (NOMAR) MLS
MLS Number
2572881
MLS Status
ActiveUnderContract
Days on Market
55

Continue Your Journey in App
Find your dream home, receive real-time updates, and many more!
Download App
Continue Your Journey in App
Find your dream home, receive real-time updates, and many more!
Location
HOA Management
N/A
HOA Fees
$40/ Annually
Disclaimer: Amenities are based on third-party information and may vary; buyers must independently verify all amenities, as information is deemed reliable but not guaranteed.
Facts & Features
Rooms
Bedrooms & bathrooms
Bedrooms: 4
Bathrooms: 3
Bedroom
Level: Second
Area: 149.60 Square Feet
Dimensions: 13.6x11.0
Bedroom
Level: Second
Area: 120.00 Square Feet
Dimensions: 12.0x10.0
Bedroom
Level: Second
Area: 153.00 Square Feet
Dimensions: 15.30x10.0
PrimaryBedroom
Level: First
Area: 216.00 Square Feet
Dimensions: 18.0x12.0
BreakfastRoomNook
Level: First
Area: 101.21 Square Feet
Dimensions: 11.11x9.11
Kitchen
Level: First
Area: 139.99 Square Feet
Dimensions: 12.6x11.11
LivingRoom
Level: First
Area: 272.25 Square Feet
Dimensions: 16.5x16.5
DiningRoom
Level: First
Area: 174.00 Square Feet
Dimensions: 14.5x12.00
Office
Level: First
Area: 147.76 Square Feet
Dimensions: 13.3x11.11
Interior
Heating
Multiple Heating Units
Appliances
Dryer, Dishwasher, Disposal, Microwave, Oven, Range, Refrigerator, Washer
Cooling
Two Units
Exterior Features
Fence
Sewer
Public Sewer
Interior Features
Attic, Granite Counters, Pantry, Stainless Steel Appliances
Construction
Year Built
Year Built: 2003
Home type
Single Family Residence
Property Condition
Excellent
Foundation Details
Slab
Construction Materials
Brick, Hardiplank Type
Architectural Style
Traditional
Roof
Shingle
Utilities & Energy
Fireplace Features
Wood Burning
Security Features
Security System, Smoke Detectors
Parking Features
Garage, Two Spaces, Garage Door Opener
Water Source
Public
Other Features
Patio And Porch Features
Concrete, Covered
Subdivision Name
Breckenridge
Lot Features
City Lot, Rectangular Lot
Price History
| Date | Event | Price |
|---|---|---|
10/06/2026 Source: | Contingent (Active Under Contract) | $315,000 +57.50% $134/sqft |
06/28/2023 Source: | Sold | $200,000 $85/sqft |

Find Homes by Property Features in Slidell, LA
Nearby New Homes For Sale


Based on information from the ROAM MLS through Oct 11, 2026, 07:15PM. IDX information is provided exclusively for consumers' personal, non-commercial use. It may not be used for any purpose other than to identify prospective properties consumers may be interested in purchasing. Data is deemed reliable but is not guaranteed accurate by the MLS. This website may not include listings or property addresses of sellers who have directed their listing brokers to withhold their listing or their property address from display on the Internet. © 2026 ROAM MLS. All Rights Reserved.
 Advertising Broker: Jared Andrew English | Congress Realty, Inc