- Overview
- Description
- Property Details
- Location
- HOA Management
- Facts & Features
- Getting Around
- Nearby Homes
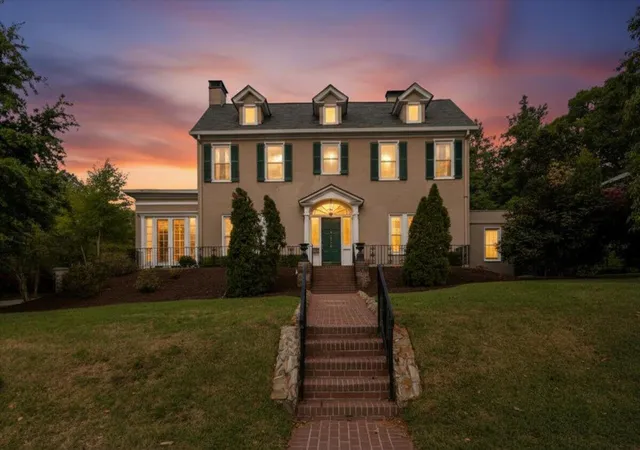

Street View
$725,000
Monthly Est:$3,609
 3 Beds
 5 Baths
4 full baths + 1 half bath
 6,876sqft
1119 Milledge Rd, Augusta, GA 30904
$725,000
$3,609/moEst:
Get Pre-Approved
Single Family Residence
Built in 1921
$-- HOA
0.42 acre lot
$105/sq.ft
Description
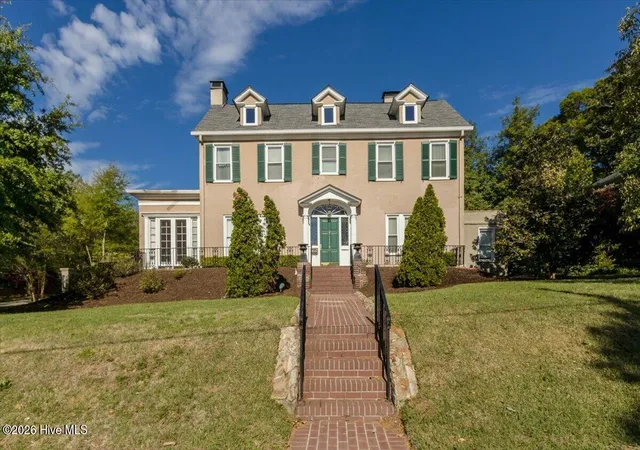
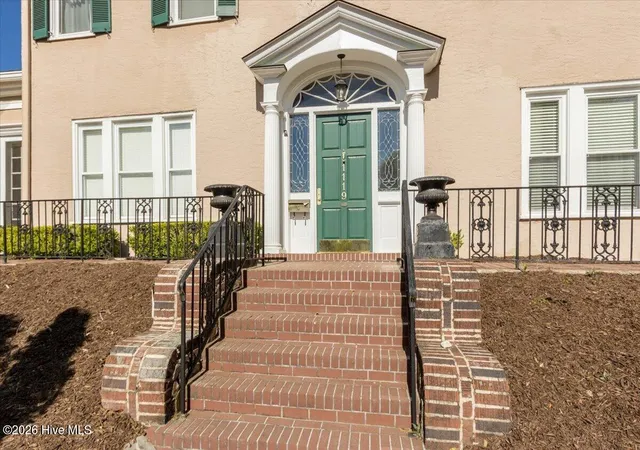
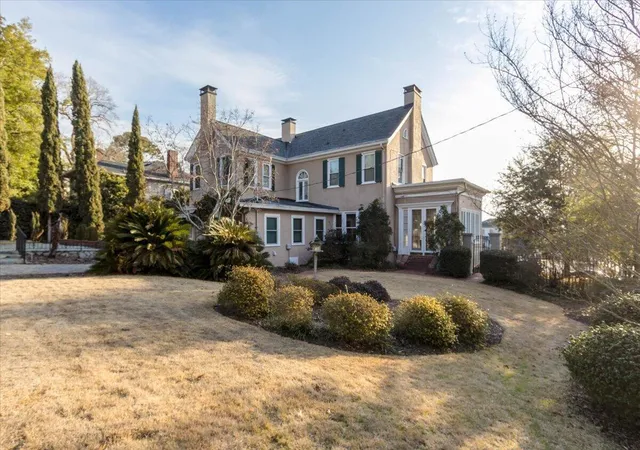
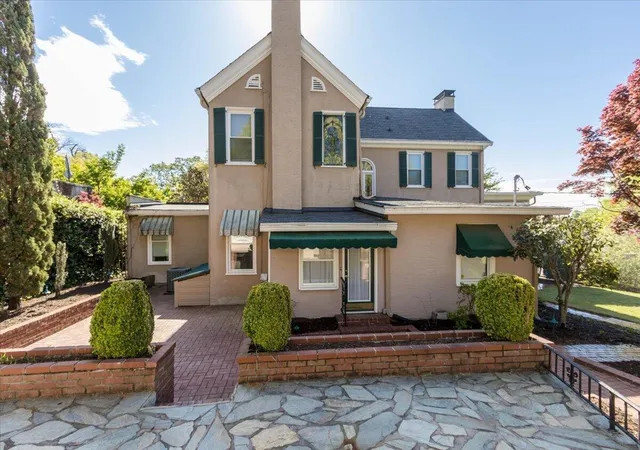
Don't miss this opportunity to live in a house that is a part of Augusta history. This 100 year old home is in the heart of Summerville. There is an added cottage which can easily be a 4th bedroom. Back fenced in yard with automatic gate, 2 detached garage spaces and a workshop. All on nearly a half an acre (.40). Home has been lovingly cared for by the present owner for 25 years. An easy five minutes to Medical District and hospitals, and both VA Hospitals. Walking distance to a fenced in local park. Conveniently located to neighborhood shopping , by bicycle if preferred. 10 minutes to the Augusta National, home of the Masters Golf Tournament. Home could easily be a Masters Rental if desired. Each bedroom has its own bath . Even features stained glass which has been uniquely installed. 3438 sf plus 729sf in cottage.
- Houzeo last checked: 12 minutes ago
- Listing updated: August 31, 2026 at 6:58 pm
- Listing Provided by: Mary Bryans (706) 833-5233 DRE #299118 | Meybohm Real Estate - Wheeler
- Source: Hive MLS-NC | MLS#: 100594765

Property Details
Status
Active Under Contract
Type
Single Family Residence
No. of Stories
2
County
City
Neighborhood
Year Built
1921
HOA Fees
-
Finished Area
6,876 sqft
Lot Size
0.42 acre lot
Basement Area
- sqft
MLS Name
Hive MLS
MLS Number
100594765
MLS Status
Pending with Showings
Days on Market
62

Continue Your Journey in App
Find your dream home, receive real-time updates, and many more!
Download App
Continue Your Journey in App
Find your dream home, receive real-time updates, and many more!
Location
HOA Management
Summerville Neighborhood Assoc. No Mandatory Fee
HOA Fees
$-/ Annually
Amenities
 Amenities and services may be covered by one or multiple associations and service providers.
 Park Playground
 Tennis
 Walk path
Disclaimer: Amenities are based on third-party information and may vary; buyers must independently verify all amenities, as information is deemed reliable but not guaranteed.
Facts & Features
Rooms
Bedrooms & bathrooms
Bedrooms: 3
Bathrooms: 5
Library
Level: Main
Area: Square Feet
Dimensions: 182.00
Kitchen
Level: Main
Area: Square Feet
Dimensions: 165.00
Master Bedroom
Level: Upper
Area: Square Feet
Dimensions: 330.00
Dining Room
Level: Main
Area: Square Feet
Dimensions: 240.00
Sunroom
Level: Main
Area: Square Feet
Dimensions: 204.00
Family Room
Level: Main
Area: Square Feet
Dimensions: 240.00
Bedroom 3
Level: Upper
Area: Square Feet
Dimensions: 154.00
Living Room
Level: Main
Area: Square Feet
Dimensions: 240.00
Office
Level: Main
Area: Square Feet
Dimensions: 660.00
Bedroom 2
Level: Upper
Area: Square Feet
Dimensions: 195.00
Interior
Interior Features
Entrance Foyer, Kitchen Island, Pantry, Blinds/shades, Eat In Kitchen, Tile Counters
Flooring
Carpet, Ceramic Tile, Hardwood
Cooling
Central Air, Attic Fan, Multi Units
Heating
Gas Pack, Fireplace(s), Forced Air, Natural Gas
Appliances
Built In Microwave, Built In Electric Oven, Refrigerator, Disposal, Dishwasher
Construction
Year Built
Year Built: 1921
Home type
Single Family Residence
Foundation Details
Block, Crawl Space
Architectural Style
Historic District
Roof
Architectural Shingle, Composition
Property Condition
Updated Remodeled
Construction Materials
Block, Stucco
Utilities & Energy
Basement
Crawl Space, Interior Entry, Partial, Unfinished
Parking Features
Workshop In Garage, Garage Faces Side, Additional Parking, Garage Door Opener, Garage, Parking Pad
Water Source
Public
Utilities
Natural Gas Available, Sewer Available, Sewer Connected, Water Connected
Association Amenities
Park, Playground, Sidewalks, Tennis Court(s)
Laundry Features
Dryer Hookup, Washer Hookup, Laundry Room
Other Features
Lot Features
Corner Lot, Landscaped, Sprinklers In Front, Sprinklers In Rear
Subdivision Name
Summerville
Patio And Porch Features
Covered, Patio, Front Porch
Price History
| Date | Event | Price |
|---|---|---|
08/31/2026 Source: | Contingent (Active Under Contract) | $725,000 $105/sqft |
08/07/2026 Source: | Off Market | $725,000 $105/sqft |
08/07/2026 Source: | Listed for Sale | $725,000 $105/sqft |
04/20/2026 Source: | Price Decreased | $725,000 -3.32% $105/sqft |
04/02/2026 Source: | Off Market | $749,900 $109/sqft |

Show more
Summerville Ranks # in Augusta, GA


Homes

Rental Prices

Median Home Price
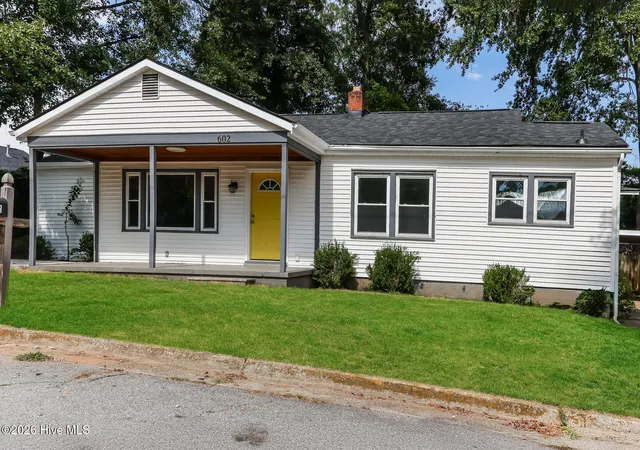
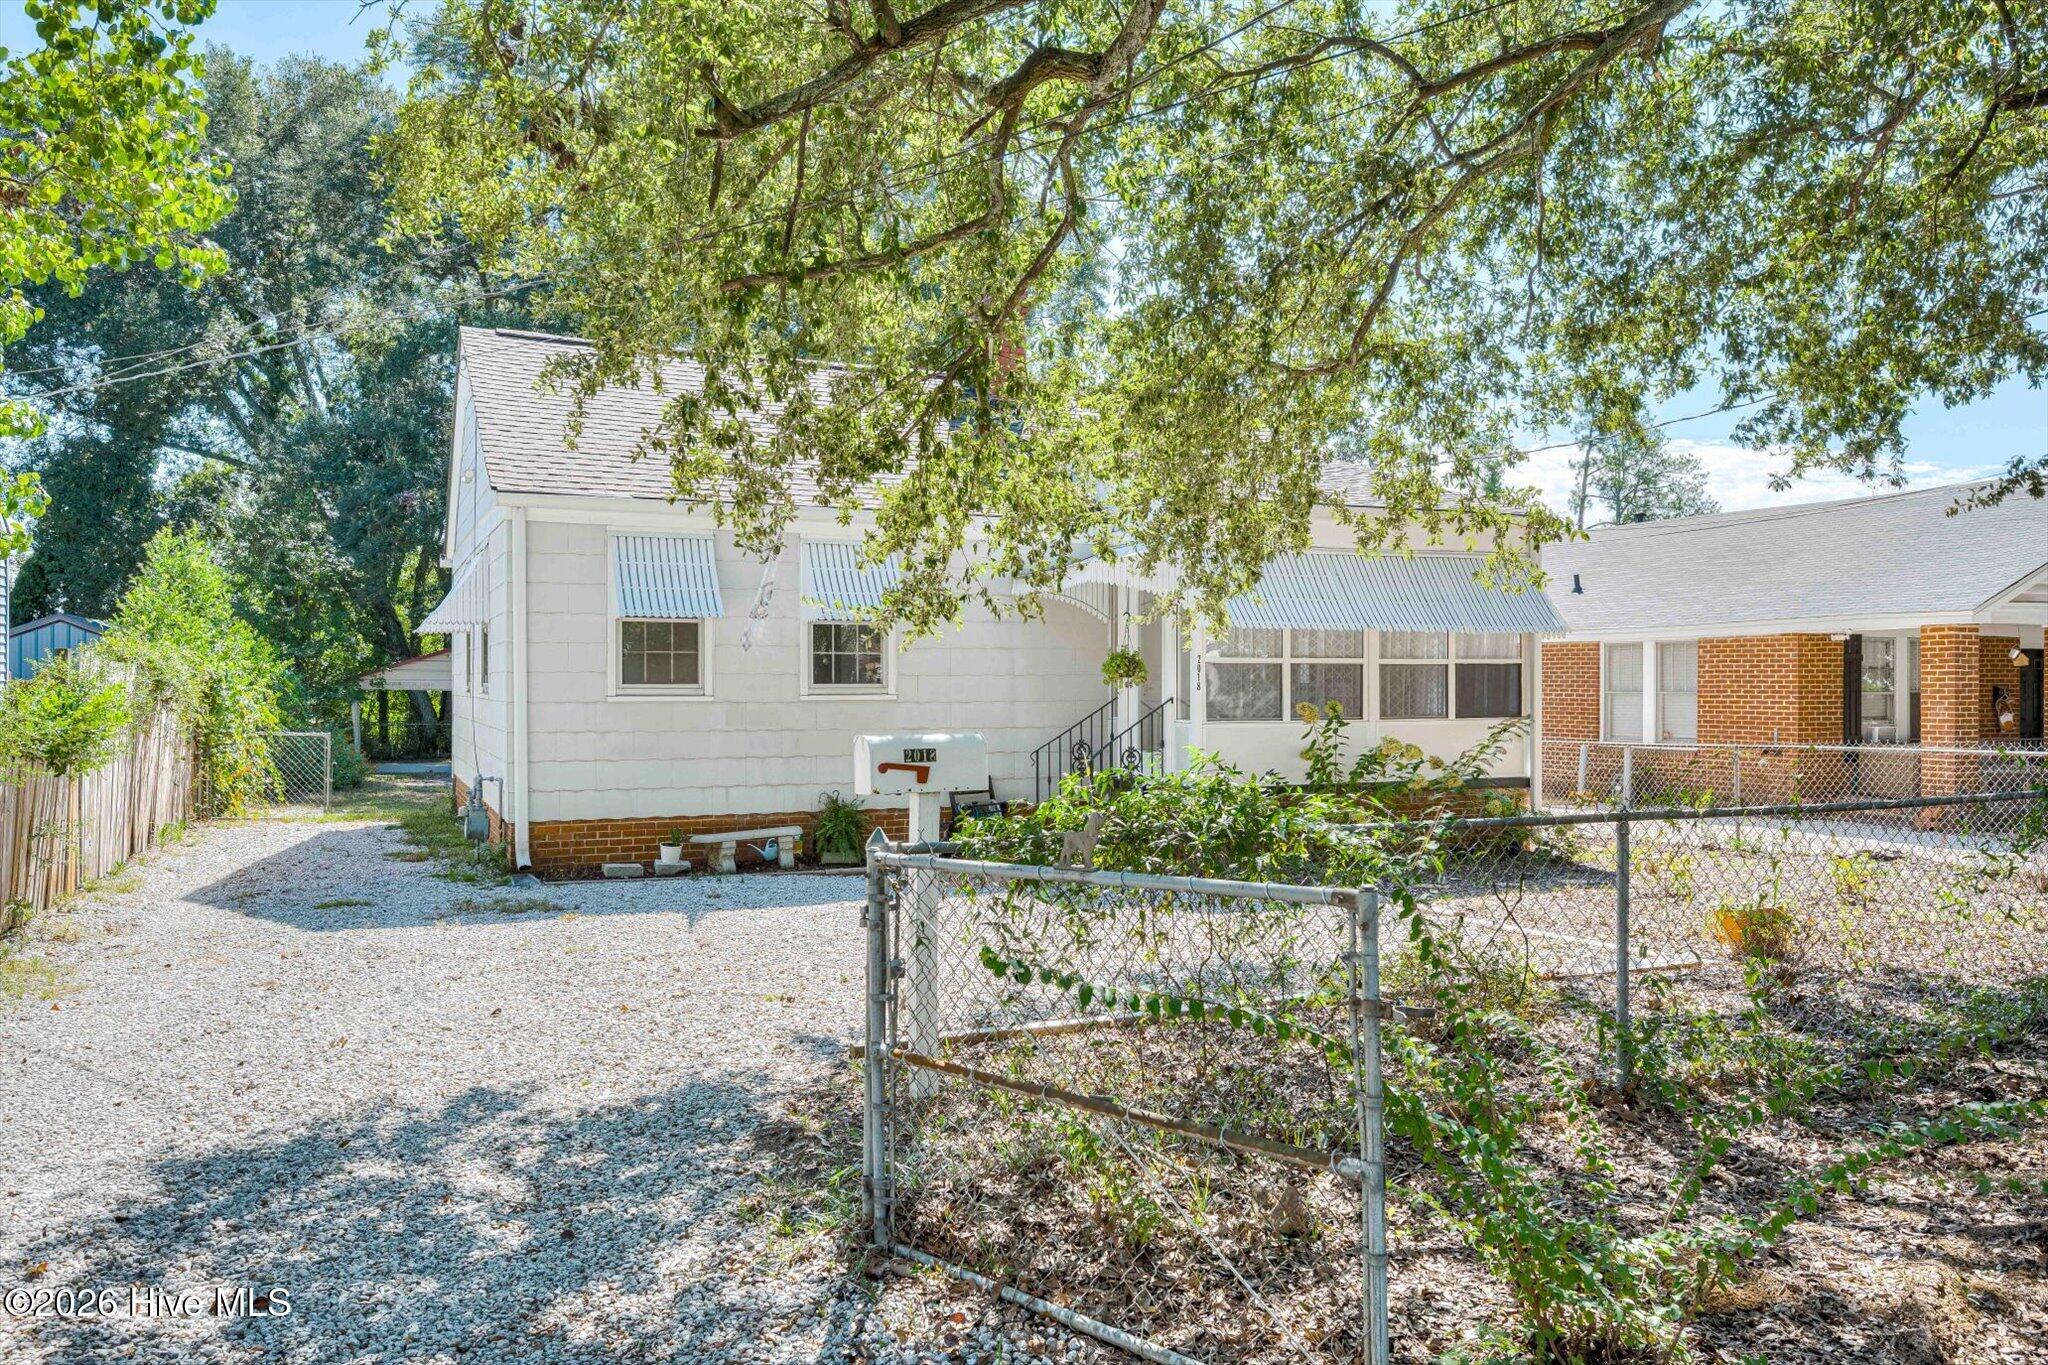
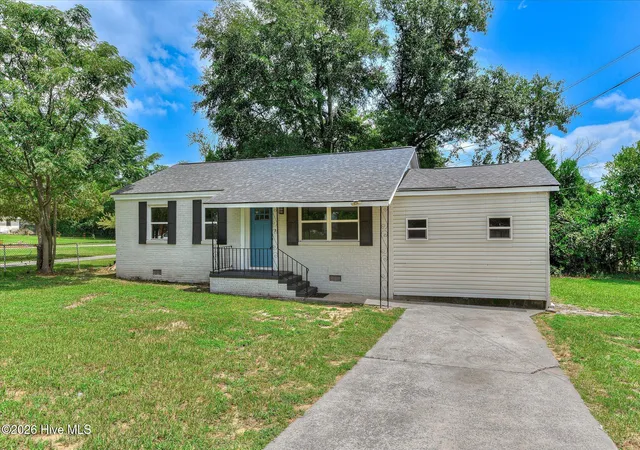
Nearby Homes


Find Homes by Property Features in Augusta, GA
Nearby New Homes For Sale

Based on information from the Hive MLS, through Oct 09, 2026, 03:45AM. This website may not include listings or property addresses of sellers who have directed their listing brokers to withhold their listing or their property address from display on the Internet. The data relating to real estate on this web site comes in part from the Internet Data Exchange program of Hive MLS, and is updated as of Oct 09, 2026, 03:45AM. All information is deemed reliable but not guaranteed and should be independently verified. All properties are subject to prior sale, change, or withdrawal. Neither listing broker(s) nor Chosen Realty LLC nor Houzeo shall be responsible for any typographical errors, misinformation, or misprints, and shall be held totally harmless from any damages arising from reliance upon these data. IDX information is provided exclusively for personal, non-commercial use, and may not be used for any purpose other than to identify prospective properties consumers may be interested in purchasing. © 2026 Hive MLS. All Rights Reserved.
 Advertising Broker: Nicholas Huscroft | Chosen Realty