
- Overview
- Description
- Property Details
- Location
- Facts & Features
- Getting Around

 New Construction
$2,295,000
Monthly Est:$11,423
 4 Beds

4 full baths + 1 half bath
 4,475sqft
1119 Woodvale Dr, Nashville, TN 37204
$2,295,000
$11,423/moEst:
Single Family Residence
Built in 2026
$-- HOA
0.22 acre lot
$513/sq.ft
Description
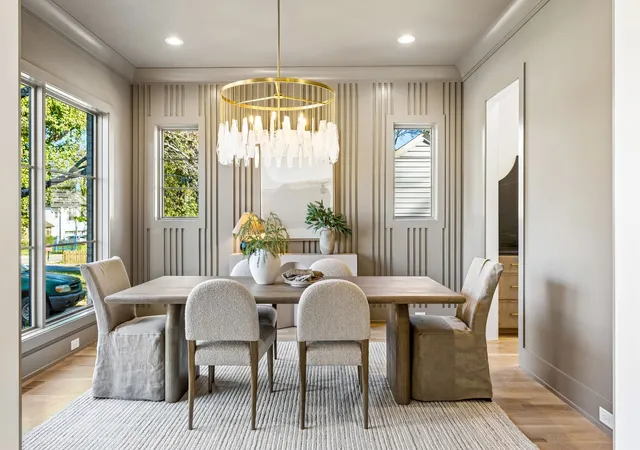
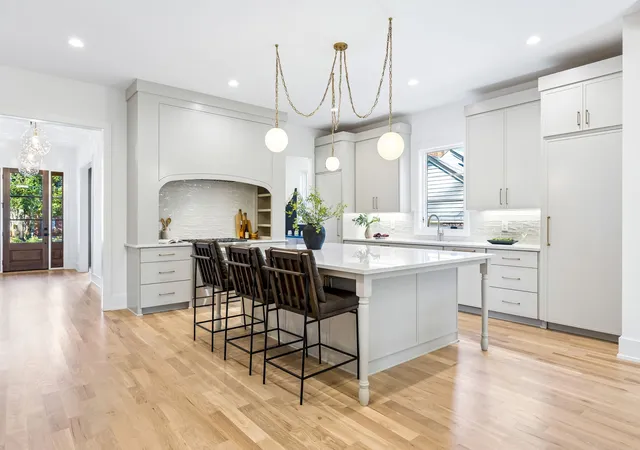
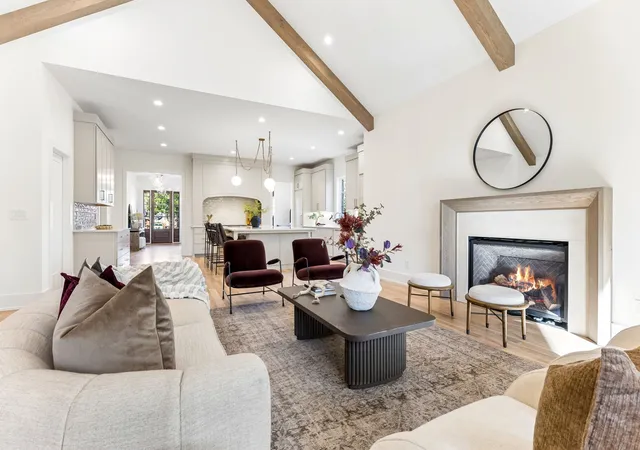
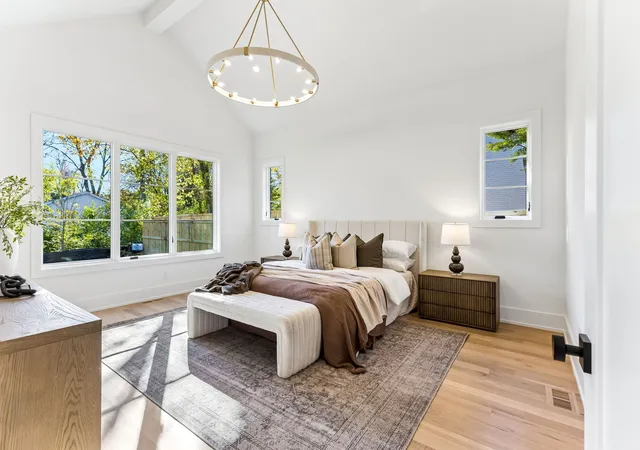
Refined new construction in the heart of Green Hills by acclaimed Ascent Construction. Tucked along a quiet residential street in one of Nashville's most established neighborhoods, this exceptional home offers sophisticated new construction in a peaceful setting, moments from Lipscomb University and convenient to Green Hills shopping and dining, 12 South, and Nashville. Built with an exceptional commitment to craftsmanship, material selection, and thoughtful design, the home features white oak flooring throughout, custom cabinetry, solid-core Masonite doors, BHP Black Pacifica hardware, Top Knobs and Jeffrey Alexander cabinet hardware, and carefully selected finishes. The chef's kitchen offers quartz countertops, Thermador appliances, and a Zephyr beverage center. A Heat & Glo 42-inch gas fireplace anchors the main living space, while Pella windows and doors bring in abundant natural light. A screened rear porch with cedar architectural details creates an inviting extension of the interior. Additional features include American Standard HVAC systems, spray foam insulation in attic spaces, Rinnai tankless gas hot water, Timberline HDZ architectural shingles, brick and Hardie exterior construction, and insulated Clopay Canyon Ridge garage doors with LiftMaster openers featuring integrated cameras and LED lighting. Beautifully designed, exceptionally constructed, and ideally positioned on a quiet Green Hills street, this is sophisticated new construction in a neighborhood where opportunities like this are increasingly difficult to find.
- Houzeo last checked: 4 minutes ago
- Listing updated: November 18, 2026 at 9:32 pm
- Listing Provided by: Brandon C. Knox (646) 436-9452 DRE #328082 | Compass RE (615) 475-5616
- Source: Nashville (RealTracs Mid) MLS-TN as distributed by MLS GRID | MLS#:

Property Details
Status
Active
Type
Single Family Residence
No. of Stories
2
County
City
Neighborhood
Year Built
2026
HOA Fees
-
Finished Area
4,475 sqft
Lot Size
0.22 acre lot
Basement Area
- sqft
MLS Name
Nashville (RealTracs Mid) MLS
MLS Number
3594316
MLS Status
Active
Days on Market
3
Continue Your Journey in App
Find your dream home, receive real-time updates, and many more!
Location
Facts & Features
Rooms
Bedrooms & bathrooms
Bedrooms: 4
Bathrooms: 5
Interior
Sewer
Public Sewer
Interior Features
Built In Features, Ceiling Fan(s), Entrance Foyer, Extra Closets, Pantry, Walk In Closet(s), Wet Bar, Kitchen Island
Flooring
Wood, Tile
Cooling
Ceiling Fan(s), Central Air, Electric
Heating
Central, Electric, Heat Pump, Natural Gas
Appliances
Oven, Range, Dishwasher, Freezer, Microwave, Refrigerator
Construction
Year Built
Year Built: 2026
Home type
Single Family Residence
Roof
Shingle
Construction Materials
Fiber Cement, Vinyl Siding
Utilities & Energy
Utilities
Electricity Available, Natural Gas Available, Water Available
Parking Features
Garage Door Opener, Garage Faces Front
Fireplace Features
Family Room
Water Source
Public
Basement
None
Other Features
Lot Features
Level
Patio And Porch Features
Porch, Covered, Deck, Screened
Subdivision Name
Green Hills / Lipscomb
Price History
| Date | Event | Price |
|---|---|---|
11/18/2026 Source: | Listed for Sale | $2,295,000 $513/sqft |
09/18/2026 Source: | Coming Soon | $2,295,000 +267.20% $513/sqft |
02/03/2026 Source: | Sold | $625,000 $140/sqft |

Find Homes by Property Features in Nashville, TN

Based on information from Realtracs® through Nov 22, 2026, 11:30PM. Data courtesy of Realtracs® MLS as distributed by MLS GRID. Some IDX listings have been excluded from this website. All data is obtained from various sources and may not have been verified by the broker or MLS GRID. Supplied Open House Information is subject to change without notice. All information should be independently reviewed and verified for accuracy. Properties may or may not be listed by the office/agent presenting the information. IDX information is provided exclusively for consumers’ personal, noncommercial use. It may not be used for any purpose other than to identify prospective properties consumers may be interested in purchasing. The data is deemed reliable but is not guaranteed by MLS GRID. The use of the MLS GRID Data may be subject to an end-user license agreement prescribed by Realtracs® MLS. © 2026 RealTracs Solutions. All Rights Reserved. Angela Fowler Real Estate, LLC | 423.320.4620 | afowler@catt.com Mailing Address: 452 Kailors Cove Cir, Ringgold, GA 30736
 Advertising Broker: Angela Fowler | Angela Fowler Real Estate, LLC.