- Overview
- Description
- Property Details
- Location
- Facts & Features
- Getting Around
- Nearby Homes

 Hot

Street View
$620,000
Monthly Est:$3,086
 3 Beds
 2 Baths
2 full baths
 1,590sqft
112 17th Street E, Bradenton, FL 34208
$620,000
$3,086/moEst:
Get Pre-Approved
Single Family Residence
Built in 2020
$-- HOA
8,059 sqft lot
$390/sq.ft
Description
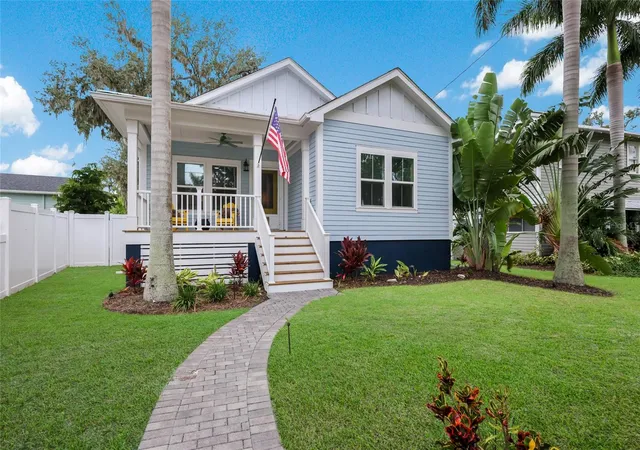
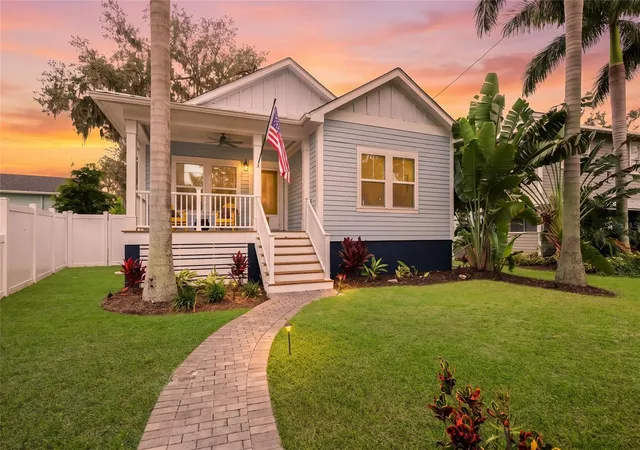
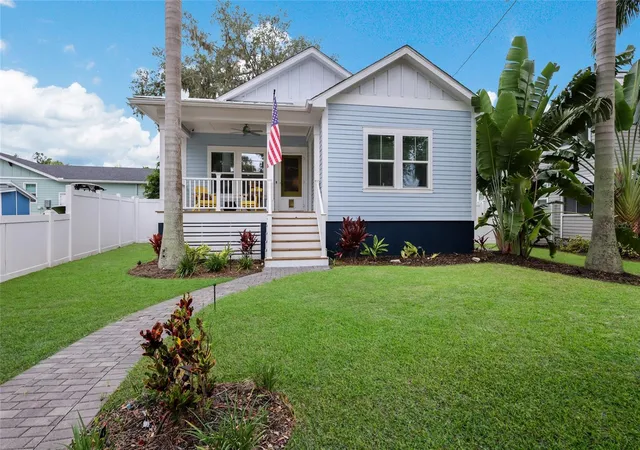
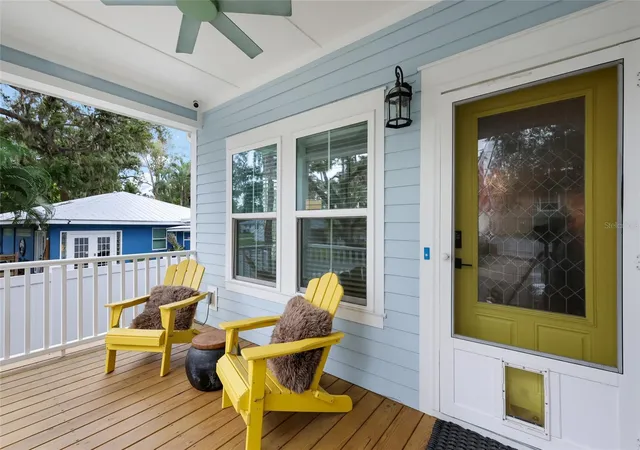
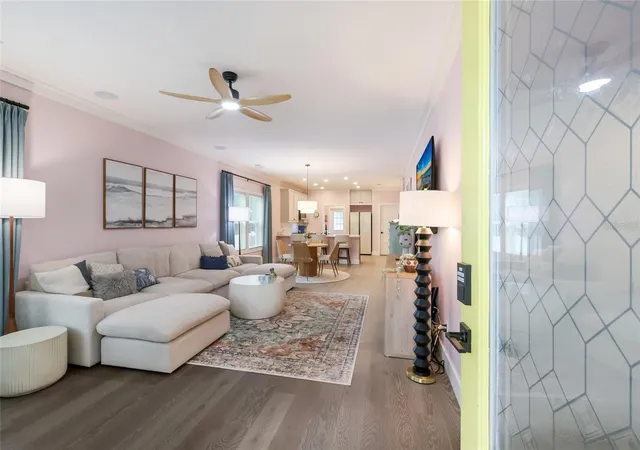
Welcome home! This absolutely charming, three bed, 2 full bath home is waiting for its new owner. Freshly painted in 2026 and meticulously maintained you can bring your boxes and sit on your couch day of closing. Shows like a decorators home with the custom drapery, beautiful wallpaper and paint choices and perfectly appointed features. Primary bedroom is in the back of the home, separate from the other two bedrooms and has a spacious ensuite with a shower and separate soaking tub. Relax in your tub and melt the day away. The open kitchen has upgraded appliances and beautiful marble backsplash, installed in 2026 along with the new disposal, range, vented microwave and washer and dryer, all also new in 2026. Open floor plan is wonderful for parties with room for everyone! Second and third bedrooms have their own full bathroom featuring upgraded design choices. The curb appeal just invites you to come on up and hang out on the quaint front porch. Separate laundry complete with folding platform and storage cabinets, then head out back to enjoy those Florida evenings with a sunset. Pavers and landscaping make this a great backdrop to the hammock and fire pit. There's also a large bonus shed/game room with electric and a mini split unit to keep it cool, complete with a TV and furniture. Plenty of extra storage in the other 8' x 6' shed that features a hand painted mural by a local artist. Not in an association, the home has no limits on leasing and is located in a quiet neighborhood. There is an irrigation system in place and the yard is fully fenced with a large sliding gate for parking. The home is just blocks away from the Riverwalk East and wonderful parks on the river where you can fish. Just a block from the Manatee River! Minutes to local restaurants and downtown Bradenton where the city holds special events like fireworks in July, the infamous parade, holiday festivals and the Farmer's Market. Don't miss this one, make an appointment to see it today!
- Houzeo last checked: 14 minutes ago
- Listing updated: November 7, 2026 at 8:06 pm
- Listing Provided by: Tracie Miller (856) 630-5868 | SELLING THE SUNSHINE REALTY (856) 630-5868
- Source: Stellar MLS-FL as distributed by MLS GRID | MLS#: A4712148

Property Details
Status
Active
Type
Single Family Residence
No. of Stories
1
County
City
Neighborhood
--
Year Built
2020
HOA Fees
-
Finished Area
1,590 sqft
Lot Size
8,059 sqft lot
Basement Area
- sqft
MLS Name
Stellar MLS
MLS Number
A4712148
MLS Status
Active
Days on Market
1
Cumulative Days on Market
1

Continue Your Journey in App
Find your dream home, receive real-time updates, and many more!
Continue Your Journey in App
Find your dream home, receive real-time updates, and many more!
Location
Facts & Features
Rooms
Bedrooms & bathrooms
Bedrooms: 3
Bathrooms: 2
Primary Bedroom
Level: First
Area: 182.00 Square Feet
Dimensions: 14x13
Primary Bathroom
Level: First
Area: 132.00 Square Feet
Dimensions: 11x12
Bedroom 2
Level: First
Area: 132.00 Square Feet
Dimensions: 11x12
Bedroom 2
Level: First
Area: 132.00 Square Feet
Dimensions: 11x12
Living Room
Level: First
Area: 378.00 Square Feet
Dimensions: 27x14
Dining Room
Level: First
Area: 140.00 Square Feet
Dimensions: 10x14
Balcony/Porch/Lanai
Level: First
Area: 60.00 Square Feet
Dimensions: 10x6
Workshop
Level: First
Area: 80.00 Square Feet
Dimensions: 10x8
Kitchen
Level: First
Area: 126.00 Square Feet
Dimensions: 14x9
Interior
Appliances
Dishwasher, Disposal, Dryer, Electric Water Heater, Microwave, Range Hood, Refrigerator, Washer
Sewer
Public Sewer
Exterior Features
Private Yard, Storage
Interior Features
Ceiling Fans(s), Eat In Kitchen, High Ceilings, Living Room/dining Room Combo, Open Floorplan, Solid Surface Counters, Thermostat, Walk In Closet(s), Window Treatments
Cooling
Central Air
Heating
Central
Flooring
Laminate, Tile
Construction
Year Built
Year Built: 2020
Home type
Single Family Residence
Roof
Shingle
Foundation Details
Concrete Perimeter, Crawlspace, Stilt/on Piling
Construction Materials
Hardi Plank Type
Architectural Style
Cottage, Elevated
Utilities & Energy
Water Source
Public
Laundry Features
In Kitchen, Laundry Room
Parking Features
Driveway, Off Street, On Street
Security Features
Smoke Detector(s)
Utilities
Cable Connected, Electricity Connected, Public, Sewer Connected, Water Connected
Other Features
Vegetation
Mature Landscaping, Trees/landscaped
Subdivision Name
Davis River Front Prop Resubdivided
Patio And Porch Features
Covered, Front Porch, Porch
Price History
| Date | Event | Price |
|---|---|---|
11/06/2026 Source: | Listed for Sale | $620,000 +18.77% $390/sqft |
07/11/2025 Source: | Sold | $522,000 -1.32% $328/sqft |
06/29/2025 Source: | Pending | $529,000 $333/sqft |
06/24/2025 Source: | Listed for Sale | $529,000 -5.96% $333/sqft |
06/12/2025 Source: | Listing Removed | $562,500 $354/sqft |

Show more
Nearby Homes



Find Homes by Property Features in Bradenton, FL

Based on information from Stellar MLS® through Nov 08, 2026, 07:15AM as submitted to and distributed by MLS GRID. All data is obtained from various sources and may not have been verified by the broker or MLS GRID. Supplied Open House Information is subject to change without notice. All information should be independently reviewed and verified for accuracy. Properties may or may not be listed by the office/agent presenting the information. IDX information is provided exclusively for consumers’ personal non-commercial use. It may not be used for any purpose other than to identify prospective properties consumers may be interested in purchasing. The data is deemed reliable but is not guaranteed by MLS GRID. The use of the MLS GRID Data may be subject to an end-user license agreement prescribed by the Member Participant’s applicable MLS, if any, and as amended from time to time. © 2026 Stellar MLS. All Rights Reserved.
 Advertising Broker: Fred McGill | Simple Showing, Inc
