- Overview
- Description
- Property Details
- Location
- Facts & Features
- Getting Around
- Nearby Homes


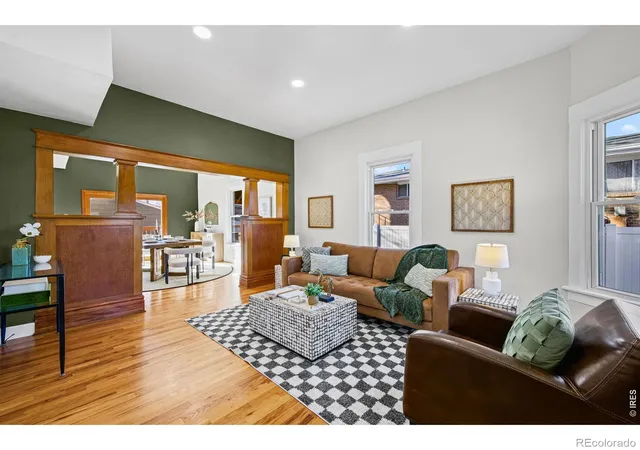
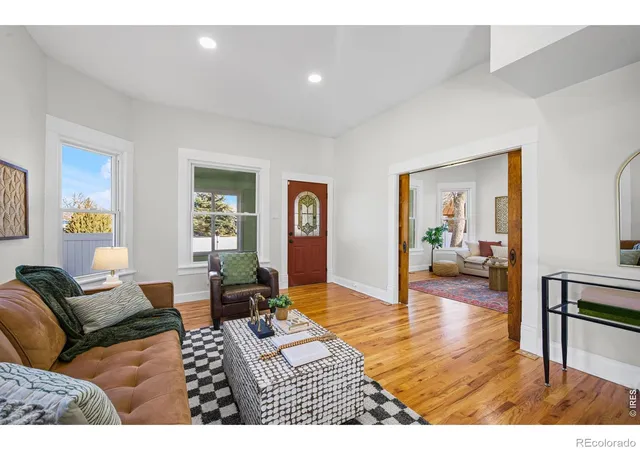


$559,000
Monthly Est:$2,782
 3 Beds
 3 Baths
1 full bath
 2,214sqft
112 2nd Street, Ault, CO 80610
$559,000
$2,782/moEst:
Get Pre-Approved
Single Family Residence
Built in 1908
$-- HOA
10,500 sqft lot
$252/sq.ft
Description
Rates got you waiting? This one's already discounted. A 2-1 rate buydown is available on this home through a participating lender, which lowers your interest rate for the first two years so your payments start lower. Buying this home could make more sense than waiting on the market. Be sure to watch the video walkthrough. Set in the heart of Ault, this 4-bed, 3-bath home balances early-1900s character with the everyday function buyers actually want: two living zones (with separate entrance), room to spread out, and serious outdoor utility on a .24-acre lot. Inside, you'll find warm hardwoods, bold original woodwork, and a bright kitchen anchored by quartz-style counters, subway tile, and stainless appliances. Central A/C plus a mini-split keep comfort easy across seasons. Out back, the property turns into a true "do-more" setup: a fully fenced yard with wide double-gate access, a large deck for grilling and gatherings, and an oversized detached 2-car garage (insulated walls) with 768 sq ft, ideal for a workshop, hobbies, gear storage, or the weekend projects you've been putting off. The unfinished basement adds bonus storage and future finish potential.The lot is zoned residential, with multifamily to the west and a government office building to the east. The seller has owned the home for five years and describes the block as consistently quiet, with the office running part time hours. Small-town pace, with quick access to US-85 and nearby parks like Liberty Park, West Park, and Caboose Park. Commuters will appreciate being about 12 miles to Greeley and roughly 19 miles to Fort Collins, with a straightforward route north toward Cheyenne.
- Houzeo last checked: 8 minutes ago
- Listing updated: October 10, 2026 at 12:31 am
- Listing Provided by: Matthew Powell (970) 499-7977 | Realty One Group Fourpoints CO (970) 573-5880
- Source: DENVER (RE COLORADO) MLS-CO | MLS#: IR1067628

Property Details
Status
Active
Type
Single Family Residence
No. of Stories
-
County
City
Neighborhood
--
Year Built
1908
HOA Fees
-
Finished Area
2,214 sqft
Lot Size
10,500 sqft lot
Basement Area
- sqft
MLS Name
DENVER (RE COLORADO) MLS
MLS Number
IR1067628
MLS Status
Active
Days on Market
51

Continue Your Journey in App
Find your dream home, receive real-time updates, and many more!
Download App
Continue Your Journey in App
Find your dream home, receive real-time updates, and many more!
Location
Facts & Features
Rooms
Bedrooms & bathrooms
Bedrooms: 3
Bathrooms: 3
Bedroom
Level: Main
Area: Square Feet
Dimensions: 323.00
Bathroom Three Quarter
Level: Main
Bathroom Full
Level: Upper
Living Room
Level: Main
Area: Square Feet
Dimensions: 192.00
Office
Level: Upper
Area: Square Feet
Dimensions: 140.00
Bathroom Three Quarter
Level: Main
Laundry
Level: Main
Area: Square Feet
Dimensions: 66.00
Kitchen
Level: Main
Area: Square Feet
Dimensions: 156.00
Dining Room
Level: Main
Area: Square Feet
Dimensions: 192.00
Bedroom
Level: Main
Area: Square Feet
Dimensions: 195.00
Bedroom
Level: Upper
Area: Square Feet
Dimensions: 144.00
Bedroom
Level: Upper
Area: Square Feet
Dimensions: 144.00
Interior
Appliances
Dishwasher, Microwave, Oven, Refrigerator
Heating
Forced Air
Exterior Features
Balcony
Interior Features
Walk In Closet(s)
Cooling
Air Conditioning Room, Ceiling Fan(s), Central Air
Sewer
Public Sewer
Flooring
Wood
Construction
Year Built
Year Built: 1908
Home type
Single Family Residence
Construction Materials
Vinyl Siding
Roof
Composition
Utilities & Energy
Basement
Partial, Unfinished
Water Source
Public
Utilities
Electricity Available, Natural Gas Available
Other Features
Patio And Porch Features
Deck
Subdivision Name
Ault Town
Lot Features
Level
Price History
| Date | Event | Price |
|---|---|---|
08/31/2026 Source: | Listed for Sale | $569,000 +1.79% $292/sqft |
08/31/2026 Source: | Price Decreased | $559,000 -4.77% $287/sqft |
07/28/2026 Source: | Listing Removed | $587,000 $301/sqft |
06/15/2026 Source: | Price Decreased | $587,000 -1.92% $301/sqft |
02/04/2026 Source: | Listed for Sale | $598,500 $307/sqft |

Show more
Nearby Homes



Find Homes by Property Features in Ault, CO

Based on information from REcolorado®, Inc.through Oct 21, 2026, 08:00PM. Not all properties were listed and/or closed by Company. This representation is based in whole or in part on content supplied by REcolorado®, Inc. REcolorado®, Inc. does not guarantee nor is it in any way responsible for its accuracy. Content maintained by REcolorado®, Inc. may not reflect all real estate activity in the market. Some IDX listings have been excluded from this website. Any use search of data on the website, other than by a consumer looking to purchase real estate, is prohibited. If Houzeo suspect “scraping” of the data has occurred, the suspicion and any evidence will be reported to the MLS. IDX information is provided exclusively for consumers' personal non-commercial use. It may not be used for any purpose other than to identify prospective properties consumers may be interested in purchasing. The data is deemed reliable but is not guaranteed by REcolorado®. The use of the IDX Data may be subject to an end user license agreement prescribed by REcolorado® as amended from time to time.
Based on information submitted to the MLS GRID as of Oct 21, 2026, 08:00PM. All data is obtained from various sources and may not have been verified by broker or MLS GRID. Supplied Open House information is subject to change without notice. All information should be independently reviewed and verified for accuracy. Properties may or may not be listed by the office/agent presenting the information. ©2026 REcolorado®, Inc. All Rights Reserved.
 Advertising Broker: Albert Gollas | Gollas and Company, Inc.
