- Overview
- Description
- Property Details
- Location
- HOA Management
- Facts & Features
- Getting Around
- Nearby Homes
 Price Drop: $2K (10/23)
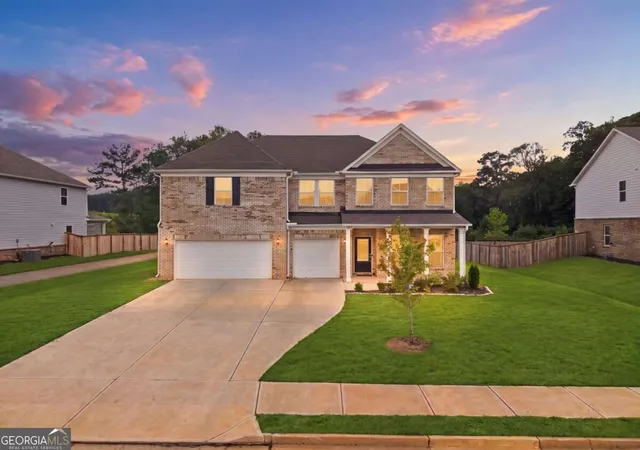
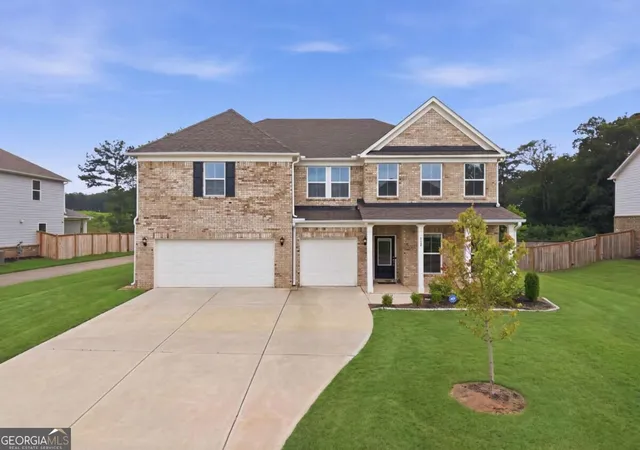
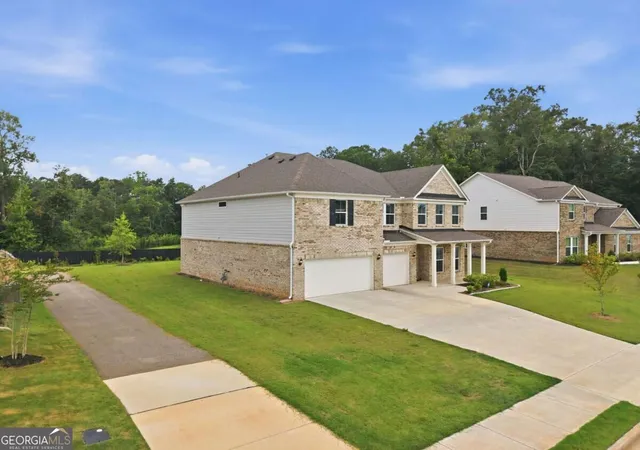
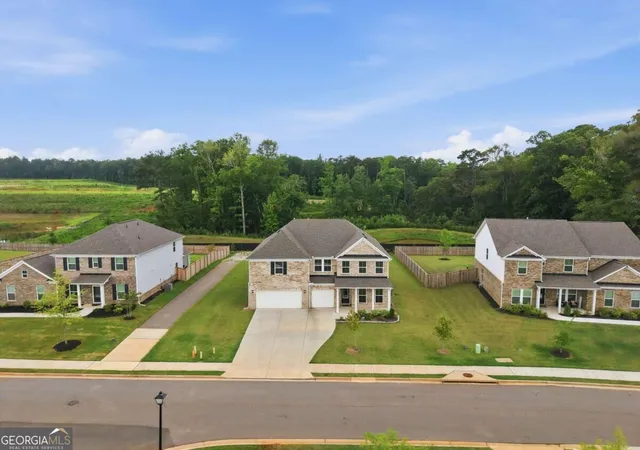
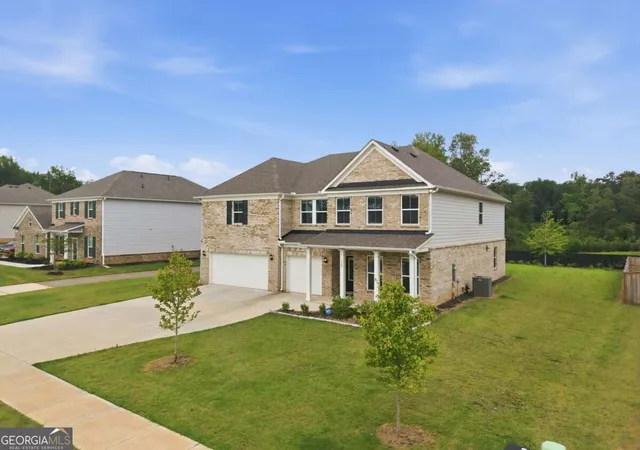

Street View
$475,900
Monthly Est:$2,369
 6 Beds
 4 Baths
4 full baths
 4,140sqft
112 Aj Welch Jr Way, Mcdonough, GA 30252
$475,900
$2,369/moEst:
Get Pre-Approved
Single Family Residence
Built in 2024
$-- HOA
17,859.6 sqft lot
$115/sq.ft
Description
PRICE REDUCED $20,000, DONT MISS THIS ONE! Welcome to luxury living in the heart of McDonough! Built in 2024 and barely lived in, MUCH LESS IN PRICE THAN THE CURRENT NEW BUILDS! This stunning 6-bedroom, 4-bathroom home offers over 4,000 square feet of upscale living space with the largest floor plan in the community. Designed with both comfort and entertaining in mind, this like-new home combines modern elegance with an incredibly functional layout. Step inside to discover a huge open-concept floor plan featuring a gourmet kitchen complete with quartz countertops, a massive center island, Butler's pantry, stainless steel appliances, and endless cabinet space - perfect for hosting gatherings or everyday living. The spacious family room showcases a cozy fireplace and flows seamlessly into the separate dining room and living areas. A guest suite with a full bath on the main level provides the perfect setup for visitors or multigenerational living. Upstairs, you'll find an oversized loft/media room ideal for a game room, theater space, or additional living area. The expansive owner's suite is a true retreat featuring a spa-like bathroom, oversized shower, double vanities, and generous walk-in closet space. Many of the secondary bedrooms feature direct bathroom access, offering comfort and privacy for family and guests alike. Outside, enjoy a nice level backyard with endless possibilities for entertaining, relaxing, or creating your dream outdoor oasis. The 3-car garage provides plenty of parking and storage space. Conveniently located just minutes from McDonough Square, shopping, dining, and major highways, this exceptional home truly has it all. Like-new construction, luxury finishes, massive square footage, and an unbeatable layout - this is the one you've been waiting for! BUYER INCENTIVE! Potential financing option available through a third-party lender offering up to 100% financing, no monthly PMI, and no stated income limits. Buyer qualification, program eligibility, rates, terms, and availability are subject to lender approval. Buyers may use any lender of their choice. Ask for details!
- Houzeo last checked: 12 hours ago
- Listing updated: October 23, 2026 at 8:46 pm
- Listing Provided by: |
- Source: Georgia MLS-GA | MLS#: 10857280

Property Details
Status
Active
Type
Single Family Residence
No. of Stories
-
County
City
Neighborhood
--
Year Built
2024
HOA Fees
-
Finished Area
4,140 sqft
Lot Size
17,859.6 sqft lot
Basement Area
- sqft
MLS Name
Georgia MLS
MLS Number
10857280
MLS Status
Price Change
Days on Market
33
Cumulative Days on Market
22

Continue Your Journey in App
Find your dream home, receive real-time updates, and many more!
Continue Your Journey in App
Find your dream home, receive real-time updates, and many more!
Location
HOA Management
N/A
HOA Fees
$900/
Amenities
 Amenities and services may be covered by one or multiple associations and service providers.
 Pool
Disclaimer: Amenities are based on third-party information and may vary; buyers must independently verify all amenities, as information is deemed reliable but not guaranteed.
Facts & Features
Rooms
Bedrooms & bathrooms
Bedrooms: 6
Bathrooms: 4
Interior
Interior Features
Walk In Closet(s)
Window Features
Double Pane Windows
Appliances
Dishwasher, Double Oven, Microwave
Heating
Central
Sewer
Public Sewer
Cooling
Ceiling Fan(s), Central Air
Flooring
Carpet
Construction
Year Built
Year Built: 2024
Home type
Single Family Residence
Roof
Composition
Construction Materials
Concrete
Foundation Details
Slab
Architectural Style
Brick 4 Side, Traditional
Property Condition
Resale
Utilities & Energy
Laundry Features
Common Area
Fireplace Features
Family Room
Electric
220 Volts
Basement
None
Water Source
Public
Parking Features
Garage
Utilities
Cable Available, Electricity Available, Natural Gas Available, Phone Available, Sewer Available, Underground Utilities, Water Available
Other Features
Community Features
Playground, Pool
Subdivision Name
Anderson Point Estates
Lot Features
Private
Price History
| Date | Event | Price |
|---|---|---|
10/23/2026 Source: | Price Decreased | $475,900 -0.42% $115/sqft |
10/17/2026 Source: | Price Decreased | $477,900 -0.23% $115/sqft |
10/06/2026 Source: | Price Increased | $479,000 +0.65% $116/sqft |
10/01/2026 Source: | Listed for Sale | $475,900 -4.63% $115/sqft |
10/01/2026 Source: | Price Decreased | $499,000 -7.42% $121/sqft |


Show more
Nearby Homes
Find Homes by Property Features in Mcdonough, GA
Nearby New Homes For Sale


Information Deemed Reliable But Not Guaranteed. © 2026 Georgia Multiple Listing Service. All Rights Reserved.
 Advertising Broker: Fred McGill | Simple Showing, Inc
