
- Overview
- Description
- Property Details
- Location
- HOA Management
- Facts & Features
- Getting Around
- Nearby Homes


$610,000
Monthly Est:$3,036
 4 Beds

2 full baths + 1 half bath
 2,058sqft
112 Archer Ridge Dr, La Vernia, TX 78121
$610,000
$3,036/moEst:
Single Family Residence
Built in 2022
$-- HOA
1.17 acres lot
$296/sq.ft
Description
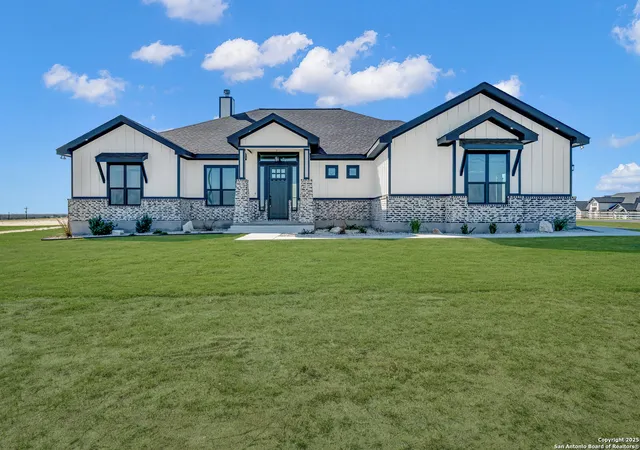
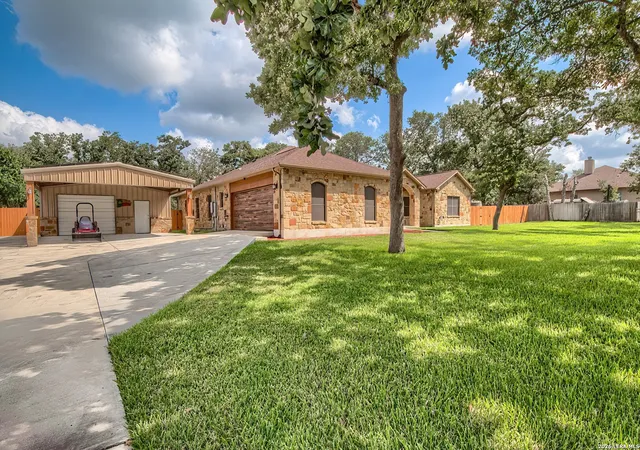
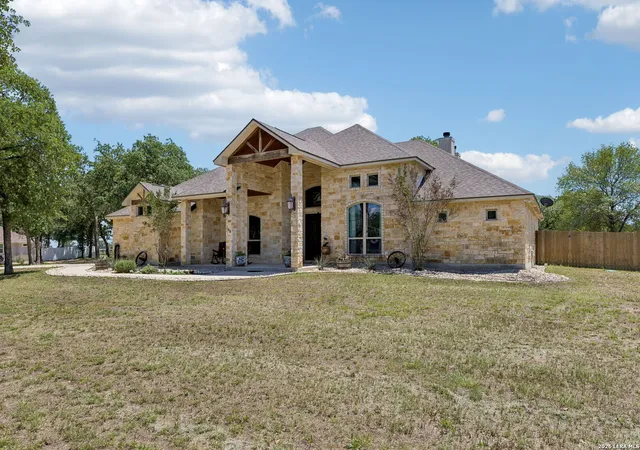
New Price Improvement! Motivated Seller. Lender Credit with in house Lender. The fourth bedroom could be used as an office/flex space. Welcome to your private retreat-where resort-style living and modern technology come together in perfect harmony. This exceptional residence is nestled on over an acre in a peaceful cul-de-sac, offering privacy, elegance, and the ultimate in relaxation. The property is surrounded by mature trees in both the front and back, creating a natural, serene environment. Enjoy the seclusion of having no neighbors behind and savor the quiet of a private circle cul-de-sac. The gourmet kitchen is a showstopper, designed for gatherings and culinary creativity. An extra-large eat-in island invites casual breakfasts or lively dinner parties. Enjoy the convenience of a full-depth refrigerator alcove with a triple-filter water system, pull-out cabinet shelves, and a dual trash can cabinet. The built-in wall oven and microwave feature custom storage for baking sheets and cookware, while the upgraded cooktop includes a pot filler faucet and a custom hood vent with soft LED lighting. The spacious corner pantry, complete with built-in shelving, ensures everything you need is always within reach. The professionally landscaped yard features low-maintenance Xeriscape accents, ensuring beauty with minimal upkeep. Step inside to find timeless Craftsman detailing-custom window and door casings, rich wall trim, and elegant finishes throughout. Modern technology is seamlessly integrated, including whole-home water filtration and softening systems, energy-efficient LED lighting, and app-controlled ceiling fans and lights in every bedroom. Wall-mounted TV outlets provide effortless entertainment for every room, while the wood blinds offer both style and privacy. The oversized garage, featuring a full third car bay, is equipped for the future. Charge your electric vehicle with a dedicated 220V outlet and enjoy commercial-grade lighting and whisper-quiet, app-controlled garage door openers with motion-activated lights. Premium ceiling fans and a soft water spigot make every car wash spotless and effortless. Indulge in your private backyard oasis, where every day feels like a getaway. The custom 24 x 14, cocktail pool features a 6-foot sun deck, built-in bench, and corner seating-perfect for relaxing with your morning coffee or hosting sunset gatherings. The surrounding Xeriscape landscaping frames the pool in natural beauty, while fencing ensures privacy and showcases open views of the lush property. Stay secure with a state-of-the-art, seven-camera direct-wired security system-no service subscription required!! Smart switch-controlled exterior lighting and dedicated holiday light outlets add both safety and festive convenience, allowing you to create the perfect ambiance year-round. This home perfectly blends Craftsman charm, modern technology, and resort-style amenities. Whether you're seeking quiet moments by the pool, effortless entertainment, or the peace of mind that comes with advanced security, this property invites you to experience a lifestyle of comfort and sophistication. Schedule a tour today and discover your next dream home!
- Houzeo last checked: 7 minutes ago
- Listing updated: May 5, 2026 at 5:04 pm
- Listing Provided by: Stephanie Miranda | eXp Realty (888) 519-7431
- Source: LERA MLS-TX | MLS#:

Property Details
Status
Pending
Type
Single Family Residence
No. of Stories
-
County
City
Neighborhood
--
Year Built
2022
HOA Fees
-
Finished Area
2,058 sqft
Lot Size
1.17 acres lot
Basement Area
- sqft
MLS Name
LERA MLS
MLS Number
1926342
MLS Status
PND
Days on Market
352
Continue Your Journey in App
Find your dream home, receive real-time updates, and many more!
Location
HOA Management
PROPERTY OWNERS ASSOCIATION
HOA Fees
$150/
Disclaimer: Amenities are based on third-party information and may vary; buyers must independently verify all amenities, as information is deemed reliable but not guaranteed.
Facts & Features
Rooms
Bedrooms & bathrooms
Bedrooms: 4
Bathrooms: 3
Interior
Window Features
All
Utilities & Energy
Association Amenities
None
Fireplace Features
Na
Other Features
Subdivision Name
Cibolo Ridge
Price History
| Date | Event | Price |
|---|---|---|
05/05/2026 Source: | Pending | $610,000 $296/sqft |
05/01/2026 Source: | Contingent (Active Under Contract) | $610,000 $296/sqft |
03/31/2026 Source: | Price Decreased | $610,000 -2.40% $296/sqft |
03/17/2026 Source: | Price Decreased | $625,000 -3.10% $304/sqft |
02/11/2026 Source: | Price Decreased | $645,000 -1.53% $313/sqft |

Show more
Find Homes by Property Features in La Vernia, TX

Based on information from the San Antonio Board of REALTORS® MLS through Nov 22, 2026, 04:45AM. Information is provided exclusively for consumers’ personal, non-commercial use, and it may not be used for any purpose other than to identify prospective properties consumers may be interested in purchasing. The data is deemed reliable but is not guaranteed. © 2026 San Antonio Board of REALTORS - All Rights Reserved.
 Advertising Broker: David Montalvo | CapTex Realty