- Overview
- Description
- Property Details
- Location
- Facts & Features
- Getting Around
- Nearby Homes



$749,900
Monthly Est:$3,733
 4 Beds
 5 Baths
3 full baths + 2 half baths
 5,000sqft
112 Carlee Cir N, Newark, OH 43055
$749,900
$3,733/moEst:
Get Pre-Approved
Single Family Residence
Built in 1994
$-- HOA
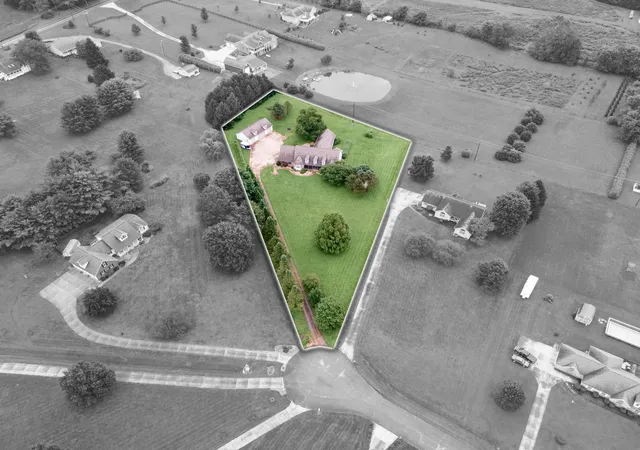
1.67 acres lot
$150/sq.ft
Description
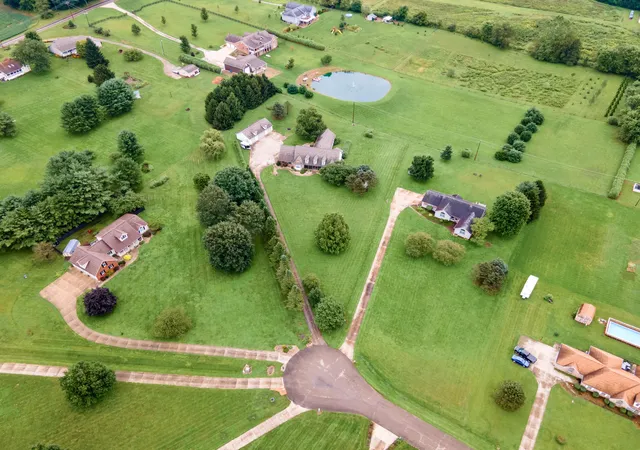
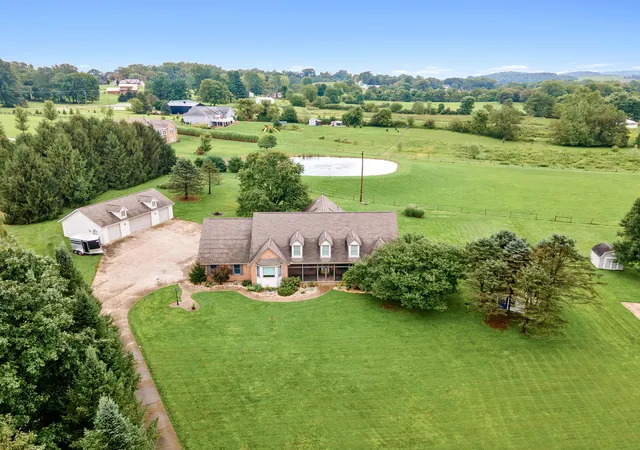
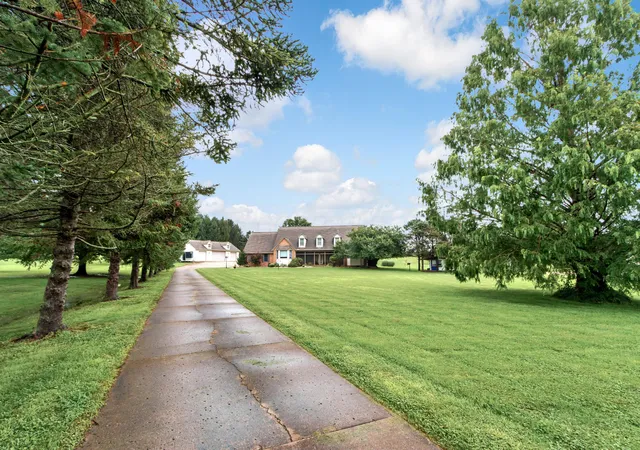
Custom Built Character, Just Under 1.7 Acres And 6 Car Garage Capacity Set The Stage For Something Truly Special At 112 Carlee Circle N. Beyond The Long Drive And Mature Trees, Generous Living Spaces Unfold With Warmth, Personality And Unexpected Delights. The Great Room's Soaring Cathedral Ceiling And Double Sided Stone Fireplace Connect To An Extraordinary Climate Controlled Four Season Room Through Two Sets Of French Doors. Vaulted Wood Ceilings, Exposed Beams, Walls Of Windows And Distinct Seating And Tiled Recreation Areas Create A Remarkable Gathering Space. The Remodeled Kitchen Features White KraftMaid Cabinetry, Cambria Quartz Countertops, KitchenAid Appliances, A Gas Cooktop, Island, Breakfast Bar And Sunlit Dining Area. A Separate Dining Room With An Electric Fireplace And A Dedicated Office Add Everyday Versatility. The First Floor Primary Wing Offers A Peaceful Retreat With A Jetted Spa Tub, Steam Shower And An Additional Private Room Ideal As A Bedroom Or Second Home Office. Upstairs Is A Delightful Surprise, With Exceptionally Large Bedrooms, Expansive Closets, Reading Nooks, Study Areas And Loft Spaces Connected By Walkways Overlooking The Great Room. A Whimsical Treehouse Style Playroom Invites Imagination, With A Reading Loft And Built In Bookshelves Just Outside Creating An Irresistible Place To Curl Up With A Favorite Book. First Floor Laundry, A Mudroom With A Shower And A Partially Finished Basement Add Function And Flexibility. A Screened Front Porch, Private Back Patio And Expansive Grounds Extend The Living Experience Outdoors. Attached And Detached Garages Offer Combined 5 Car Capacity, Including A Heated And Insulated Detached Garage For Hobbies Or Workshop Space. Fresh Paint, New Carpeting And Updated Four Season Room Tile Complete A Home Filled With Character And Possibility.
- Houzeo last checked: 4 minutes ago
- Listing updated: October 23, 2026 at 12:37 pm
- Listing Provided by: Julie R Wills (614) 558-1579 | Howard Hanna Real Estate Svcs (614) 855-8700
- Source: Columbus and Central Ohio Regional MLS-OH | MLS#: 226040178

Property Details
Status
Active
Type
Single Family Residence
No. of Stories
-
County
City
Neighborhood
--
Year Built
1994
HOA Fees
-
Finished Area
5,000 sqft
Lot Size
1.67 acres lot
Basement Area
- sqft
MLS Name
Columbus and Central Ohio Regional MLS
MLS Number
226040178
MLS Status
Active
Days on Market
7

Continue Your Journey in App
Find your dream home, receive real-time updates, and many more!
Continue Your Journey in App
Find your dream home, receive real-time updates, and many more!
Location
Facts & Features
Rooms
Bedrooms & bathrooms
Bedrooms: 4
Bathrooms: 5
Interior
Heating
Forced Air
Sewer
Private Sewer
Window Features
Insulated All
Flooring
Wood, Carpet, Ceramic/porcelain, Vinyl
Cooling
Central Air
Appliances
Dishwasher, Gas Range, Gas Water Heater, Refrigerator
Interior Features
Whirlpool/tub
Construction
Year Built
Year Built: 1994
Home type
Single Family Residence
Architectural Style
Cape Cod
Foundation Details
Poured
Utilities & Energy
Laundry Features
Electric Dryer Hookup
Parking Features
Garage Door Opener, Heated Garage, Attached Garage, Detached Garage
Water Source
Well
Fireplace Features
One, Two
Basement
Full
Other Features
Subdivision Name
Rural Estate
Patio And Porch Features
Patio
Price History
| Date | Event | Price |
|---|---|---|
10/23/2026 Source: | Listed for Sale | $749,900 $150/sqft |
10/22/2026 Source: | Coming Soon | $749,900 +117.43% $150/sqft |
02/19/2014 Source: | Listing Removed | $344,900 $69/sqft |


Nearby Homes




Find Homes by Property Features in Newark, OH
Nearby New Homes For Sale

Based on information from the Columbus Association of REALTORS (alternatively, from Multiple Listing Service of the Columbus Association of Realtors, Inc.) through Oct 30, 2026, 01:30PM. Information is provided exclusively for consumers’ personal, non-commercial use. It may not be used for any purpose other than to identify prospective properties that consumers may be interested in purchasing. The data is deemed reliable but is not guaranteed accurate by the MLS. No guarantee, warranty or representation of any kind is made regarding the completeness or accuracy of property information; such should be independently verified. Columbus Association of REALTORS expressly disclaims any liability in connection therewith. This website may not include listings or property addresses of sellers who have directed their listing brokers to withhold their listing or their property address from display on the Internet. © 2026 Copyright Columbus Association of REALTORS. All rights reserved.
 Advertising Broker: Nicholas Huscroft | Chosen Realty
