- Overview
- Description
- Property Details
- Location
- HOA Management
- Facts & Features
- Getting Around
- Nearby Homes



$419,900
Monthly Est:$2,090
 2 Beds
 2 Baths
2 full baths
 1,961sqft
112 Castellon Ct, Davenport, FL 33837
$419,900
$2,090/moEst:
Get Pre-Approved
Single Family Residence
Built in 2015
$352.83/mo HOA
6,338 sqft lot
$214/sq.ft
Description
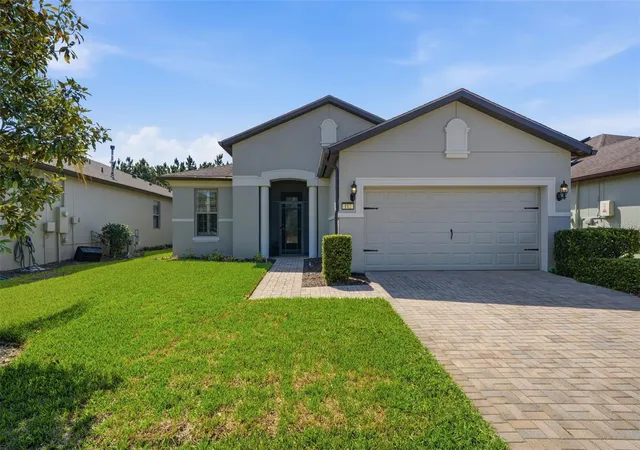
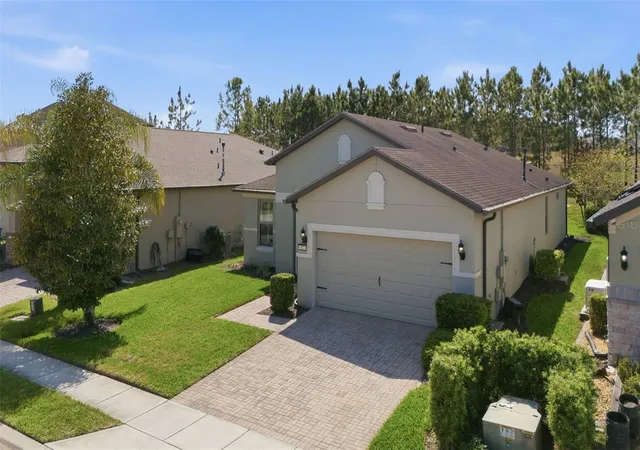
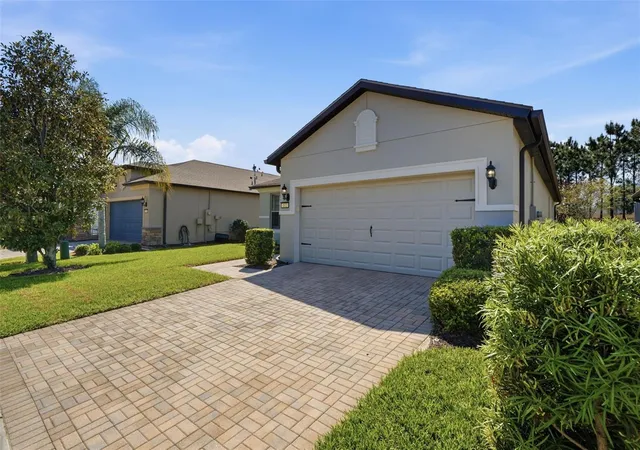
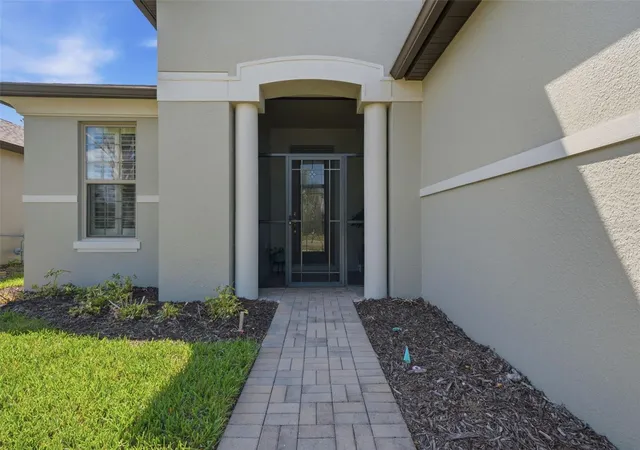
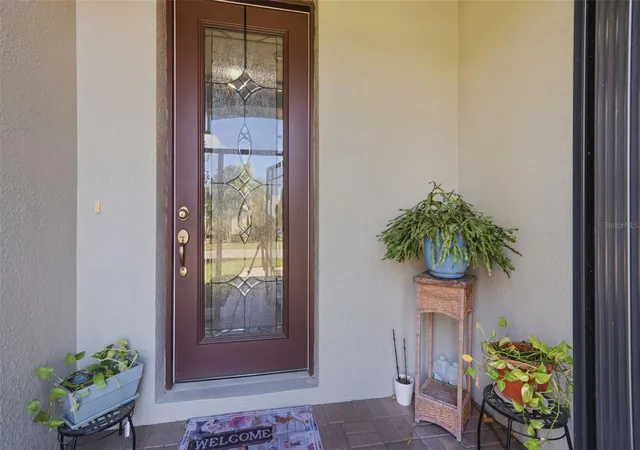
GOLF CART INCLUDED! Located in the desired 55+ RESORT STYLE community of Del Webb Orlando, this Martin Ray floor plan situated on a cul-de-sac within walking distance to the Clubhouse has 2 bedrooms, 2 bathrooms, plus a den. Enter this meticulously maintained home through the screened-in front entry through the 8' decorative glass front door. The first thing you will see is the den/office located in the front of the home with beautiful glass French doors. The guest bedroom and bathroom are off to the right side with the guest bathroom featuring a shower/tub combo with tiled walls and granite countertop. The kitchen includes granite countertops, stainless steel appliances, upgraded 42" cabinets with crown molding, built-in cabinet pullouts, backsplash, a large island for all your entertaining needs, a raised dishwasher, and a supersized walk-in pantry. The large master retreat is located in the rear of the home for owner privacy and features a tiled shower with glass doors, double sinks, a linen closet and a large walk-in closet. From the great room you step through large sliding glass pocket doors onto an extended covered lanai with an additional screened-in area with a beautiful tranquil view with no rear neighbors. The large laundry room has cabinets for extra storage and a utility sink, and is located next to the primary bedroom for convenience. The two-car garage with tandem space for a golf cart or extra storage has been upgraded with an epoxy floor and is outfitted with overhead storage, and includes an almost new refrigerator. The interior and exterior of the home were recently painted. And best of all a new HVAC system was installed within the last 2 years and includes a 10-year warranty. Other upgrades include plantation shutters throughout, crown molding in the living areas, rounded drywall corners, and updated lighting. The $425 semi-annual HOA fee provides 24x7 staffed security gate and master association-owned private road maintenance. Adjacent to the 18-hole White Heron Golf Club. The $282 monthly Del Webb HOA fee includes exclusive access to resident-owned 30,000+ SF Montecito clubhouse and amenities. DEL WEBB ORLANDO is a 55+ community with a tavern, indoor walking track, fitness center, indoor and outdoor pools and spas with locker rooms and showers, billiards, ping pong, craft room, and a ballroom for special events. Outdoor activities include pickleball, tennis, bocce, basketball, shuffleboard, community gardening center, an outdoor amphitheater, large brick fire pit and large screened-in gazebo over the water. Miles of biking and walking trails within Ridgewood Lakes gated community. Located conveniently to shopping at Posner Park (4 miles), Disney World, Universal Studios, Orlando & Central FL entertainment nearby. Easy access to I-4, medical facilities, airports & Sunrail Station. Advent Health hospital is 3 miles away.
- Houzeo last checked: 4 hours ago
- Listing updated: October 25, 2026 at 6:05 pm
- Listing Provided by: Deborah Badger (614) 582-3953 , Linda Spence | RIDGE REALTY GROUP LLC (407) 319-7699
- Source: Stellar MLS-FL as distributed by MLS GRID | MLS#: S5146479

Property Details
Status
Active
Type
Single Family Residence
No. of Stories
1
County
City
Neighborhood
--
Year Built
2015
HOA Fees
$352.83/mo
Finished Area
1,961 sqft
Lot Size
6,338 sqft lot
Basement Area
- sqft
MLS Name
Stellar MLS
MLS Number
S5146479
MLS Status
Active
Days on Market
221
Cumulative Days on Market
212

Continue Your Journey in App
Find your dream home, receive real-time updates, and many more!
Continue Your Journey in App
Find your dream home, receive real-time updates, and many more!
Location
HOA Management
Joe Adessa/Real Manage
HOA Fees
$282/ Monthly
Ridgewood Lakes Master Association
HOA Fees
$425/ Semi-Annually
Amenities
 Amenities and services may be covered by one or multiple associations and service providers.
 Spa
 Club House
 Tennis
 Park Playground
 Pool
 Gym
 Basket Ball
 Security Gate
 Sports Court
Escrow Reserves Fund
Lobby Key Required
Recreation Facilities
Private Road
Common Area Taxes
Disclaimer: Amenities are based on third-party information and may vary; buyers must independently verify all amenities, as information is deemed reliable but not guaranteed.
Facts & Features
Rooms
Bedrooms & bathrooms
Bedrooms: 2
Bathrooms: 2
Interior
Flooring
Ceramic Tile, Luxury Vinyl
Interior Features
Ceiling Fans(s), Crown Molding, In Wall Pest System, Open Floorplan, Stone Counters, Thermostat, Walk In Closet(s)
Sewer
Public Sewer
Exterior Features
Private Mailbox, Rain Gutters, Sidewalk
Appliances
Disposal, Dryer, Exhaust Fan, Gas Water Heater, Microwave, Range, Refrigerator, Washer
Cooling
Central Air
Heating
Electric, Heat Pump
Construction
Year Built
Year Built: 2015
Home type
Single Family Residence
Foundation Details
Slab
Construction Materials
Block, Stucco
Roof
Shingle
Utilities & Energy
Laundry Features
Electric Dryer Hookup, Gas Dryer Hookup, Laundry Room, Washer Hookup
Association Amenities
Basketball Court, Clubhouse, Fence Restrictions, Fitness Center, Gated, Lobby Key Required, Pickleball Court(s), Playground, Pool, Recreation Facilities, Shuffleboard Court, Spa/hot Tub, Tennis Court(s)
Utilities
Cable Available, Electricity Connected, Natural Gas Connected, Phone Available, Sewer Connected, Sprinkler Recycled, Underground Utilities, Water Connected
Water Source
Public
Parking Features
Garage Door Opener, Golf Cart Parking, Tandem
Other Features
Community Features
Association Recreation Owned, Buyer Approval Required, Clubhouse, Deed Restrictions, Dog Park, Gated Community Guard, Golf Carts Ok, Irrigation Reclaimed Water, Playground, Pool, Sidewalks, Special Community Restrictions, Street Lights
Lot Features
Cul De Sac
Subdivision Name
Del Webb Orlando Ph 1
Patio And Porch Features
Covered, Patio, Screened
Price History
| Date | Event | Price |
|---|---|---|
07/13/2026 Source: | Price Decreased | $419,900 -2.33% $214/sqft |
03/28/2026 Source: | Listed for Sale | $429,900 $219/sqft |
03/28/2026 Source: | Price Increased | $429,900 +16.98% $219/sqft |
05/15/2021 Source: | Price Increased | $367,500 +24.58% $187/sqft |
11/30/2016 Source: | Price Decreased | $295,000 -1.63% $150/sqft |

Show more
Nearby Homes











Find Homes by Property Features in Davenport, FL
Nearby New Homes For Sale

Based on information from Stellar MLS® through Nov 04, 2026, 12:45PM as submitted to and distributed by MLS GRID. All data is obtained from various sources and may not have been verified by the broker or MLS GRID. Supplied Open House Information is subject to change without notice. All information should be independently reviewed and verified for accuracy. Properties may or may not be listed by the office/agent presenting the information. IDX information is provided exclusively for consumers’ personal non-commercial use. It may not be used for any purpose other than to identify prospective properties consumers may be interested in purchasing. The data is deemed reliable but is not guaranteed by MLS GRID. The use of the MLS GRID Data may be subject to an end-user license agreement prescribed by the Member Participant’s applicable MLS, if any, and as amended from time to time. © 2026 Stellar MLS. All Rights Reserved.
 Advertising Broker: Fred McGill | Simple Showing, Inc
