- Overview
- Description
- Property Details
- Location
- HOA Management
- Facts & Features
- Getting Around
- Nearby Homes
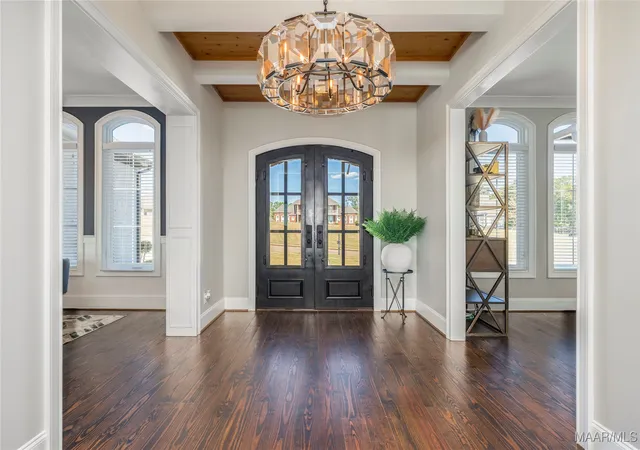

Street View
$925,000
Monthly Est:$4,604
 5 Beds
 5 Baths
4 full baths + 1 half bath
 5,964sqft
112 Chimney Ridge, Prattville, AL 36067
$925,000
$4,604/moEst:
Get Pre-Approved
Single Family Residence
Built in 2018
$12.5/mo HOA
0.6 acre lot
$155/sq.ft
Description
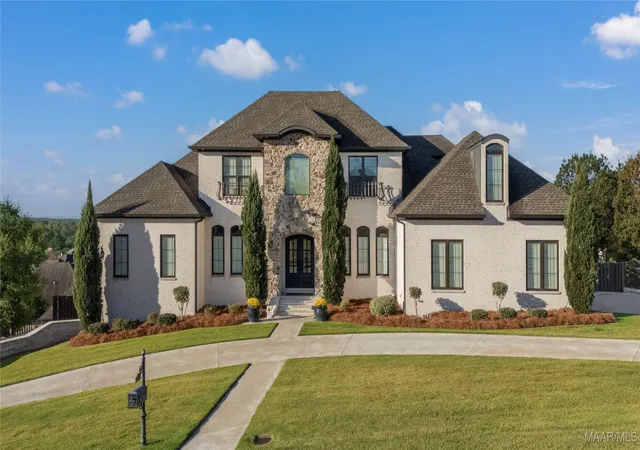
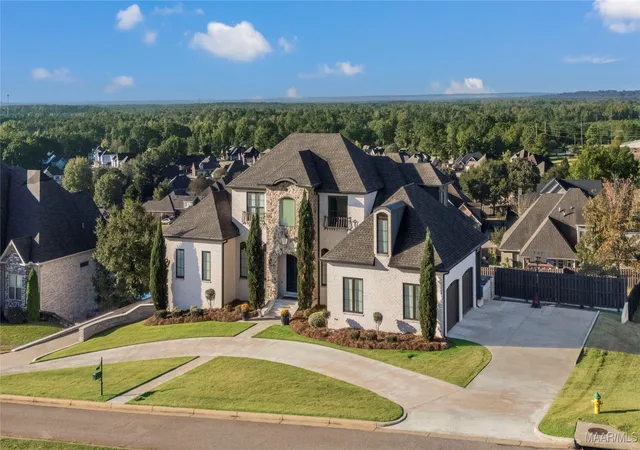
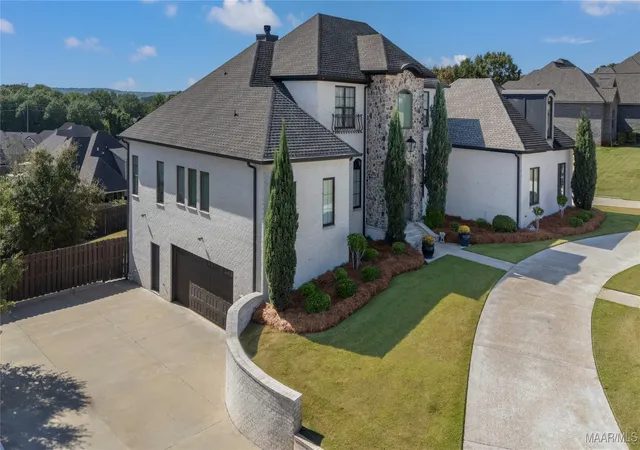
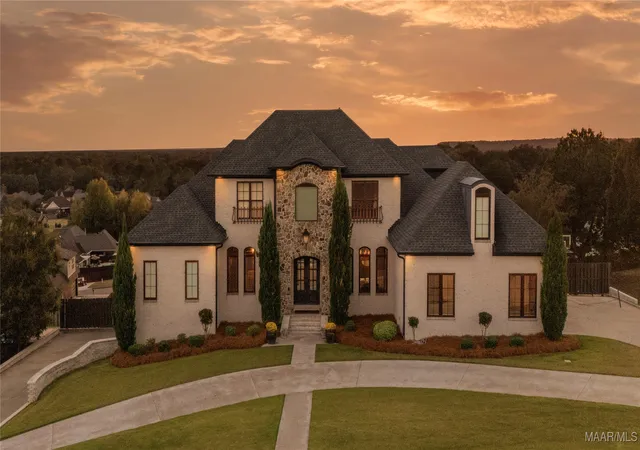
This Blake Custom home is a masterpiece of luxury living! This property has 5 spacious bedrooms, 4.5 bathrooms, and a 4-car garage offering expansive living spaces across three levels! The main floor is the heart of the home, featuring an open-concept design that seamlessly connects the living room and the gourmet kitchen. The kitchen is a true Chef's dream equipped with a gas stove, pot-filler, double ovens, custom cabinets, a separate ice machine, an oversized island providing ample seating as well as a large breakfast nook, combining style with functionality. The spacious primary bedroom suite is a private sanctuary complete with an en-suite bathroom. For daily convenience, the main level also includes a laundry room, a half bath, and a dedicated mudroom leading in from the two-car garage on this side of the house. The second floor provides a comfortable and private space for family or guests. It features a loft area perfect for a second family room, study, or play area. This level also includes three spacious bedrooms and two full bathrooms, ensuring ample space and comfort for everyone. The FULLY FINISHED basement is designed with a separate living space in mind. It hosts a full second living room and a second full kitchen, making it ideal for in laws, long-term guests, or large gatherings. The basement also includes a full bathroom, a comfortable bedroom, a flexible space that could be used as a gym or home office, and a dedicated, show-stopping movie theater room for the ultimate cinematic experience. The basement is also accessible from a second two-car garage. Step outside to your private backyard oasis, centered around the sparkling in-ground salt water swimming pool with NEW LINER! The outdoor area offers multiple zones for relaxation and entertaining, including an incredible covered porch/sunroom with a fireplace, as well as an expansive deck space. Features energy-efficient SPRAY FOAM insulation and an in-ground sprinkler system.
- Houzeo last checked: 13 minutes ago
- Listing updated: October 19, 2026 at 1:37 pm
- Listing Provided by: Johnna Bevilacqua (334) 277-8920 DRE #0145810, Terra Jorgensen (334) 277-8920 DRE #0099761 | KW Montgomery (334) 277-8920
- Source: Montgomery Area Association of REALTORS MLS-AL | MLS#: 580966

Property Details
Status
Active
Type
Single Family Residence
No. of Stories
2
County
City
Neighborhood
--
Year Built
2018
HOA Fees
$12.5/mo
Finished Area
5,964 sqft
Lot Size
0.6 acre lot
Basement Area
- sqft
MLS Name
Montgomery Area Association of REALTORS MLS
MLS Number
580966
MLS Status
Active
Days on Market
384
Cumulative Days on Market
362

Continue Your Journey in App
Find your dream home, receive real-time updates, and many more!
Continue Your Journey in App
Find your dream home, receive real-time updates, and many more!
Location
HOA Management
N/A
HOA Fees
$150/ Annually
Disclaimer: Amenities are based on third-party information and may vary; buyers must independently verify all amenities, as information is deemed reliable but not guaranteed.
Facts & Features
Rooms
Bedrooms & bathrooms
Bedrooms: 5
Bathrooms: 5
MediaRoom
Level: Other
ExerciseRoom
Level: Other
LivingRoom
Level: Other
Kitchen
Level: Other
Bathroom
Level: Other
Bedroom
Level: Other
Bathroom
Level: Second
Bathroom
Level: Second
Bedroom
Level: Second
Bedroom
Level: Second
Bedroom
Level: Second
Sunroom
Level: First
MudRoom
Level: First
HalfBath
Level: First
Laundry
Level: First
LivingRoom
Level: First
Kitchen
Level: First
Bathroom
Level: First
PrimaryBedroom
Level: First
Interior
Cooling
Multi Units
Exterior Features
Covered Patio, Deck, Fully Fenced, Hot Tub Spa, Irrigation Sprinklers, Porch
Interior Features
Garden Tub Roman Tub, High Ceilings, Shutters, Walk In Closets, Kitchen Island, Pot Filler
Heating
Multiple Heating Units
Appliances
Double Oven, Dishwasher, Gas Cooktop, Disposal, Gas Oven, Multiple Water Heaters, Microwave, Range Hood, Tankless Water Heater
Sewer
Public Sewer
Flooring
Carpet, Wood
Window Features
Plantation Shutters
Construction
Year Built
Year Built: 2018
Home type
Single Family Residence
Foundation Details
Slab
Architectural Style
Two Story
Construction Materials
Brick, Foam Insulation
Utilities & Energy
Pool Features
In Ground, Pool, Salt Water, Pool Equipment
Fireplace Features
Multiple, Outside
Utilities
Cable Available, Electricity Available, Natural Gas Available, High Speed Internet Available
Water Source
Public
Parking Features
Attached, Garage
Laundry Features
Washer Hookup, Dryer Hookup
Other Features
Lot Features
City Lot, Cul De Sac, Subdivision, Sprinklers In Ground
Patio And Porch Features
Covered, Deck, Patio, Porch, Screened
Subdivision Name
Hearthstone
Price History
| Date | Event | Price |
|---|---|---|
09/25/2026 Source: | Price Decreased | $925,000 -7.41% $155/sqft |
02/18/2026 Source: | Listed for Sale | $999,000 +1.01% $168/sqft |
02/18/2026 Source: | Price Decreased | $989,000 -1.00% $166/sqft |
02/11/2026 Source: | Contingent (Active Under Contract) | $999,000 $168/sqft |

Nearby Homes
Find Homes by Property Features in Prattville, AL
Nearby New Homes For Sale

Based on information from the Montgomery Area Association of REALTORS® through Nov 10, 2026, 08:00PM. Information is deemed reliable, but not guaranteed. The information being provided is for consumers' personal, non-commercial use and will not be used for any purpose other than to identify prospective properties consumers may be interested in purchasing. This website may not include listings or property addresses of sellers who have directed their listing brokers to withhold their listing or their property address from display on the Internet. Copyright 2026 Multiple Listing Service of the Montgomery Area Association of REALTORS®. All Rights Reserved.
 Advertising Broker: Daniel Demers | Sell Your Home Services
