- Overview
- Description
- Property Details
- Location
- Facts & Features
- Getting Around
- Nearby Homes



Street View
$119,500
Monthly Est:$595
 2 Beds
 1 Bath
1 full bath
 986sqft
112 College Ave, Oglesby, TX 76561
$119,500
$595/moEst:
Get Pre-Approved
Single Family Residence
Built in 1945
$-- HOA
21,344.4 sqft lot
$121/sq.ft
Description
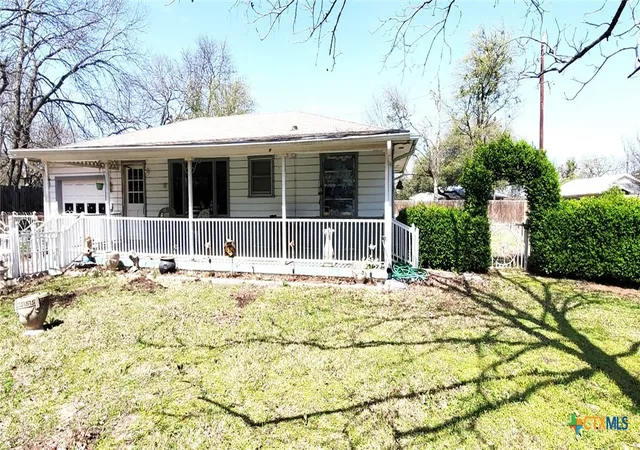
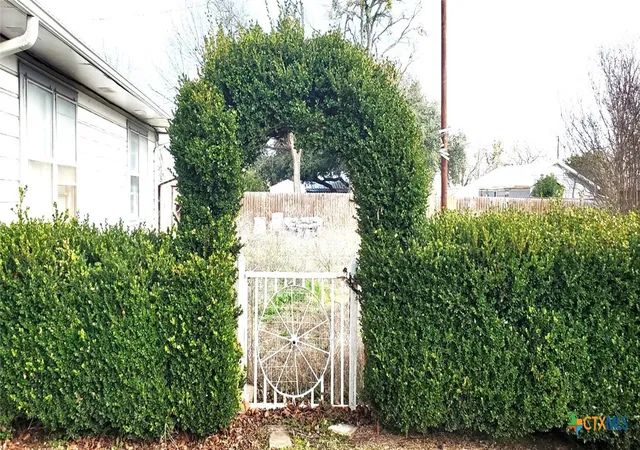
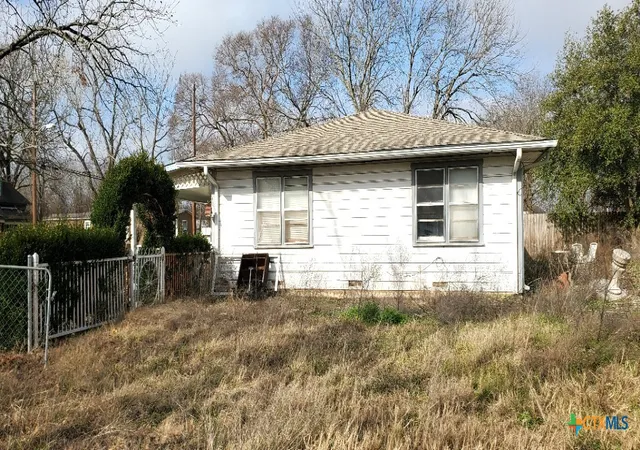
On HOLD due to Title issues. Calling all INVESTORS- This property has an extra lot w/ electric, water & gas access; check with city ordinances/restrictions if you want to move in a mobile/manufactured/tiny home for inlaws or build a home. Curb appeal abounds for this lovely little cottage w/ a great 9 x 35 concrete front porch. 2/1/1 home, 4 sheds, completely fenced AND an extra .33 AC adjacent lot is included in this sale! It's messy inside right now but look beyond that & the sticky paper on the refrigerator, walls & other areas! Picture how you will decorate & what kind of dream home you can turn this affordable gem in to! Spacious LV, ornate fans and crown molding. Home has hardwood floors, laminate, carpet and tile flooring. Lighted ceiling fans throughout. Galley Kitchen has laminate counter top, Stainless Steel sink, dishwasher, gas stove, refrigerator & breakfast bar. Spacious DN room open to Kitchen, back door(missing) leads to back yard. Hallway leads to 2 bedrooms & guest bath w/ single vanity & walk in shower unit w/ bench & grab bars. Electric water heater. Window units and/or portable units needed for heat & cooling. Garage door opener & full gutters. Pecan tree & other native bushes/trees on property. Property is being sold AS-IS. Buyer pays for survey.
- Houzeo last checked: 9 minutes ago
- Listing updated: September 28, 2026 at 11:10 pm
- Listing Provided by: Cher Hislop (254) 654-0090 DRE #0556816 | RE/MAX Legends (254) 702-0598
- Source: Central Texas MLS-TX | MLS#: 571570

Property Details
Status
Active
Type
Single Family Residence
No. of Stories
1
County
City
Neighborhood
--
Year Built
1945
HOA Fees
-
Finished Area
986 sqft
Lot Size
21,344.4 sqft lot
Basement Area
- sqft
MLS Name
Central Texas MLS
MLS Number
571570
MLS Status
Active
Days on Market
584
Cumulative Days on Market
455

Continue Your Journey in App
Find your dream home, receive real-time updates, and many more!
Download App
Continue Your Journey in App
Find your dream home, receive real-time updates, and many more!
Location
Facts & Features
Rooms
Bedrooms & bathrooms
Bedrooms: 2
Bathroom: 1
Bathroom
Level: Main
Area: 72.80 Square Feet
Dimensions: 10.4 x 7
Bedroom2
Level: Main
Area: 158.40 Square Feet
Dimensions: 11 x 14.4
Bedroom
Level: Main
Area: 144.00 Square Feet
Dimensions: 12 x 12
Kitchen
Level: Main
Area: 124.80 Square Feet
Dimensions: 7.8 x 16
LivingRoom
Level: Main
Area: 230.40 Square Feet
Dimensions: 14.4 x 16
Interior
Sewer
Public Sewer
Appliances
Dishwasher, Electric Water Heater, Gas Range, Refrigerator, Some Gas Appliances, Range
Flooring
Carpet, Laminate, Tile, Wood
Exterior Features
Other, Porch, Private Yard, Storage, See Remarks
Interior Features
Built In Features, Ceiling Fans, Crown Molding, Dining Area, Separate Formal Dining Room, Laminate Counters, Partially Furnished, Separate Shower, Breakfast Bar, Custom Cabinets, Kitchen Dining Combo, Solid Surface Counters
Cooling
Wall Window Units
Heating
Window Unit
Construction
Year Built
Year Built: 1945
Home type
Single Family Residence
Construction Materials
Clapboard, Frame
Architectural Style
Ranch
Foundation Details
Pillar Post Pier
Property Condition
Resale
Roof
Composition, Shingle
Utilities & Energy
Laundry Features
Washer Hookup, Electric Dryer Hookup, Inside, In Kitchen, Other, See Remarks
Pool Features
None
Utilities
Above Ground Utilities, Electricity Available, Natural Gas Available
Water Source
Public
Parking Features
Attached, Door Multi, Garage Faces Front, Garage, Garage Door Opener, Rv Access Parking, Unpaved
Fireplace Features
Electric, Free Standing, Living Room
Other Features
Subdivision Name
Oglesby
Community Features
None
Patio And Porch Features
Covered, Porch
Price History
| Date | Event | Price |
|---|---|---|
06/04/2026 Source: | Listed for Sale | $119,500 $121/sqft |
02/05/2026 Source: | Off Market | $119,500 $121/sqft |
01/16/2026 Source: | Listing Removed | $119,500 $121/sqft |
07/29/2025 Source: | Price Decreased | $119,500 -4.40% $121/sqft |
05/10/2025 Source: | Price Decreased | $125,000 -7.41% $127/sqft |


Show more
Nearby Homes


Find Homes by Property Features in Oglesby, TX
Nearby New Homes For Sale
Nearby Pre-Owned Homes For Sale

Based on information from the association of REALTORS® (alternatively, from the Central Texas MLS) through Oct 11, 2026, 04:15AM. IDX information is provided exclusively for personal, non-commercial use, and may not be used for any purpose other than to identify prospective properties consumers may be interested in purchasing. Information is deemed reliable but not guaranteed. © 2026 Central Texas MLS, All Rights Reserved.
 Advertising Broker: Michelle Brecker | Pathway To Home Realty