- Overview
- Description
- Property Details
- Location
- Facts & Features
- Getting Around
- Nearby Homes

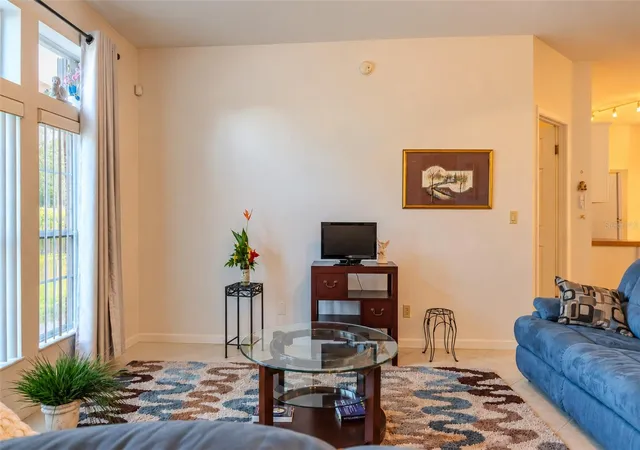

Street View
$299,000
Monthly Est:$1,488
 4 Beds
 3 Baths
3 full baths
 2,108sqft
112 Cumberland St, Lake Placid, FL 33852
$299,000
$1,488/moEst:
Get Pre-Approved
Manufactured Home
Built in 2007
$-- HOA
3.53 acres lot
$142/sq.ft
Description
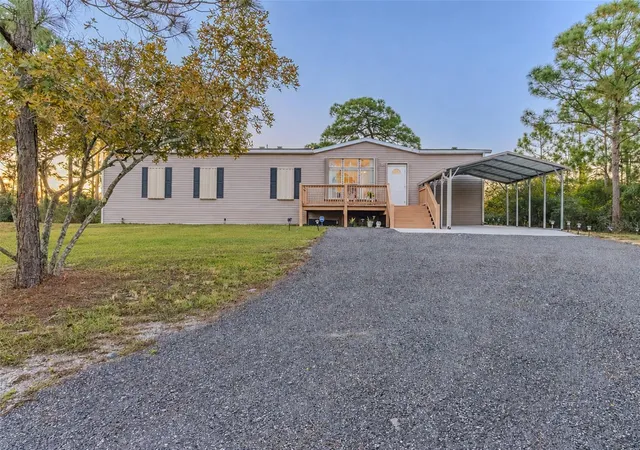
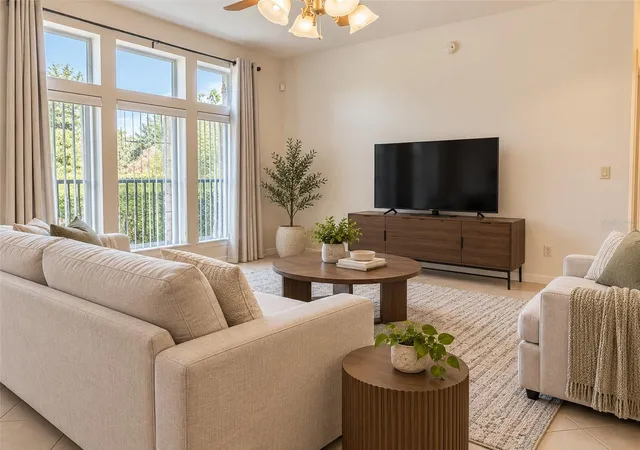
Virtually Staged. Well-maintained and priced to sell. This spacious 2,108 sq ft, 4-bed, 3-bath home sits on 3.53 acres of AU-zoned land with no HOA, set back from a county-maintained road in Lake Placid.
The big-ticket items are done: a 2023 roof, 2021 A/C, a new well pump under its own covered pump house, septic serviced in 2026 and a new 1-car steel carport over a concrete slab. A long milled driveway leads up to a new front deck, with plenty of room out front for open parking.
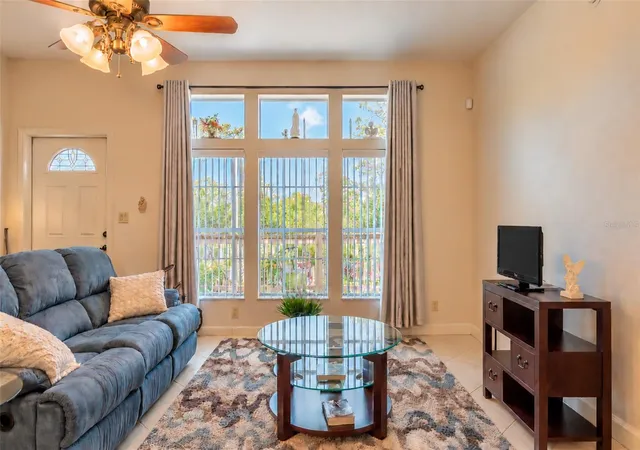
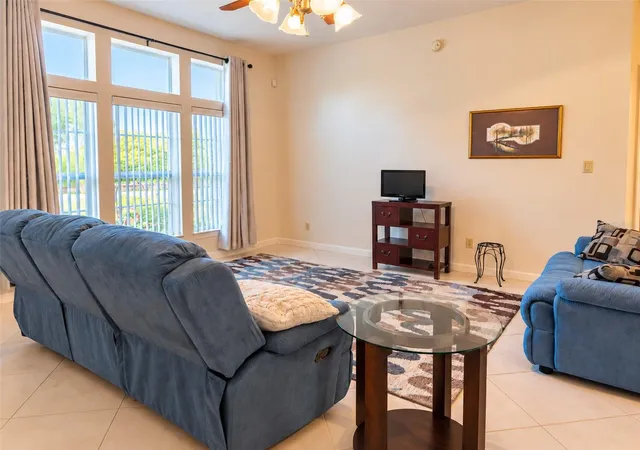
Inside, there’s ample living space between the large bedrooms and two kitchens. Tile runs throughout under 9-foot ceilings, with interior paint refreshed in recent years. The living room flows into the kitchen and dining area, with transom windows that pull in natural light. The main kitchen has white raised-panel cabinetry and a double stainless sink.
The oversized primary suite has windows facing the pines and a walk-in closet. A Jack-and-Jill bath connects it to the 4th bedroom, which has its own closet and works well as an office. A second kitchen with an electric cooktop, stainless sink and space for a fridge opens to its own living area, with a slider and a private exterior entrance. Use it for guests or as your own retreat.
A second large bedroom has its own bath with a granite vanity, brushed-nickel fixtures, and a tiled walk-in shower with sliding glass doors and a grab bar. One more bedroom and a third bath complete the layout.
Outside, you’ll find a 728 sq ft concrete block outbuilding, an additional storage shed, and cleared areas adjacent to the house, with trails through the tall pines. There’s room for gardens, animals, or hobbies.
Offered as-is. Space, privacy, and the big updates already done.
- Houzeo last checked: 10 minutes ago
- Listing updated: November 4, 2026 at 12:39 am
- Listing Provided by: Zoltan Vincze (561) 785-3381 | SERHANT (646) 480-7665
- Source: Stellar MLS-FL as distributed by MLS GRID | MLS#: TB8563260

Property Details
Status
Active
Type
Manufactured Mobile Home
No. of Stories
1
County
City
Neighborhood
--
Year Built
2007
HOA Fees
-
Finished Area
2,108 sqft
Lot Size
3.53 acres lot
Basement Area
- sqft
MLS Name
Stellar MLS
MLS Number
TB8563260
MLS Status
Active

Continue Your Journey in App
Find your dream home, receive real-time updates, and many more!
Continue Your Journey in App
Find your dream home, receive real-time updates, and many more!
Location
Facts & Features
Rooms
Bedrooms & bathrooms
Bedrooms: 4
Bathrooms: 3
Kitchen
Level: First
Dining Room
Level: First
Living Room
Level: First
Primary Bedroom
Level: First
Bedroom 1
Level: First
Bathroom 2
Level: First
Bedroom 3
Level: First
Bathroom 2
Level: First
Bathroom 3
Level: First
Kitchen
Level: First
Primary Bathroom
Level: First
Interior
Sewer
Septic Tank
Flooring
Tile
Exterior Features
Hurricane Shutters, Lighting, Private Mailbox
Appliances
Cooktop
Cooling
Central Air
Interior Features
Ceiling Fans(s)
Heating
Electric
Construction
Year Built
Year Built: 2007
Home type
Manufactured Home
Foundation Details
Pillar/post/pier
Construction Materials
Vinyl Siding
Roof
Shingle
Utilities & Energy
Laundry Features
Inside
Parking Features
Covered, Driveway, Ground Level, Guest, Open, Parking Pad, Rv Access/parking
Water Source
Well
Utilities
Electricity Available, Electricity Connected, Phone Available, Sewer Available, Sewer Connected
Other Features
Patio And Porch Features
Front Porch
Subdivision Name
Sunn Lakes Estates
Price History
| Date | Event | Price |
|---|---|---|
11/04/2026 Source: | Listed for Sale | $299,000 +342.96% $142/sqft |
04/14/2011 Source: #212579 | Sold | $67,500 $32/sqft |

Nearby Homes
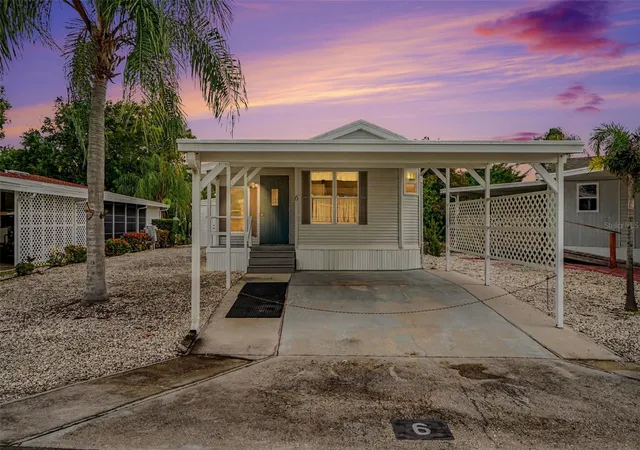
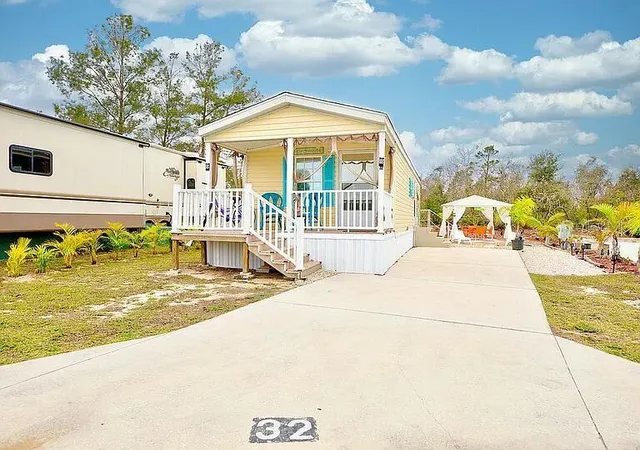

Find Homes by Property Features in Lake Placid, FL

Based on information from Stellar MLS® through Nov 04, 2026, 03:00AM as submitted to and distributed by MLS GRID. All data is obtained from various sources and may not have been verified by the broker or MLS GRID. Supplied Open House Information is subject to change without notice. All information should be independently reviewed and verified for accuracy. Properties may or may not be listed by the office/agent presenting the information. IDX information is provided exclusively for consumers’ personal non-commercial use. It may not be used for any purpose other than to identify prospective properties consumers may be interested in purchasing. The data is deemed reliable but is not guaranteed by MLS GRID. The use of the MLS GRID Data may be subject to an end-user license agreement prescribed by the Member Participant’s applicable MLS, if any, and as amended from time to time. © 2026 Stellar MLS. All Rights Reserved.
 Advertising Broker: Fred McGill | Simple Showing, Inc
