- Overview
- Description
- Property Details
- Location
- HOA Management
- Facts & Features
- Getting Around
- Nearby Homes


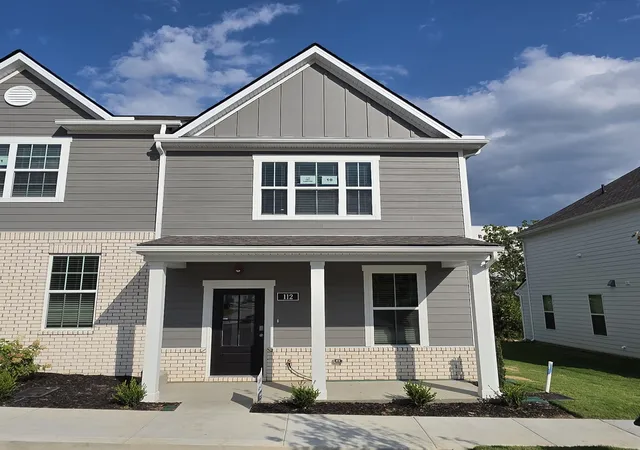
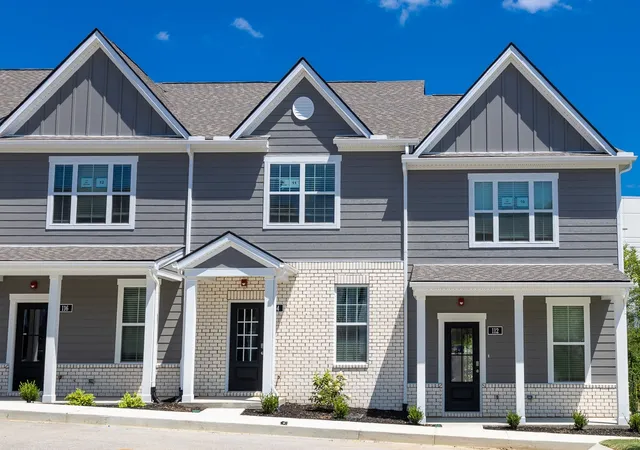
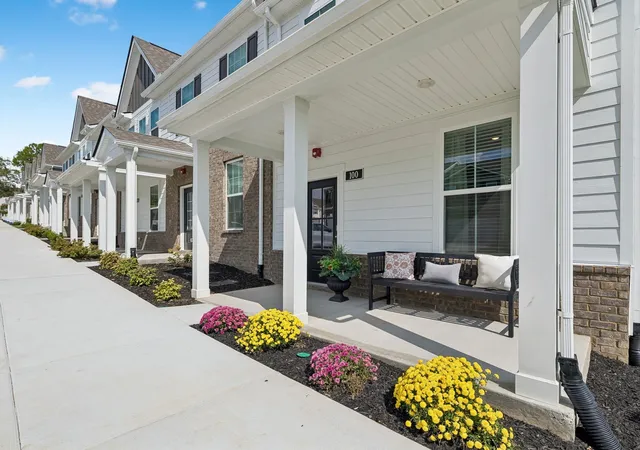


$314,990
Monthly Est:$1,568
 3 Beds
 3 Baths
2 full baths + 1 half bath
 1,363sqft
112 Dry Cyn, La Vergne, TN 37086
$314,990
$1,568/moEst:
Get Pre-Approved
Townhouse
Built in 2026
$200/mo HOA
-- sqft lot
$231/sq.ft
Description
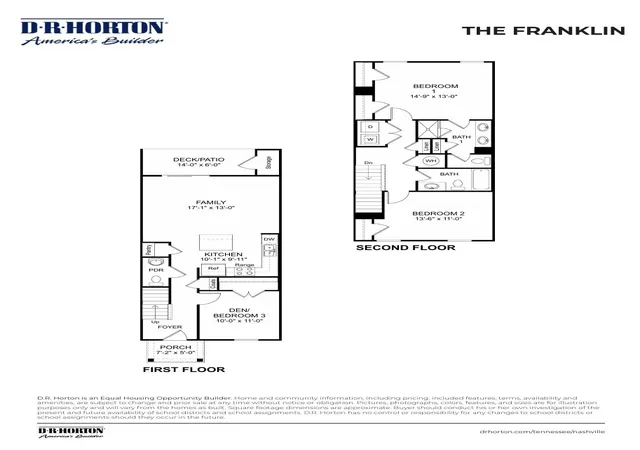
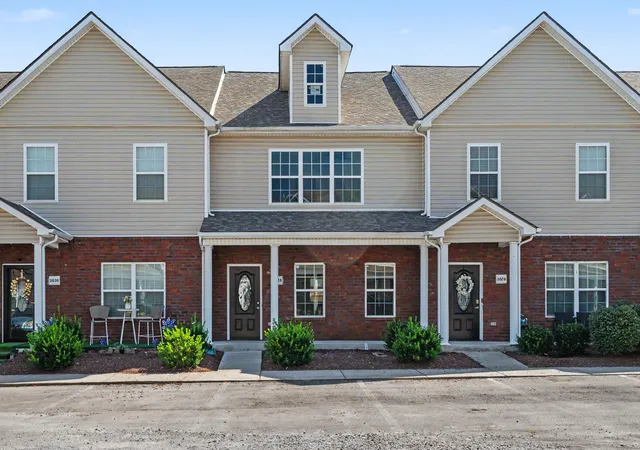
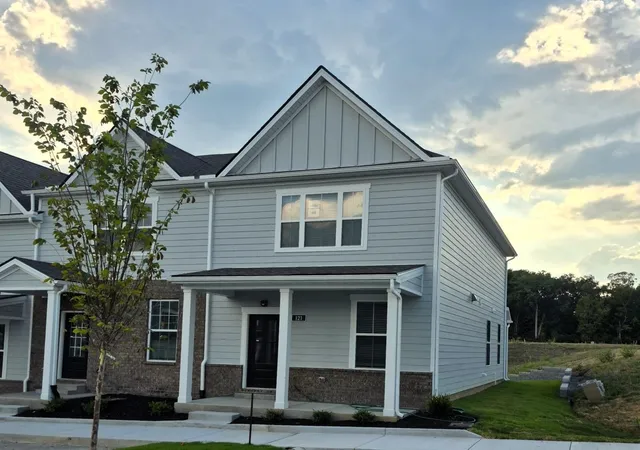
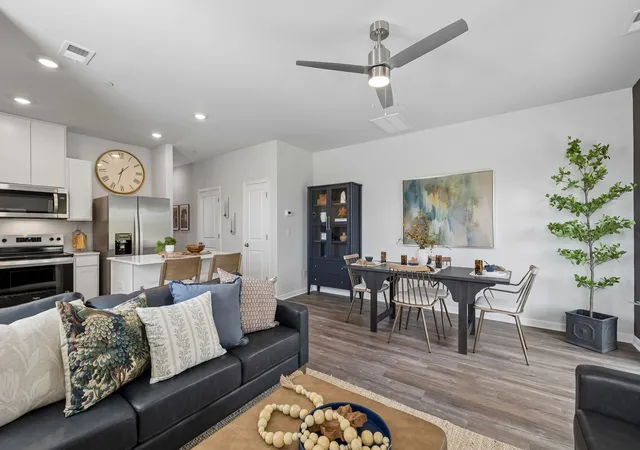
Lot 10 QUICK MOVE-IN!!! $5000 towards closing costs with use of preferred lender. Rates as low as 4.99% plus Refrigerator, Washer, Dryer, Blinds, and Fans Included!!!!! END Unit. The Franklin is one of our most popular and trusted floorplans, known for its quality and value. This 3-bedroom, 2.5-bath layout is designed for comfort. Upon entry, you’ll find a stylish L-shaped kitchen with a center island that opens to the dining and living areas - perfect for entertaining and everyday living. A downstairs bedroom offers flexible use as a home office or guest suite. Upstairs, the spacious primary suite features a private bath with double vanity and a separate linen closet. A third bedroom and additional full bath complete the upper level. Each bedroom includes cozy carpeting and ample closet space. The kitchen boasts Silestone countertops and stainless-steel Whirlpool appliances for a modern touch. Every Franklin townhome also comes with our Home is Connected smart home package, letting you control your home from anywhere via your smart device. Ask about our incentives! Call us to schedule an appointment!
- Houzeo last checked: 12 minutes ago
- Listing updated: September 27, 2026 at 8:02 pm
- Listing Provided by: Nick McDonald (615) 707-1161 DRE #353955, Jameson Leasure (629) 300-6846 DRE #332738 | D.R. Horton (629) 205-9240
- Source: Nashville (RealTracs Mid) MLS-TN as distributed by MLS GRID | MLS#: 3541072

Property Details
Status
Active
Type
Townhouse
No. of Stories
2
County
City
Neighborhood
--
Year Built
2026
HOA Fees
$200/mo
Finished Area
1,363 sqft
Lot Size
-- sqft lot
Basement Area
- sqft
MLS Name
Nashville (RealTracs Mid) MLS
MLS Number
3541072
MLS Status
Active
Days on Market
53

Continue Your Journey in App
Find your dream home, receive real-time updates, and many more!
Continue Your Journey in App
Find your dream home, receive real-time updates, and many more!
Location
HOA Management
N/A
HOA Fees
$200/ Monthly
N/A
HOA Fees
$250/ One Time
Amenities
 Amenities and services may be covered by one or multiple associations and service providers.
 Trash Pickup
 Maintenance
 Park Playground
 Internet
 Insurance
 Walk path
Underground Utilities
Disclaimer: Amenities are based on third-party information and may vary; buyers must independently verify all amenities, as information is deemed reliable but not guaranteed.
Facts & Features
Rooms
Bedrooms & bathrooms
Bedrooms: 3
Bathrooms: 3
Interior
Exterior Features
Smart Camera(s)/recording, Smart Lock(s)
Heating
Electric
Flooring
Carpet, Laminate
Appliances
Electric Range, Dishwasher, Disposal, Microwave, Stainless Steel Appliance(s)
Sewer
Public Sewer
Interior Features
High Speed Internet, Kitchen Island
Cooling
Central Air
Construction
Year Built
Year Built: 2026
Home type
Townhouse
Roof
Asphalt
Foundation Details
Slab
Construction Materials
Fiber Cement, Hardboard Siding
Utilities & Energy
Parking Features
Asphalt
Security Features
Security System, Smoke Detector(s)
Water Source
Public
Basement
None
Utilities
Electricity Available, Water Available
Laundry Features
Electric Dryer Hookup, Washer Hookup
Association Amenities
Dog Park, Playground, Sidewalks, Underground Utilities
Other Features
Subdivision Name
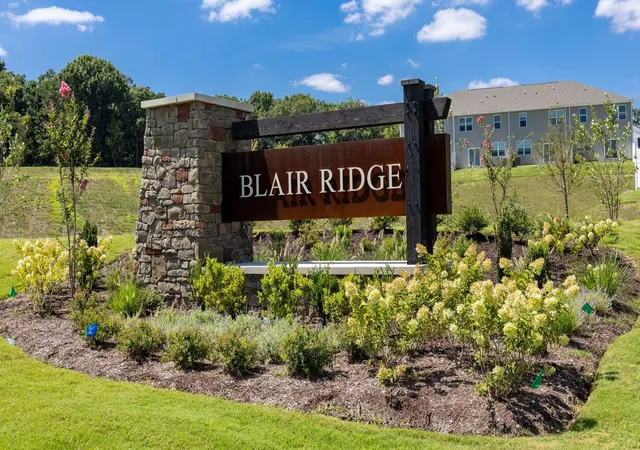
Blair Ridge
Patio And Porch Features
Porch, Covered
Price History
| Date | Event | Price |
|---|---|---|
09/02/2026 Source: | Listed for Sale | $314,990 +5.00% $231/sqft |
08/12/2026 Source: | Off Market | $299,990 $220/sqft |

Nearby Homes
Find Homes by Property Features in La Vergne, TN
Nearby New Homes For Sale

Based on information from Realtracs® through Nov 10, 2026, 04:46PM. Data courtesy of Realtracs® MLS as distributed by MLS GRID. Some IDX listings have been excluded from this website. All data is obtained from various sources and may not have been verified by the broker or MLS GRID. Supplied Open House Information is subject to change without notice. All information should be independently reviewed and verified for accuracy. Properties may or may not be listed by the office/agent presenting the information. IDX information is provided exclusively for consumers’ personal, noncommercial use. It may not be used for any purpose other than to identify prospective properties consumers may be interested in purchasing. The data is deemed reliable but is not guaranteed by MLS GRID. The use of the MLS GRID Data may be subject to an end-user license agreement prescribed by Realtracs® MLS. © 2026 RealTracs Solutions. All Rights Reserved. Angela Fowler Real Estate, LLC | 423.320.4620 | afowler@catt.com Mailing Address: 452 Kailors Cove Cir, Ringgold, GA 30736
 Advertising Broker: Angela Fowler | Angela Fowler Real Estate, LLC.
