
- Overview
- Description
- Property Details
- Location
- Facts & Features
- Getting Around
- Nearby Homes
 3D Tour

$215,000
Monthly Est:$1,070
 2 Beds

1 full bath + 1 half bath
 1,170sqft
112 E 41St St, Latonia, KY 41015
$215,000
$1,070/moEst:
Single Family Residence
Built in 1917
$-- HOA
0.08 acre lot
$184/sq.ft
Description
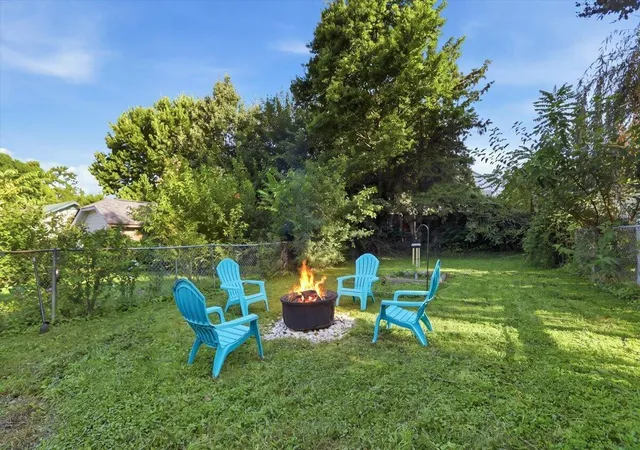
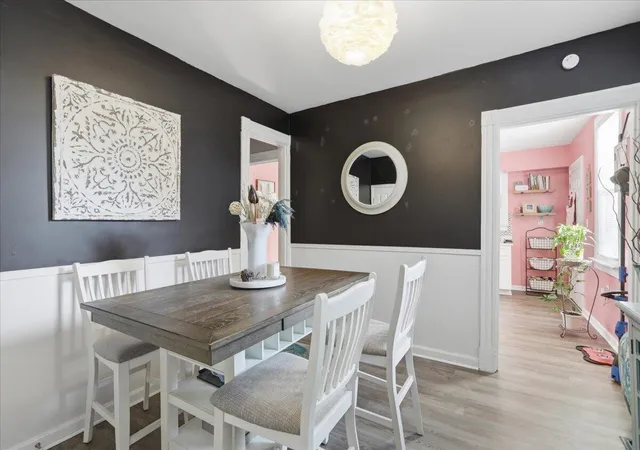
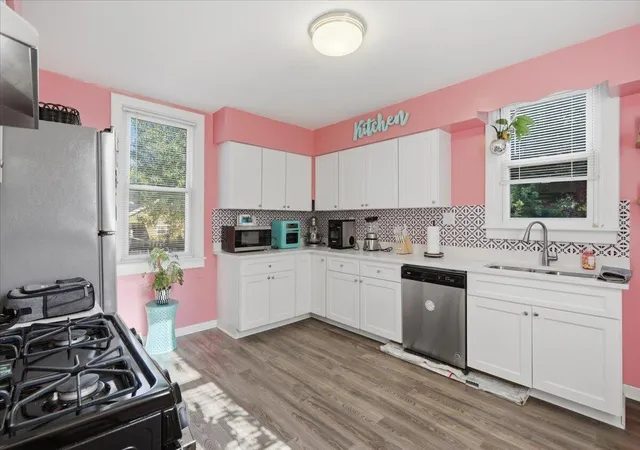
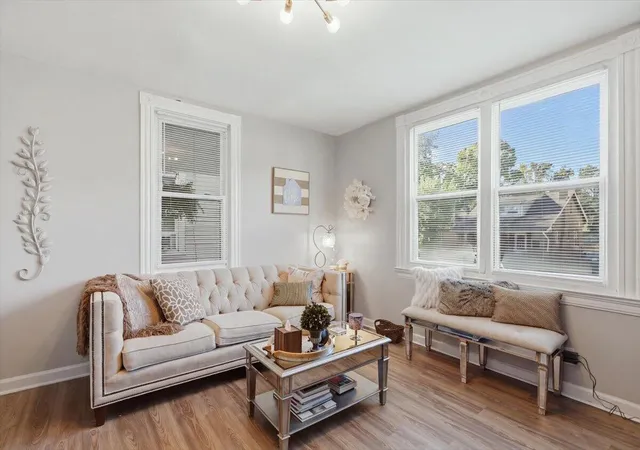
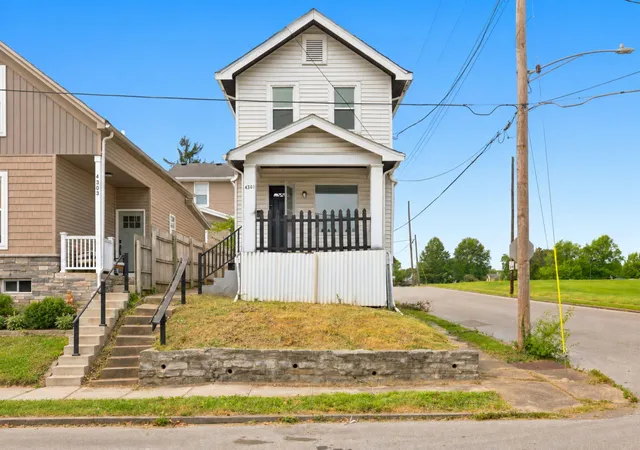
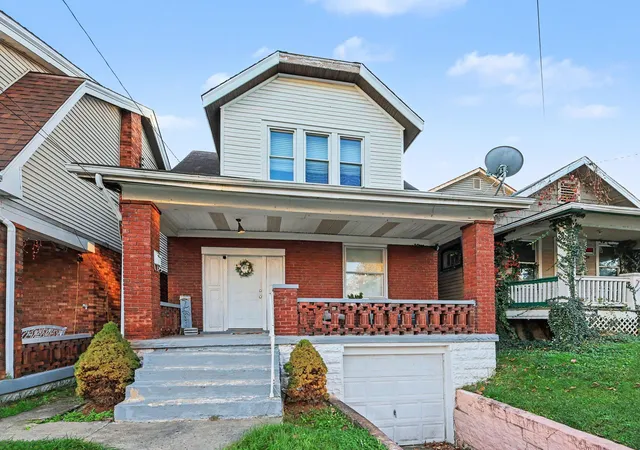
Down payment assistance funds available! This inviting home features 2 bedrooms, 2 full baths, and a beautifully updated eat-in kitchen boasting newer cabinetry, stylish granite countertops, modern flooring, a gas stove, and sleek stainless steel appliances. Sunlit living spaces offer both a formal dining room and an open living room, seamlessly detailed with classic hardwood and newer vinyl plank flooring throughout the first floor. Key big-ticket upgrades provide complete peace of mind, including updated hotwater heater & windows. Newer siding & shingles installed in 2022. Outdoors, enjoy exceptional living with a covered front porch, a spacious full basement, and a fully fenced, private backyard complete with a patio and built-in firepit--perfect for entertaining.Optional one year home owners warranty available. All information is believed to be accurate but not guaranteed. Copyrights apply; no redistribution of photos, data, or media permitted.
- Houzeo last checked: 10 minutes ago
- Listing updated: November 16, 2026 at 10:25 pm
- Listing Provided by: Nikki Culbertson (859) 384-6000 DRE #229728 | Culbertson Real Estate Group (859) 384-6000
- Source: Northern Kentucky Multiple Listing Service | MLS#:

Property Details
Status
Active
Type
Single Family Residence
No. of Stories
-
County
City
Neighborhood
--
Year Built
1917
HOA Fees
-
Finished Area
1,170 sqft
Lot Size
0.08 acre lot
Basement Area
- sqft
MLS Name
Northern Kentucky Multiple Listing Service
MLS Number
645912
MLS Status
Active
Days on Market
91
Cumulative Days on Market
87
Continue Your Journey in App
Find your dream home, receive real-time updates, and many more!
Location
Facts & Features
Rooms
Bedrooms & bathrooms
Bedrooms: 2
Bathrooms: 2
Interior
Heating
Natural Gas
Window Features
Insulated Windows, Vinyl Frames
Appliances
Stainless Steel Appliance(s), Gas Range, Gas Oven, Dishwasher, Disposal, Dryer, Microwave, Refrigerator, Washer
Sewer
Public Sewer
Interior Features
Track Lighting, Stone Counters, High Speed Internet, Granite Counters, Entrance Foyer, Eat In Kitchen, Chandelier, Ceiling Fan(s), High Ceilings, Multi Panel Doors
Cooling
Central Air
Exterior Features
Private Yard, Fire Pit, Other
Construction
Year Built
Year Built: 1917
Home type
Single Family Residence
Foundation Details
Stone
Property Condition
Existing Structure
Roof
Shingle
Construction Materials
Vinyl Siding
Architectural Style
Traditional
Utilities & Energy
Laundry Features
Electric Dryer Hookup, Laundry Room, Lower Level, Washer Hookup
Utilities
Cable Available, Natural Gas Available, Sewer Available, Water Available
Parking Features
No Garage
Basement
Full, Unfinished, Walk Out Access
Security Features
Smoke Detector(s)
Water Source
Public
Other Features
Patio And Porch Features
Covered, Patio, Porch
Vegetation
Partially Wooded
Lot Features
Level
Price History
| Date | Event | Price |
|---|---|---|
10/03/2026 Source: | Price Decreased | $215,000 -2.27% $184/sqft |
08/21/2026 Source: | Listed for Sale | $220,000 $188/sqft |



Find Homes by Property Features in Latonia, KY
Nearby New Homes For Sale

Based on information from the Northern Kentucky Multiple Listing Service, Inc. through Nov 21, 2026, 01:15AM. Information is provided exclusively for consumers’ personal, non-commercial use. It may not be used for any purpose other than to identify prospective properties that consumers may be interested in purchasing. The data is deemed reliable but is not guaranteed accurate by the MLS. This website may not include listings or property addresses of sellers who have directed their listing brokers to withhold their listing or their property address from display on the Internet. © 2026 Northern Kentucky Multiple Listing Service, Inc. All Rights Reserved.
 Advertising Broker: Donna Mink | Mink Realty