Angela Fowler
Real Estate LLC
Powered by 
- 0
- 7
- Overview
- Description
- Property Details
- Location
- Facts & Features
- Getting Around
- Nearby Homes
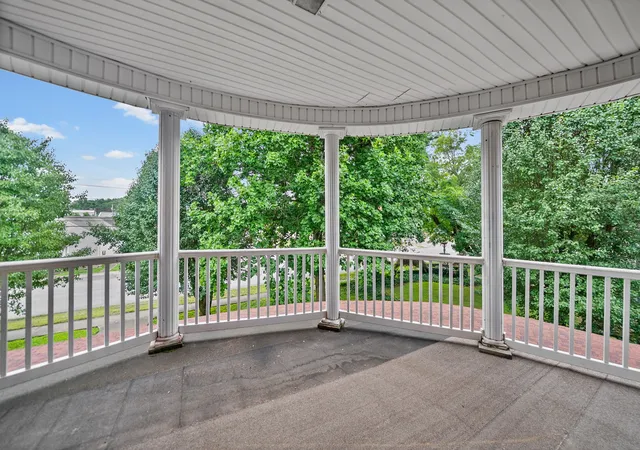

Street View
$680,000
Monthly Est:$3,385
 8 Beds
 4 Baths
4 full baths
 5,926sqft
112 E Park St, Guthrie, KY 42234
$680,000
$3,385/moEst:
Get Pre-Approved
Single Family Residence
Built in 1820
$-- HOA
0.64 acre lot
$115/sq.ft
Description
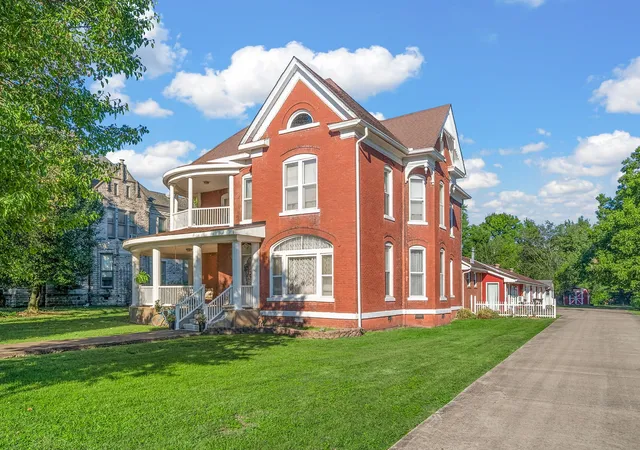
Plus additional 1.95 acreage for a total of 2.59. Step into a rare piece of Kentucky history with this extraordinary historic estate in the heart of charming Guthrie. Known as the Rose House and recognized as a contributing property within the Guthrie Historic District, this remarkable residence offers approximately 6,000+ square feet of living space featuring 8 bedrooms , 4 full bathrooms, KITCHEN's and LAUNDRY both upstairs and down. Blending timeless character with exceptional space, this one-of-a-kind property presents endless possibilities for its next owner.
Grand rooms, soaring ceilings, original architectural details, and historic charm create a setting that simply cannot be replicated. Whether you’re dreaming of restoring a magnificent private residence, creating a spacious multigenerational home, or exploring the potential for a boutique bed and breakfast (subject to local zoning and approvals), this property offers the flexibility to bring your vision to life.
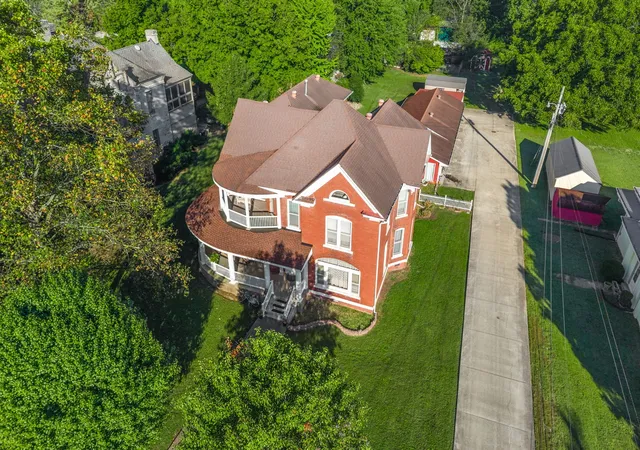
The additional land Parcel ID: G-02-12-07A with 1.95 acres expands the possibilities even further, providing an exceptional backdrop for outdoor entertaining, gardens, or the opportunity to pursue an event venue or wedding destination (subject to all applicable zoning, permits, and governmental approvals). The expansive grounds offer room to imagine while preserving the property’s rich history and timeless appeal.
Located just minutes from Interstate 24 and within easy driving distance of Clarksville, TN, and Nashville, this iconic property combines small-town charm with convenient accessibility. Opportunities to own a home of this size, significance, and potential are exceptionally rare.
Historic. Grand. Versatile. A true landmark ready for its next chapter
- Houzeo last checked: 2 hours ago
- Listing updated: September 3, 2026 at 2:31 am
- Listing Provided by: Monica Trigueros (931) 444-9636 DRE #221392 | Sweet Home Realty and Property Management (931) 933-7946
- Source: Nashville (RealTracs Mid) MLS-TN | MLS#: 3256350

Property Details
Status
Active
Type
Single Family Residence
No. of Stories
2
County
City
Neighborhood
--
Year Built
1820
HOA Fees
-
Finished Area
5,926 sqft
Lot Size
0.64 acre lot
Basement Area
- sqft
MLS Name
Nashville (RealTracs Mid) MLS
MLS Number
3256350
MLS Status
Active
Days on Market
98

Continue Your Journey in App
Find your dream home, receive real-time updates, and many more!
Download App
Continue Your Journey in App
Find your dream home, receive real-time updates, and many more!
Location
Facts & Features
Rooms
Bedrooms & bathrooms
Bedrooms: 8
Bathrooms: 4
Interior
Flooring
Carpet, Wood, Tile, Vinyl
Sewer
Public Sewer
Exterior Features
Balcony
Cooling
Central Air
Interior Features
Built In Features, Entrance Foyer, Extra Closets, High Ceilings, Pantry
Appliances
Electric Range, Range, Dishwasher, Disposal, Ice Maker, Microwave, Refrigerator
Heating
Central
Construction
Year Built
Year Built: 1820
Home type
Single Family Residence
Architectural Style
Victorian
Construction Materials
Brick, Vinyl Siding, Wood Siding
Roof
Shingle
Utilities & Energy
Water Source
Public
Basement
Crawl Space, None
Parking Features
Attached/detached, Attached
Utilities
Water Available
Laundry Features
Electric Dryer Hookup, Washer Hookup
Other Features
Subdivision Name
None
Patio And Porch Features
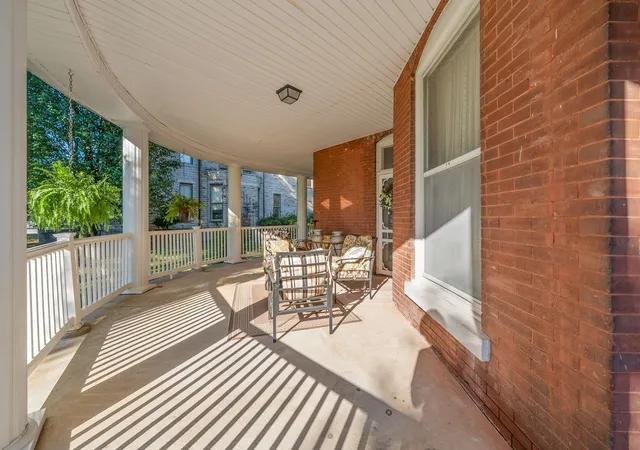
Porch, Covered, Patio
Price History
| Date | Event | Price |
|---|---|---|
07/02/2026 Source: | Listed for Sale | $680,000 $115/sqft |

Nearby Homes
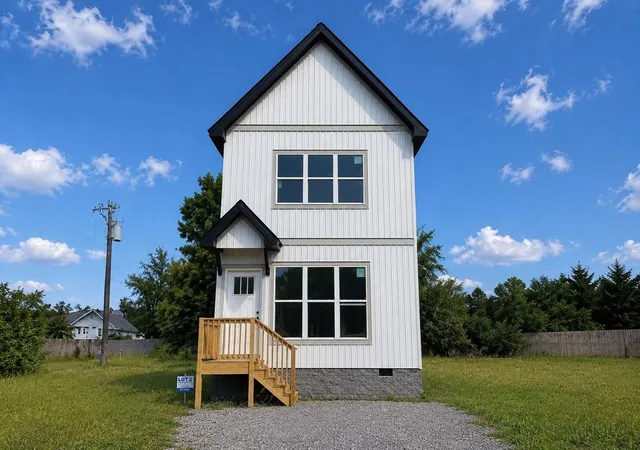
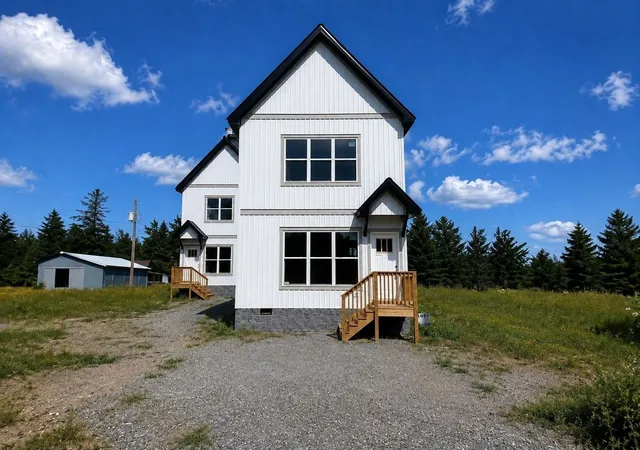
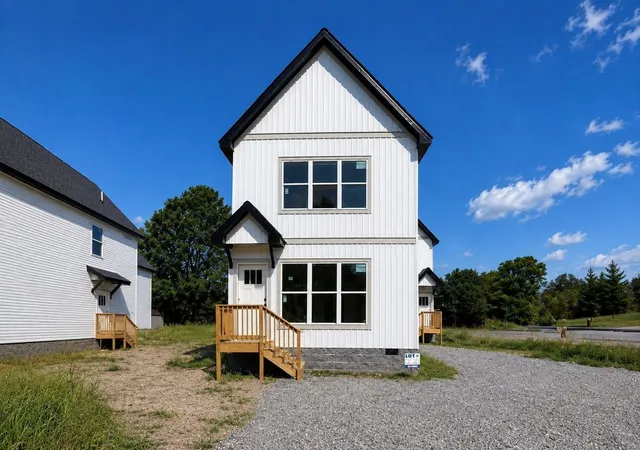
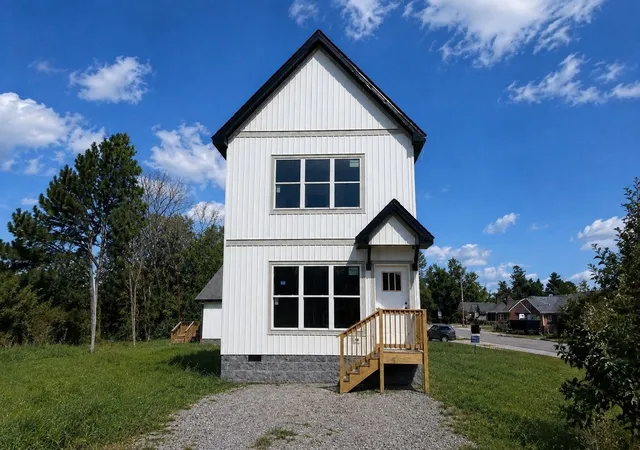


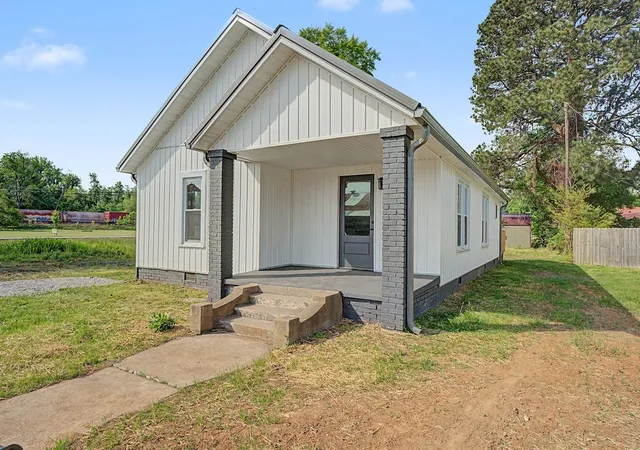

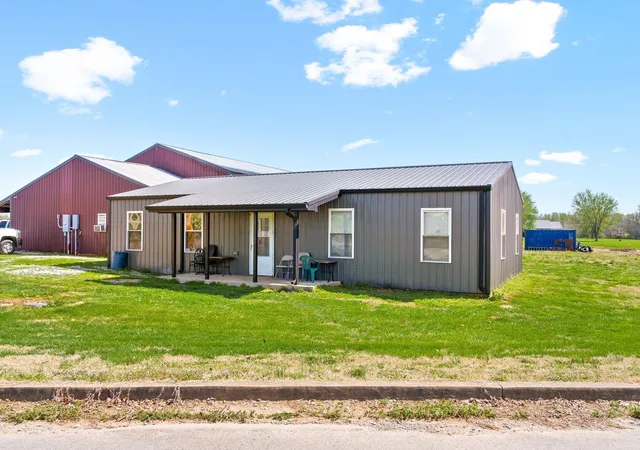

Find Homes by Property Features in Guthrie, KY
Nearby New Homes For Sale
Nearby Pre-Owned Homes For Sale

Based on information from Realtracs® through Oct 09, 2026, 02:31PM. Data courtesy of Realtracs® MLS as distributed by MLS GRID. Some IDX listings have been excluded from this website. All data is obtained from various sources and may not have been verified by the broker or MLS GRID. Supplied Open House Information is subject to change without notice. All information should be independently reviewed and verified for accuracy. Properties may or may not be listed by the office/agent presenting the information. IDX information is provided exclusively for consumers’ personal, noncommercial use. It may not be used for any purpose other than to identify prospective properties consumers may be interested in purchasing. The data is deemed reliable but is not guaranteed by MLS GRID. The use of the MLS GRID Data may be subject to an end-user license agreement prescribed by Realtracs® MLS. © 2026 RealTracs Solutions. All Rights Reserved. Angela Fowler Real Estate, LLC | 423.320.4620 | afowler@catt.com Mailing Address: 452 Kailors Cove Cir, Ringgold, GA 30736
 Advertising Broker: Angela Fowler | Angela Fowler Real Estate, LLC.