Andover RE
Powered by 
- 0
- 2
- Overview
- Description
- Property Details
- Location
- HOA Management
- Facts & Features
- Getting Around
 New Construction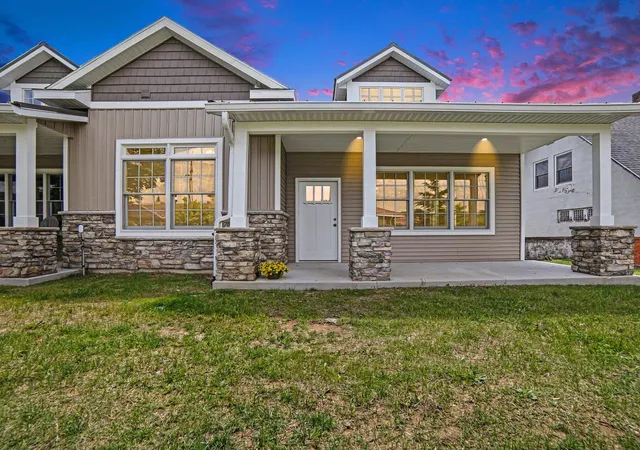

Street View
$335,000
Monthly Est:$1,667
 2 Beds
 2 Baths
2 full baths
 1,400sqft
112 E Sheridan St, Fremont, MI 49412
$335,000
$1,667/moEst:
Get Pre-Approved
Condominium
Built in 2025
$350/mo HOA
2,178 sqft lot
$239/sq.ft
Description
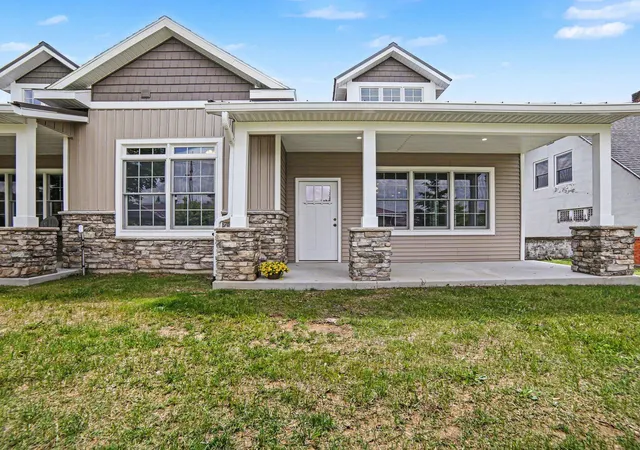

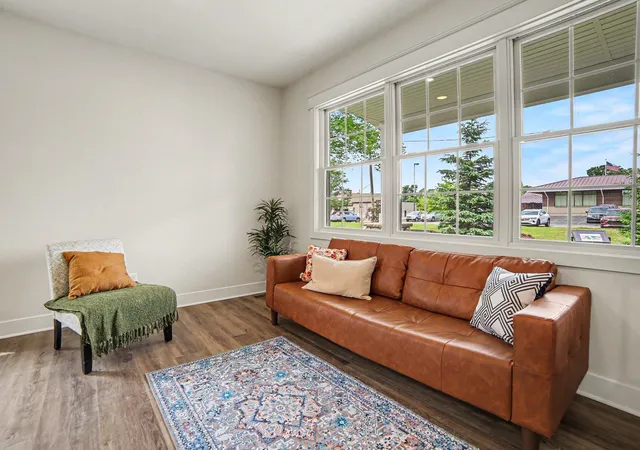
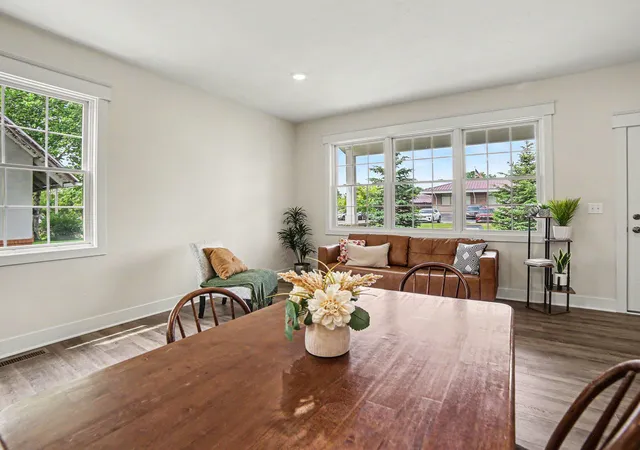
Settle into the easy life with low-maintenance living in this brand-new condo in Fremont, Michigan. Wide doorways, low thresholds, an open floor plan, and an attached two-stall garage all enhance accessibility and convenience. Tall ceilings, a quaint front porch, quartz countertops, an oversized kitchen island, stainless steel appliances, and luxury vinyl plank flooring add style and comfort throughout.Ideally located near downtown Fremont and within walking distance of pickleball courts, the Fremont Rec Center, parks and walking paths, and the library, this condo makes it simple to stay active and connected. The HOA covers exterior maintenance--including window washing, lawn care, and snow removal--so you can spend less time working and more time enjoying. Simplify your days and step into your next chapter at 112 E. Sheridan.
- Houzeo last checked: 3 minutes ago
- Listing updated: June 17, 2026 at 3:30 pm
- Listing Provided by: Kristine Marie Stariha (231) 301-0059 | Five Star Real Estate - Hart (231) 721-0200
- Source: Realcomp MLS-MI | MLS#: 67026028933

- Originating MLS: Mason Oceana Manistee Board of REALTORS
Part of

Property Details
Status
Active
Type
Condominium
No. of Stories
1
County
City
Neighborhood
--
Year Built
2025
HOA Fees
$350/mo
Finished Area
1,400 sqft
Lot Size
2,178 sqft lot
Basement Area
- sqft
MLS Name
Realcomp MLS
MLS Number
67026028933
MLS Status
Active
Days on Market
121
Cumulative Days on Market
5

Continue Your Journey in App
Find your dream home, receive real-time updates, and many more!
Download App
Continue Your Journey in App
Find your dream home, receive real-time updates, and many more!
Location
HOA Management
N/A
HOA Fees
$350/ Monthly
Amenities
 Amenities and services may be covered by one or multiple associations and service providers.
 Maintenance
 Snow Removal
 Other
Other
Disclaimer: Amenities are based on third-party information and may vary; buyers must independently verify all amenities, as information is deemed reliable but not guaranteed.
Facts & Features
Rooms
Bedrooms & bathrooms
Bedrooms: 2
Bathrooms: 2
Interior
Heating
Forced Air, Natural Gas
Cooling
Central Air
Sewer
Public Sewer
Construction
Year Built
Year Built: 2025
Home type
Condominium
Property Condition
New Construction
Foundation Details
Crawl Space
Construction Materials
Vinyl Siding
Architectural Style
Townhouse
Roof
Shingle
Utilities & Energy
Parking Features
Attached
Utilities
Natural Gas Connected
Laundry Features
Laundry Room, Main Level
Water Source
Public
Price History
| Date | Event | Price |
|---|---|---|
06/12/2026 Source: | Listed for Sale | $335,000 $239/sqft |

Find Homes by Property Features in Fremont, MI


Based on information from the Board/Association of REALTORS® (alternatively, from the Realcomp II Ltd. MLS) through Oct 11, 2026, 07:45PM. All information provided is deemed reliable, but is not guaranteed to be accurate and should be independently verified. IDX provided courtesy of Realcomp II Ltd. via Andover Real Estate & Houzeo, Copyright 2026 Realcomp II Ltd. Shareholders Any use of search facilities of data on the site, other than by a consumer looking to purchase real estate, is prohibited. IDX information is provided exclusively for consumers' personal, noncommercial use and may not be used for any purpose other than to identify prospective properties consumers may be interested in purchasing. The accuracy of all information, regardless of source, is not guaranteed or warranted. All information should be independently verified. Listing Information presented by local MLS brokerage: Andover Real Estate, local REALTOR®- Scott Rubin - (248)206-3666 . Any use of search facilities of data on the site, other than by a consumer looking to purchase real estate, is prohibited. © 2024 Realcomp II Ltd. MLS. All Rights Reserved.
 Advertising Broker: Andover Real Estate | Andover Real Estate