
- Overview
- Description
- Property Details
- Location
- HOA Management
- Facts & Features
- Getting Around
- Nearby Homes

Street View
$799,999
Monthly Est:$3,982
 3 Beds
 3 Baths
2 full baths + 1 half bath
 2,000sqft
112 Erin Ln, Brookhaven, NY 11733
$799,999
$3,982/moEst:
Get Pre-Approved
Condominium
Built in 1996
$540/mo HOA
922 sqft lot
$400/sq.ft
Description
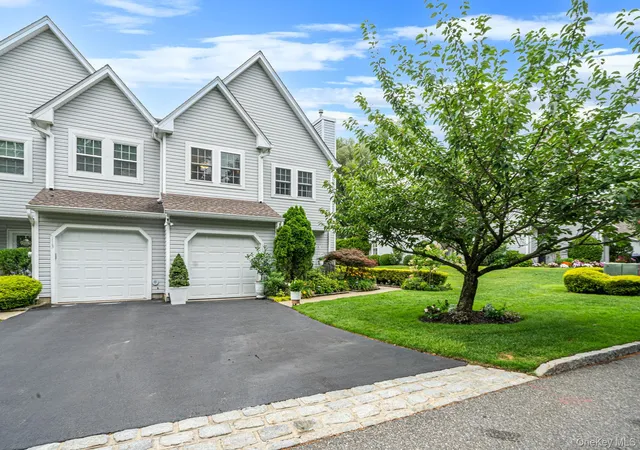
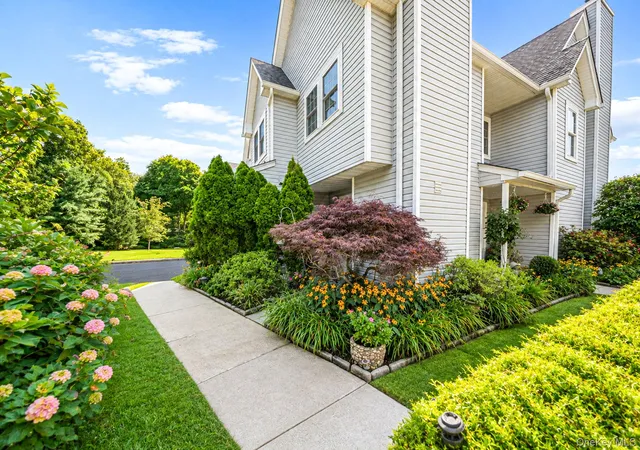
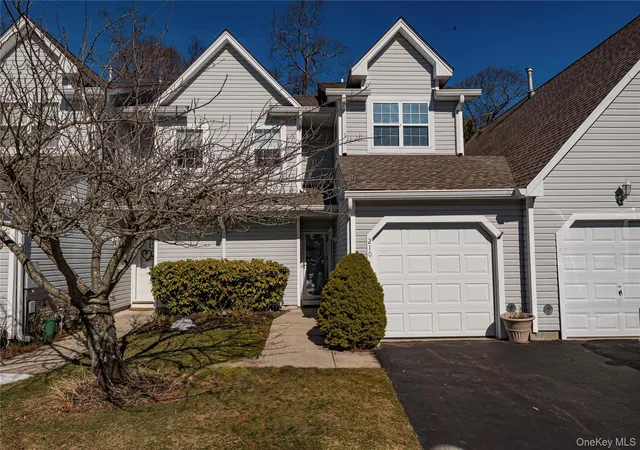
Welcome to an Exceptional Devon End Unit where sophisticated interiors meet serene waterfront views. Beautifully renovated and thoughtfully appointed, this 3 bedroom, 2.5 bath residence with a versatile den/office enjoys picturesque views of dual lakes and landscaped perineal gardens creating a truly special setting all on its own.
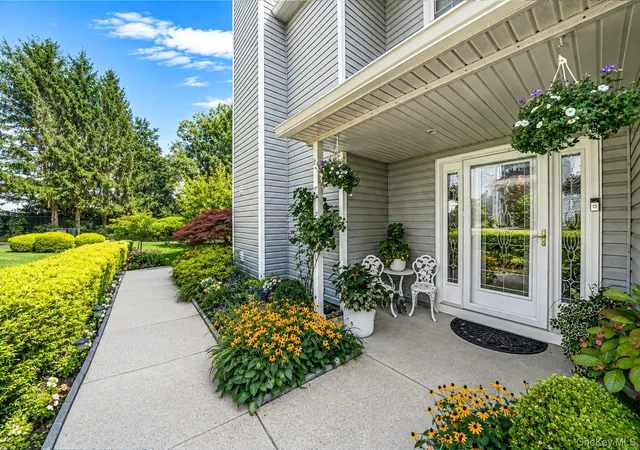
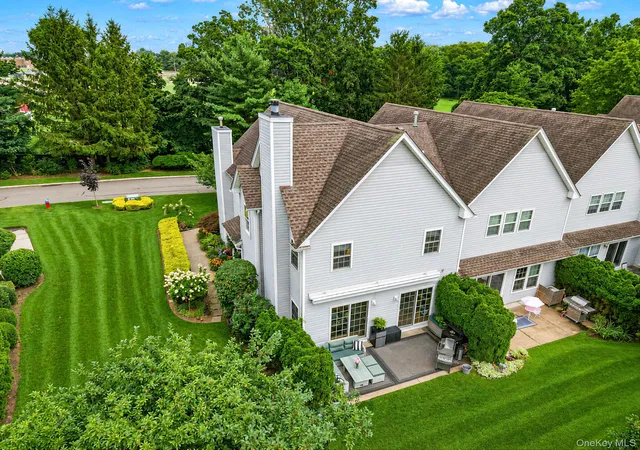
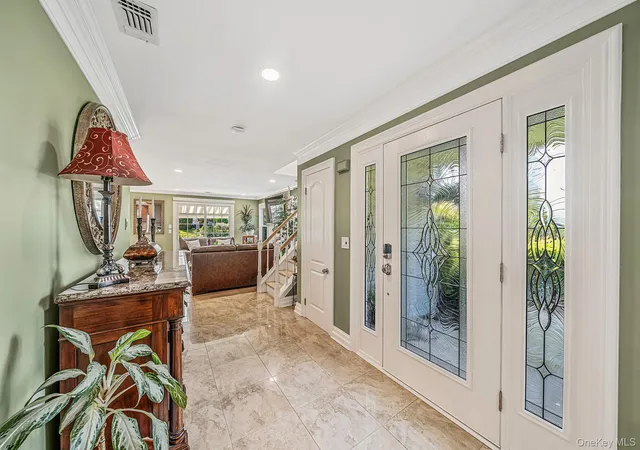
From the moment you enter through the attractive decorated lead glass door with matching double sidelights, the attention to detail is unmistakable. The expansive gourmet kitchen is beautifully appointed with GE Cafe appliances. 60 sq ft quartz countertops and an extended layout designed for both everyday living and entertaining. Throughout the home, refined finishes include hardwood flooring, porcelain tile, custom molding, decorative interior doors, recessed lighting, power window shades, updated double hung tilt-in dual pane windows, ceiling fans and dual zone heating/cooling. The living room makes a statement with an elegant stone wall surrounding the wood burning fireplace. Newly installed double Andersen sliders with grilles open to an oversized patio, where a Rollup retractable awning and sunshade create an inviting outdoor retreat overlooking the tranquil landscape. The primary suite is designed as a luxurious escape, featuring double door entry, vaulted ceiling, walk in closet and three additional closets. The re-designed primary bath offers a contemporary floating dual sink vanity, generous walk-in shower with built in bench and an open shelf linen storage. Two additional bedrooms and an updated hall bath complete this superbly designed home.
Beyond this residence, enjoy a relaxing, inspired lifestyle with an exceptional collection of amenities including a gated community, clubhouse, fitness center, saunas, salt water heated pools, playground, and tennis/pickleball courts. Conveniently located near hospitals, shopping, beaches, colleges and train stations. Three Village Central School District and Low taxes!
- Houzeo last checked: 8 minutes ago
- Listing updated: October 1, 2026 at 7:17 am
- Listing Provided by: Nigel A. Rose GRI CBR (631) 974-6443 | HomeSmart Premier Living Rlty (631) 762-3611
- Source: OneKey MLS-NY as distributed by MLS GRID | MLS#: 1047772

This condo is in:
 Tennis Court
 Sauna / Steam Room
 Clubhouse
 Fitness Center
 Playground
 Swimming Pool
 Gated Community
Property Details
Status
Pending
Type
Condominium
No. of Stories
2
County
City
Neighborhood
--
Year Built
1996
HOA Fees
$540/mo
Finished Area
2,000 sqft
Lot Size
922 sqft lot
Basement Area
- sqft
MLS Name
OneKey MLS
MLS Number
1047772
MLS Status
Pending
Days on Market
52
Cumulative Days on Market
13

Continue Your Journey in App
Find your dream home, receive real-time updates, and many more!
Continue Your Journey in App
Find your dream home, receive real-time updates, and many more!
Location
HOA Management
Accredited Property Mgmt
HOA Fees
$540/ Monthly
Amenities
 Amenities and services may be covered by one or multiple associations and service providers.
 Tennis
 Snow Removal
 Pool
 Spa
 Park Playground
 Gym
 Water
 Trash Pickup
 Security Gate
 Club House
 Sewer
 Lawn Care
 Common Area Maintenance
Exterior Maintenance
Pool Service
Grounds Care
Disclaimer: Amenities are based on third-party information and may vary; buyers must independently verify all amenities, as information is deemed reliable but not guaranteed.
Facts & Features
Rooms
Bedrooms & bathrooms
Bedrooms: 3
Bathrooms: 3
Living Room
Level: First
Bathroom 1
Level: First
Den
Level: First
Laundry
Level: First
Primary Bathroom
Level: Second
Primary Bedroom
Level: Second
Bedroom 2
Level: Second
Bedroom 3
Level: Second
Dining Room
Level: First
Bathroom 2
Level: Second
Kitchen
Level: First
Interior
Appliances
Convection Oven, Cooktop, Dishwasher, Disposal, Dryer, Electric Oven, Exhaust Fan, Freezer, Gas Cooktop, Microwave, Refrigerator, Stainless Steel Appliance(s), Washer, Gas Water Heater, Wine Refrigerator
Cooling
Central Air
Heating
Hot Air
Window Features
Blinds, Double Pane Windows, Drapes, Energy Star Qualified Windows, Insulated Windows, Screens, Tilt Turn Windows
Sewer
Shared
Flooring
Combination
Interior Features
Breakfast Bar, Ceiling Fan(s), Chefs Kitchen, Crown Molding, Double Vanity, Eat In Kitchen, Energy Star Qualified Door(s), High Speed Internet, His And Hers Closets, Primary Bathroom, Recessed Lighting, Smart Thermostat, Walk In Closet(s), Washer/dryer Hookup
Construction
Year Built
Year Built: 1996
Home type
Condominium
Property Condition
Updated/remodeled
Construction Materials
Frame
Foundation Details
Slab
Utilities & Energy
Utilities
Electricity Connected
Association Amenities
Clubhouse, Fitness Center, Gated, Landscaping, Playground, Pool, Sauna, Snow Removal, Tennis Court(s)
Parking Features
Driveway
Fireplace Features
Living Room
Security Features
Fire Alarm, Gated Community, Key Card Entry, Security Lights, Smoke Detector(s)
Water Source
Public
Laundry Features
Laundry Room
Pool Features
Community, Electric Heat, In Ground, Outdoor Pool, Salt Water
Other Features
Community Features
Clubhouse, Fitness Center, Gated, Playground, Pool, Tennis Court(s)
Patio And Porch Features
Covered, Porch
Subdivision Name
The Lakes At Setauket
Price History
| Date | Event | Price |
|---|---|---|
10/01/2026 Source: | Pending | $799,999 $400/sqft |
09/17/2026 Source: | Listed for Sale | $799,999 $400/sqft |
09/13/2026 Source: | Coming Soon | $799,999 $400/sqft |

Nearby Homes
Find Homes by Property Features in Brookhaven, NY


Based on information from OneKey MLS® through Nov 05, 2026, 06:32PM as submitted to and distributed by MLS GRID. All data is obtained from various sources and may not have been verified by broker or MLS GRID. Supplied Open House Information is subject to change without notice. All information should be independently reviewed and verified for accuracy. Properties may or may not be listed by the office/agent presenting the information. IDX information is provided exclusively for consumers’ personal non-commercial use. It may not be used for any purpose other than to identify prospective properties consumers may be interested in purchasing. The data is deemed reliable but is not guaranteed by MLS GRID. The use of the MLS GRID Data may be subject to an end-user license agreement prescribed by the Member Participant’s applicable MLS, if any, and as amended from time to time. © 2026 OneKey MLS. All rights reserved.
 Advertising Broker: Derek Greene | The Greene Realty Group
