- Overview
- Description
- Property Details
- Location
- Facts & Features
- Getting Around
- Nearby Homes
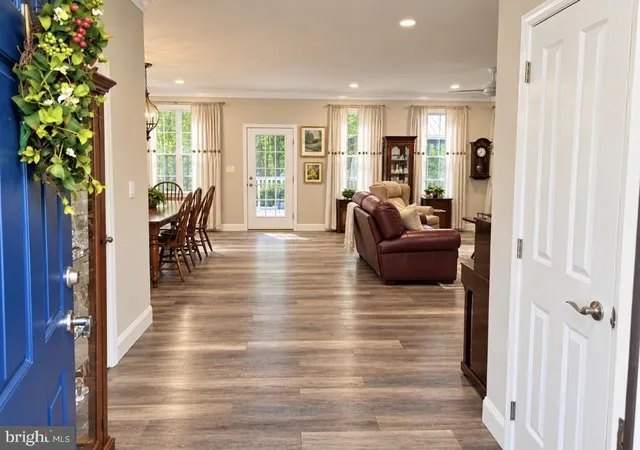

Street View
$470,900
Monthly Est:$2,344
 3 Beds
 2 Baths
2 full baths
 1,964sqft
112 Garfield Ave, Chesilhurst, NJ 08089
$470,900
$2,344/moEst:
Get Pre-Approved
Single Family Residence
Built in 2005
$-- HOA
37,500 sqft lot
$240/sq.ft
Description
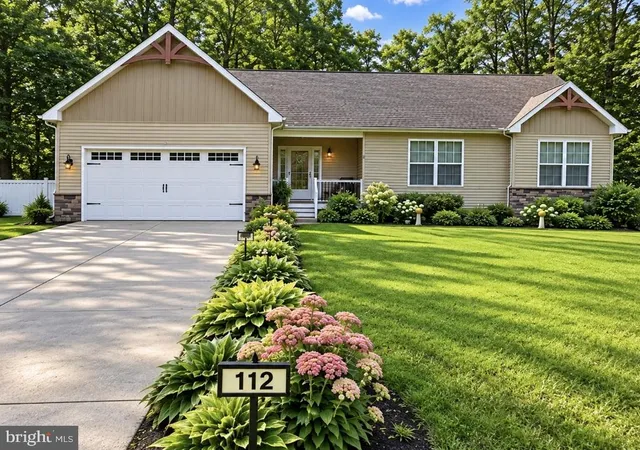
Welcome to 112 Garfield Avenue, a beautifull nearly 2000 sq ft ranch situated on an impressive private lot measuring approximately 250 feet wide by 150 feet deep. Completely rebuilt from the foundation up in 2020, this 1,964-square-foot home offers the feel and features of newer construction, with the existing foundation dating to 2005.
Step inside to a bright, spacious open-concept floor plan designed for both everyday living and entertaining. The kitchen features an abundance of cabinetry, stainless steel appliances, quartz countertops and a large center island offering plenty of space for gathering with family and friends. The kitchen opens to a generous dining area that can comfortably accommodate large gatherings and flows seamlessly into the open living room.
The home features generously sized bedrooms, each with its own walk-in closet. The spacious primary suite includes a beautifully appointed private bath and plenty of closet space.
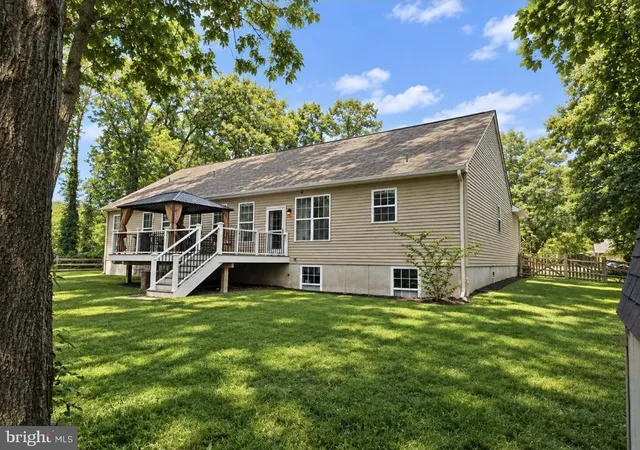
Downstairs, the large basement offers tremendous potential for additional living space and is ready for your finishing touches. Two oversized windows bring natural light into the lower level, creating an ideal setting for a future family room, recreation area, home office, gym or additional flexible living space.
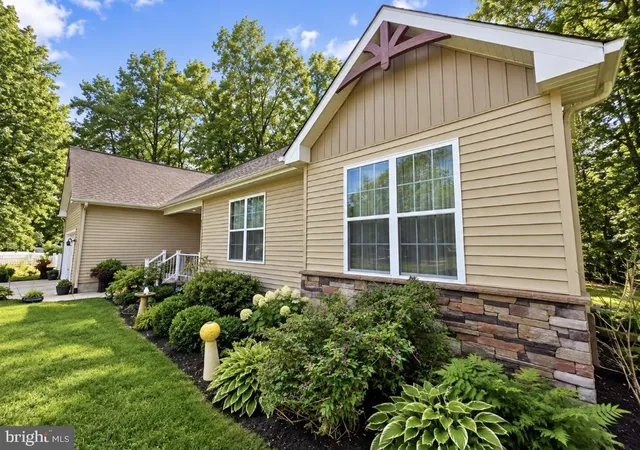
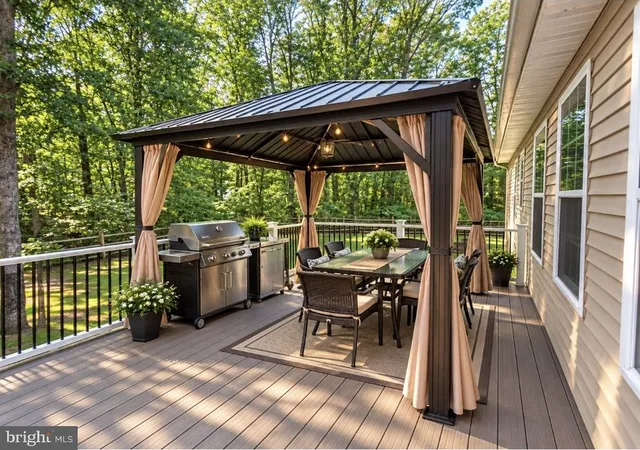
Outside, enjoy a beautifully landscaped yard with plenty of room to relax, entertain and enjoy the privacy of this oversized property. A rear deck provides the perfect setting for outdoor entertaining, while the fenced rear yard offers additional convenience for pets.
With a 90% efficient heating system installed as part of the home's 2020 reconstruction and convenient access to Route 73 and Route 30/White Horse Pike, 112 Garfield Avenue combines the space and privacy of a large homesite with the comfort and convenience of a home rebuilt for modern living.
- Houzeo last checked: 4 minutes ago
- Listing updated: October 17, 2026 at 10:18 pm
- Listing Provided by: Brad Tomaziefski (609) 352-6910 | Real Broker, LLC (855) 450-0442
- Source: Bright MLS-NJ | MLS#: NJCD2126742

Property Details
Status
Active
Type
Single Family Residence
No. of Stories
-
County
City
Neighborhood
--
Year Built
2005
HOA Fees
-
Finished Area
1,964 sqft
Lot Size
37,500 sqft lot
Basement Area
- sqft
MLS Name
Bright MLS
MLS Number
NJCD2126742
MLS Status
ACTIVE-BRIGHT
Days on Market
36

Continue Your Journey in App
Find your dream home, receive real-time updates, and many more!
Continue Your Journey in App
Find your dream home, receive real-time updates, and many more!
Location
Facts & Features
Rooms
Bedrooms & bathrooms
Bedrooms: 3
Bathrooms: 2
Interior
Cooling
Central A/c
Sewer
Public Sewer
Window Features
Energy Efficient, Low E, Insulated
Appliances
Built In Microwave, Dishwasher, Disposal, Oven/range Gas, Refrigerator, Stainless Steel Appliances
Interior Features
Bathroom Tub Shower, Bathroom Walk In Shower, Breakfast Area, Combination Kitchen/dining, Combination Dining/living, Crown Moldings, Floor Plan Open
Heating
90% Forced Air
Flooring
Luxury Vinyl Plank, Ceramic Tile, Other
Construction
Year Built
Year Built: 2005
Home type
Single Family Residence
Foundation Details
Concrete Perimeter
Construction Materials
Other, Vinyl Siding, Tile, Stick Built
Architectural Style
Ranch/rambler
Roof
Architectural Shingle
Property Condition
Very Good
Utilities & Energy
Basement
Daylight, Full
Water Source
Well
Parking Features
Concrete Driveway
Other Features
Patio And Porch Features
Deck
Subdivision Name
None Available
Price History
| Date | Event | Price |
|---|---|---|
09/12/2026 Source: | Listed for Sale | $494,900 +5.10% $252/sqft |
09/12/2026 Source: | Price Increased | $470,900 +1496.27% $240/sqft |
04/01/2020 Source: | Sold | $29,500 $15/sqft |

Nearby Homes
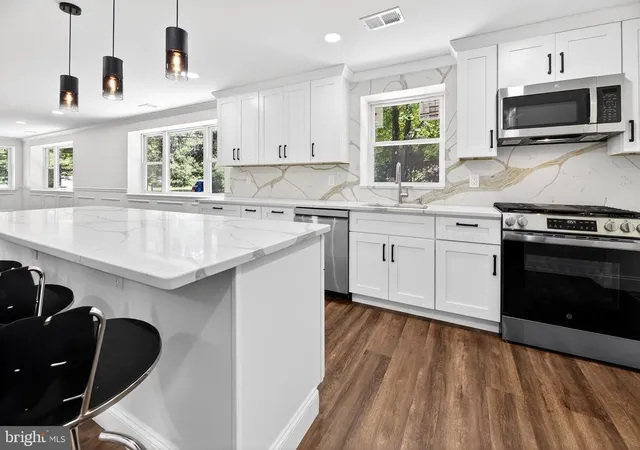
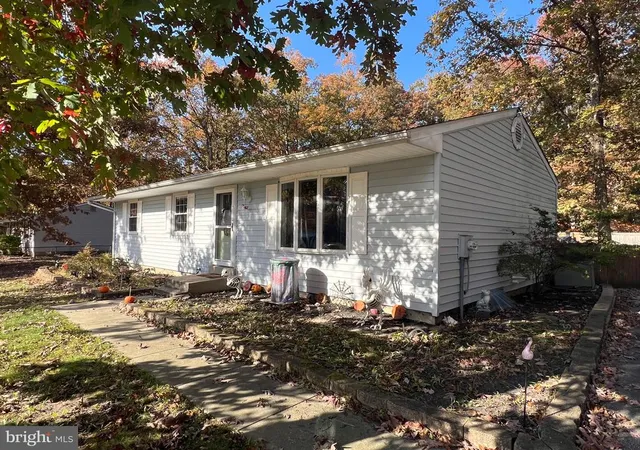
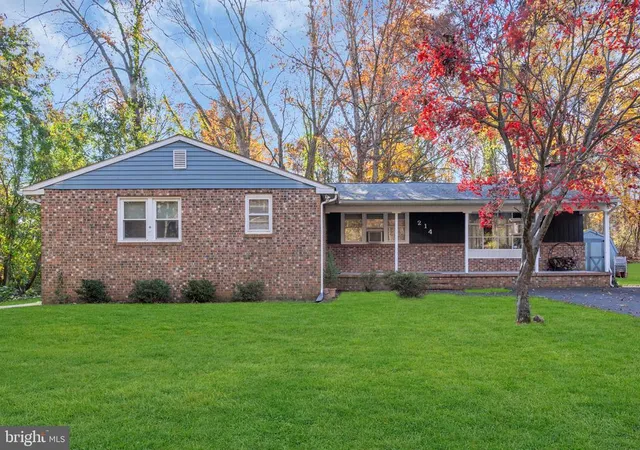
Find Homes by Property Features in Chesilhurst, NJ
Nearby New Homes For Sale


Based on information from Bright MLS through Nov 15, 2026, 01:30PM. Listing information is from various brokers who participate in the Bright MLS IDX program and not all listings may be visible on the site. The property information being provided on or through the website is for the personal, non-commercial use of consumers and such information may not be used for any purpose other than to identify prospective properties consumers may be interested in purchasing. Some properties which appear for sale on the website may no longer be available because they are for instance, under contract, sold or are no longer being offered for sale. Property information displayed is deemed reliable but is not guaranteed. IDX information is provided exclusively for personal, non-commercial use, and may not be used for any purpose other than to identify prospective properties consumers may be interested in purchasing. Information is deemed reliable but not guaranteed. © 2026 Bright MLS, Inc. All Rights Reserved. Click here for more information
 Advertising Broker: Joe Hawkins | Hawkins Real Estate Services
