
- Overview
- Description
- Property Details
- Location
- Facts & Features
- Getting Around
- Nearby Homes

$580,000
Monthly Est:$2,887
 4 Beds

2 full baths + 1 half bath
 2,657sqft
112 Gum Crk, Interlachen, FL 32148
$580,000
$2,887/moEst:
Single Family Residence
Built in 2007
$-- HOA
5.21 acres lot
$218/sq.ft
Description
TWO PARCELS. ONE RARE OPPORTUNITY. SPACE TO LIVE THE WAY YOU WANT.
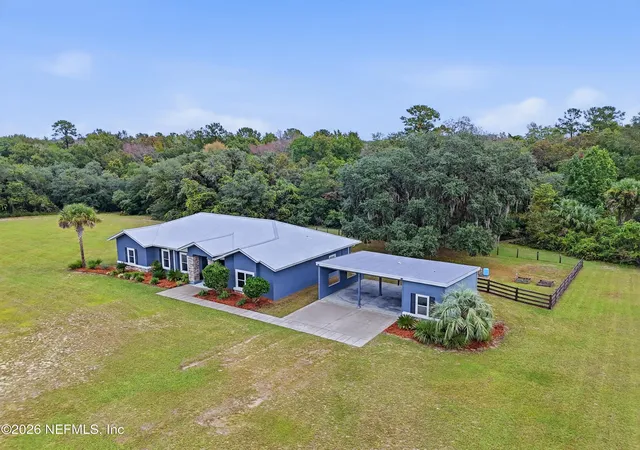
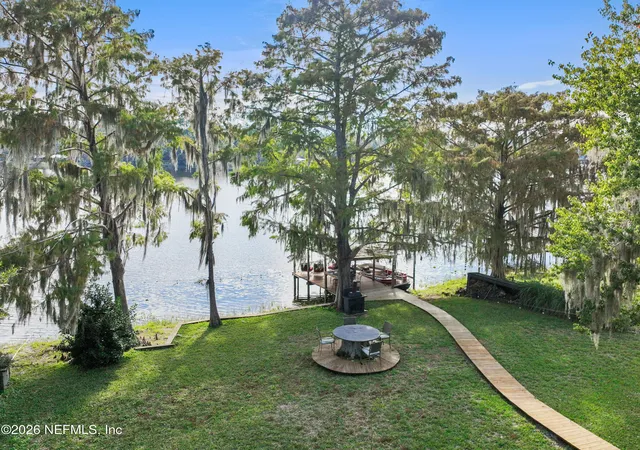
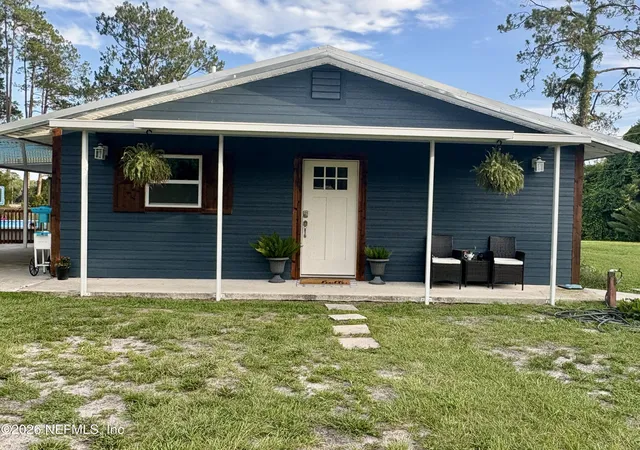
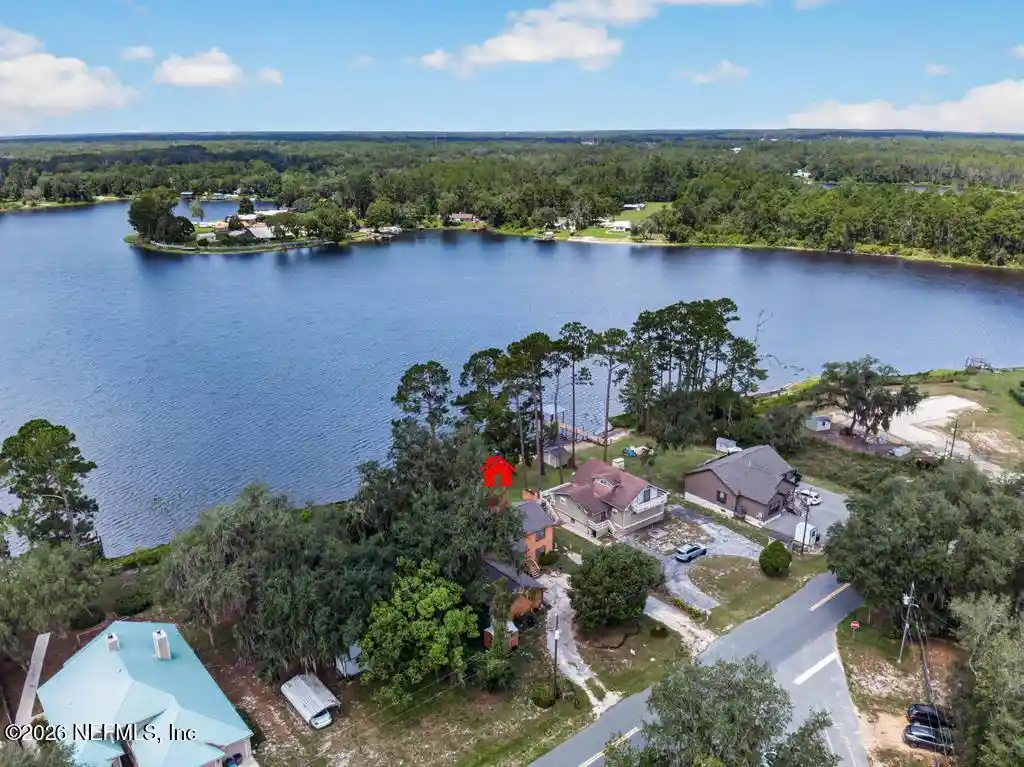
Welcome to 112 Gum Creek Trail in Interlachen! This beautifully appointed 4-bedroom, 2.5-bath Ranch home in Miller Blueberry Plantation is sold together with the adjoining 2.6-acre Lot 1 at 118 Gum Creek Trail. That is 5.21 acres in total across two lots and two parcel numbers. This home provides the kind of room to breathe in that is getting harder and harder to find in Florida. Keep the extra acreage private and wooded, clear a garden, or use the RV hookup already in place for your boat, RV, toys and guests. Follow the path to the wooden creek deck and overlook above the creek in the lush woods. Such an amazing and private spot to sit and listen to the water. The fenced yard is shaded by a large oak draped in Spanish moss, and with a woods and creek view and no one able to build right on top of you, this is privacy you can actually use. Out here in Putnam County's lake country, your mornings start with quiet, your evenings end under big skies, and your weekends can be spent on the water instead of in traffic.
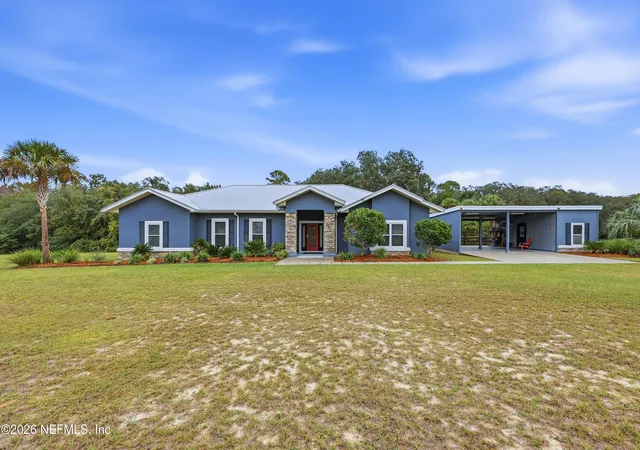
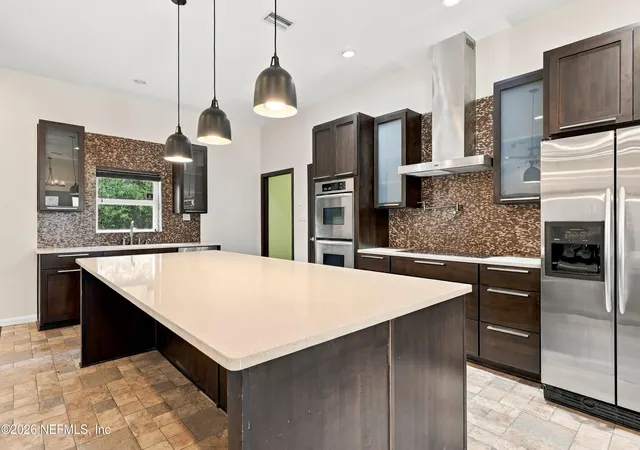
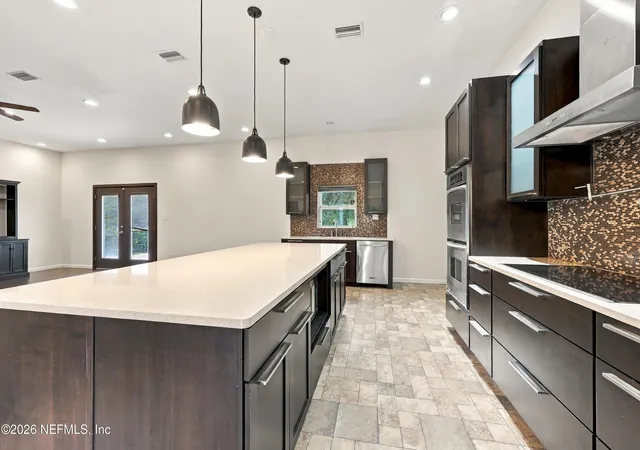
Built in 2007 in concrete block and stucco under a newer metal roof, this one-story home was rated above average and well maintained, and the photos show why. The blue-gray stucco exterior, stone entry and red front door make a striking first impression. Inside, the open-concept living space flows across dark wood floors, with French doors opening to the patio, plantation shutters and ceiling fans. The kitchen is the heart of it all! Dark wood cabinetry with glass-front cabinets, a mosaic tile backsplash, a large island with light counters under three pendant lights, stainless double wall ovens, a stainless side-by-side refrigerator, a stainless chimney range hood, plus a pot filler. The primary bedroom pairs light wood floors with a wood-plank accent wall, and the spa-like primary bath delivers a Jacuzzi tub in a mosaic-tile surround, a backlit mirror, a vessel sink, and a walk-in shower with body jets and a pebble floor. The Jack & Jill bath adds double vessel sinks. Step out to the covered porch and the large concrete patio, park under the 2-car carport on its concrete slab, and use the carport storage with electricity for tools and projects. Everyday appliances are all included: refrigerator, range/oven, dishwasher, disposal, microwave, and even the washer and dryer. The vinyl plank and laminate wood floors, recessed lighting, and central heat and air, well water and septic keeping country living simple.
And here is the part smart buyers will not miss: this seller welcomes Cash, Conventional, VA, FHA and USDA financing. Veterans, first-time buyers and USDA buyers are welcome. At $580,000 for a 2,657 sq. ft. home on 5.21 acres, this beautiful home will not sit quietly for long. Schedule your private showing today before someone else makes this their Florida home!
- Houzeo last checked: 12 minutes ago
- Listing updated: November 22, 2026 at 9:00 pm
- Listing Provided by: ROBERT SULLIVAN LLC , REBECCA L SULLIVAN | REAL BROKER LLC
- Source: Northeast Florida (realMLS) MLS-FL | MLS#:

Property Details
Status
Active
Type
Single Family Residence
No. of Stories
1
County
City
Neighborhood
--
Year Built
2007
HOA Fees
-
Finished Area
2,657 sqft
Lot Size
5.21 acres lot
Basement Area
- sqft
MLS Name
Northeast Florida (realMLS) MLS
MLS Number
2174798
MLS Status
Active
Days on Market
1
Continue Your Journey in App
Find your dream home, receive real-time updates, and many more!
Location
Facts & Features
Rooms
Bedrooms & bathrooms
Bedrooms: 4
Bathrooms: 3
Interior
Interior Features
Breakfast Bar, Ceiling Fan(s), Eat In Kitchen, Entrance Foyer, Kitchen Island, Open Floorplan, Pantry, Primary Bathroom Tub With Separate Shower, Primary Downstairs, Split Bedrooms, Other
Sewer
Septic Tank
Cooling
Central Air
Heating
Central
Flooring
Laminate, Vinyl, Wood
Appliances
Dishwasher, Disposal, Dryer, Electric Cooktop, Electric Oven, Microwave, Refrigerator, Washer
Construction
Year Built
Year Built: 2007
Home type
Single Family Residence
Architectural Style
Ranch
Roof
Metal
Construction Materials
Block, Stucco
Property Condition
Updated/remodeled
Utilities & Energy
Laundry Features
Electric Dryer Hookup, Washer Hookup
Water Source
Well
Parking Features
Detached Carport, Rv Access/parking
Utilities
Cable Available
Security Features
Smoke Detector(s)
Other Features
Patio And Porch Features
Rear Porch
Subdivision Name
Miller Sub
Lot Features
Dead End Street
Price History
| Date | Event | Price |
|---|---|---|
11/22/2026 Source: | Listed for Sale | $580,000 $218/sqft |


Find Homes by Property Features in Interlachen, FL
Nearby New Homes For Sale

Based on information from Houzeo, which participates in the Northeast Florida Multiple Listing Service, Inc. data exchange program, allowing us to display other brokers’ listings on our site. through Nov 22, 2026, 09:30PM. Information deemed reliable but not guaranteed. The broker providing this data believes them to be correct, but advises interested parties to confirm them before relying on them in a purchase or lease decision. The listing broker has attempted to offer accurate data, but buyers/lessees are advised to confirm all information. IDX information is provided exclusively for consumers’ personal, non-commercial use. It may not be used for any purpose other than to identify prospective properties consumers may be interested in purchasing, and The data is deemed reliable but is not guaranteed accurate by NEFMLS. NEFMLS may, at its discretion, require the use of other disclaimers as necessary to protect Participants and/or NEFMLS from liability. © 2026 Northeast Florida Multiple Listing Service, Inc. All rights reserved.
 Advertising Broker: Randal Longo | Keys Realty Redefined