- Overview
- Description
- Property Details
- Location
- HOA Management
- Facts & Features
- Getting Around
- Nearby Homes

Street View
$1,200,000
Monthly Est:$5,973
 4 Beds
 4 Baths
3 full baths + 1 half bath
 3,699sqft
112 Honey Locust Cv, Leander, TX 78641
$1,200,000
$5,973/moEst:
Get Pre-Approved
Single Family Residence
Built in 2020
$41.67/mo HOA
1.17 acres lot
$324/sq.ft
Description
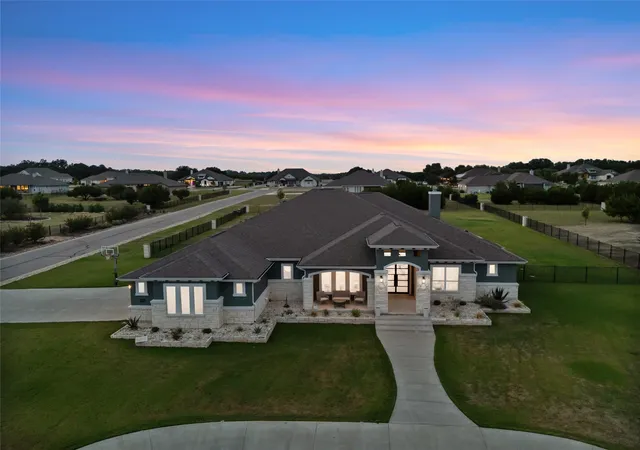
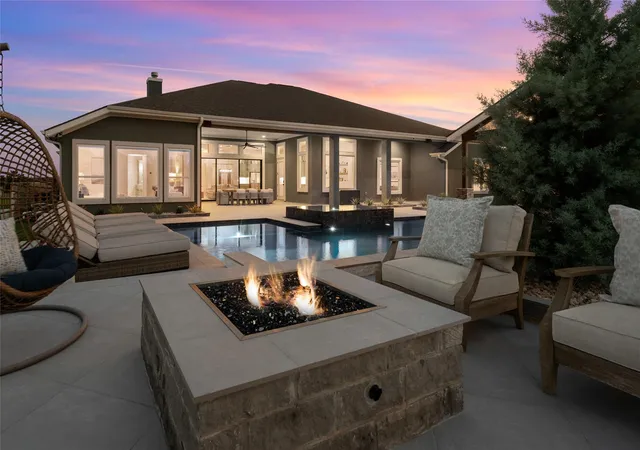
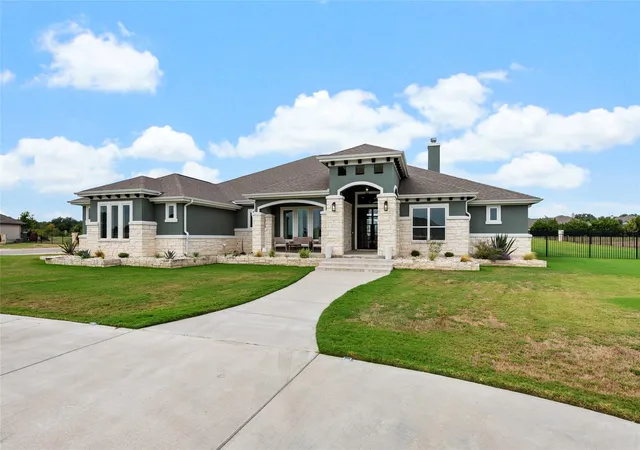
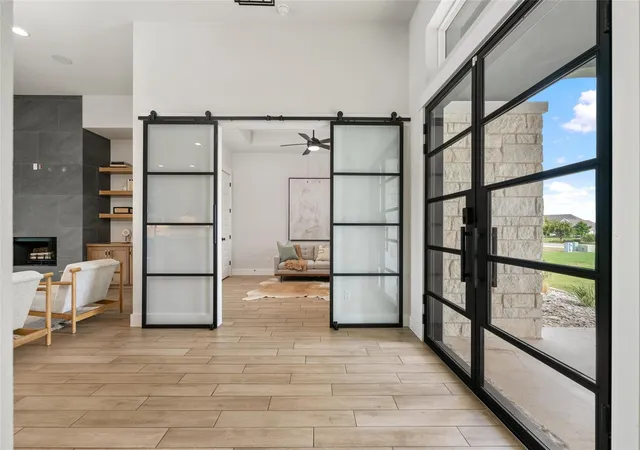
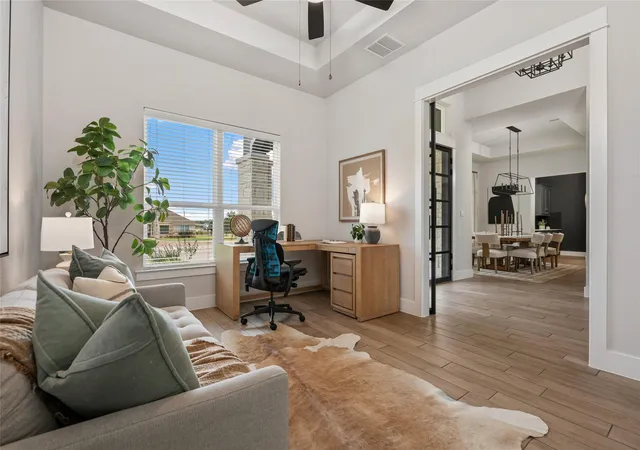
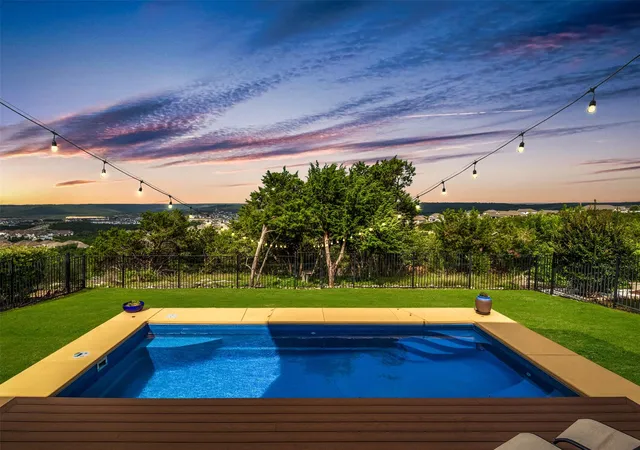
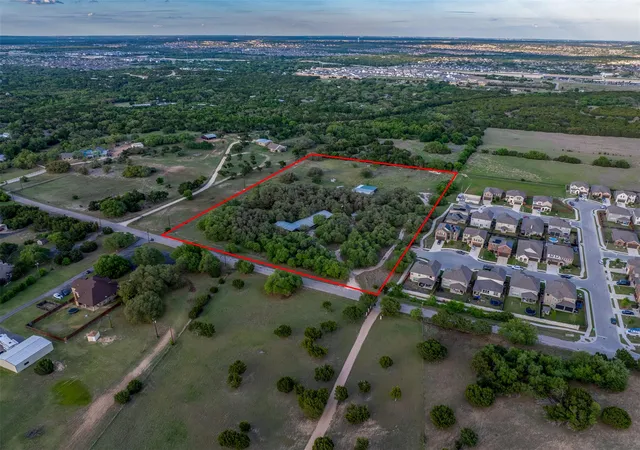
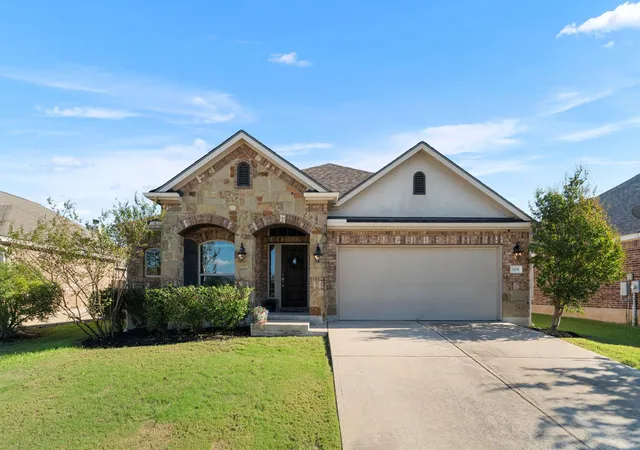
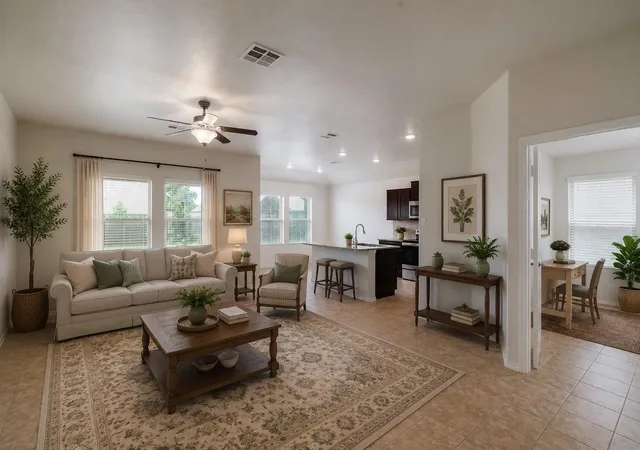
Fresh, polished and made for indoor-outdoor living, this impressive single-story home sits on over an acre in Highland Oaks. With four bedrooms, 3.5 baths, a dedicated office, game room, formal dining room and separate breakfast area, the thoughtful layout offers open gathering spaces and room to spread out. Fresh interior/exterior paint and new carpet make it move-in ready. The stunning kitchen features rich green cabinetry, glass-front uppers, an oversized island with generous seating, quartz countertops, a decorative tile backsplash, built-in appliances and a custom wood vent hood. The coordinating refrigerator conveys. The kitchen opens to a light-filled living room with a floor-to-ceiling tiled fireplace, built-in cabinetry and floating wood shelves. Black-framed sliding doors connect the living area to the covered patio and backyard. The office features striking glass barn doors, while the spacious primary suite offers a tray ceiling and peaceful pool views. Outside, the brand-new pool anchors an entertainer's backyard. Decorative fire bowls, water features, a swim-up bar and generous decking create a true resort-style setting. The fully equipped cabana includes a built-in grill, refrigerator, pull-out trash drawer, ceiling fan, TV and sound bar. A separate fire-pit area adds gathering space, while the large covered patio offers shaded space for dining and relaxing year-round. Additional highlights include permanent programmable exterior lighting and plenty of open yard beyond the pool. Most seller furnishings and all staging décor are available separately. Highland Oaks sits alongside River Ranch County Park, offering nearby access to more than 20 miles of hiking and equestrian trails, the South Fork of the San Gabriel River and over 1,300 acres of preserved Hill Country beauty. This home delivers space, style and the outdoor lifestyle buyers dream about—plus a lower tax rate and Liberty Hill schools!
- Houzeo last checked: 9 minutes ago
- Listing updated: October 3, 2026 at 9:01 am
- Listing Provided by: Kristine Smith (512) 630-3499 | New Hope Realty Group (512) 817-4093
- Source: Unlock MLS-TX | MLS#: 4686178

Property Details
Status
Active
Type
Single Family Residence
No. of Stories
-
County
City
Neighborhood
--
Year Built
2020
HOA Fees
$41.67/mo
Finished Area
3,699 sqft
Lot Size
1.17 acres lot
Basement Area
- sqft
MLS Name
Unlock MLS
MLS Number
4686178
MLS Status
Active
Days on Market
6

Continue Your Journey in App
Find your dream home, receive real-time updates, and many more!
Download App
Continue Your Journey in App
Find your dream home, receive real-time updates, and many more!
Location
HOA Management
Highland Oaks HOA
HOA Fees
$500/ Annually
Amenities
 Amenities and services may be covered by one or multiple associations and service providers.
 See Remarks
Disclaimer: Amenities are based on third-party information and may vary; buyers must independently verify all amenities, as information is deemed reliable but not guaranteed.
Facts & Features
Rooms
Bedrooms & bathrooms
Bedrooms: 4
Bathrooms: 4
Interior
Flooring
Carpet, Vinyl
Cooling
Ceiling Fan(s), Central Air
Heating
Central, Electric, Fireplace(s)
Interior Features
Ceiling Fan(s), Ceiling High, Quartz Counters, Double Vanity, Kitchen Island, Multiple Dining Areas, Multiple Living Areas, No Interior Steps, Open Floorplan, Soaking Tub, Walk In Closet(s)
Exterior Features
Outdoor Grill
Appliances
Gas Cooktop, Refrigerator
Window Features
Blinds, Double Pane Windows, Vinyl Windows, Window Treatments
Sewer
Septic Tank
Construction
Year Built
Year Built: 2020
Home type
Single Family Residence
Property Condition
Resale
Roof
Composition
Foundation Details
Slab
Construction Materials
Stone, Stucco
Utilities & Energy
Parking Features
Attached, Circular Driveway, Garage Faces Side, Inside Entrance, Oversized
Water Source
Public
Fireplace Features
Family Room, Gas
Security Features
Security System
Utilities
Electricity Available, Propane, Water Available
Pool Features
Cabana, Gunite, Heated, In Ground
Other Features
Disclosures
Seller Disclosure
Lot Features
Back Yard, Few Trees, Front Yard, Level, Open Lot
Community Features
Cluster Mailbox
Patio And Porch Features
Covered, Front Porch, Patio, Rear Porch
Subdivision Name
Highland Oaks Ph 3
Price History
| Date | Event | Price |
|---|---|---|
10/03/2026 Source: | Listed for Sale | $1,200,000 $324/sqft |

Nearby Homes
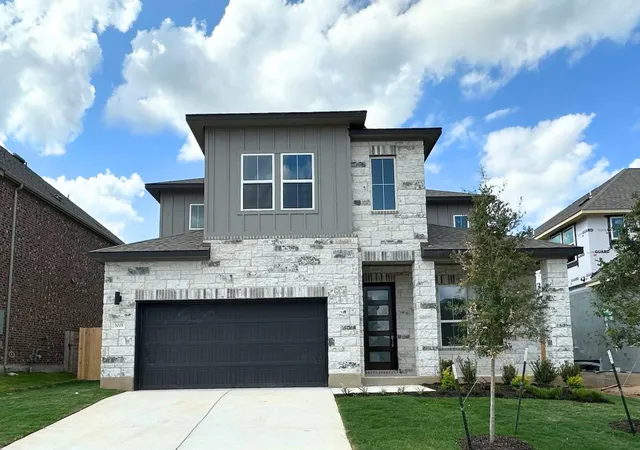
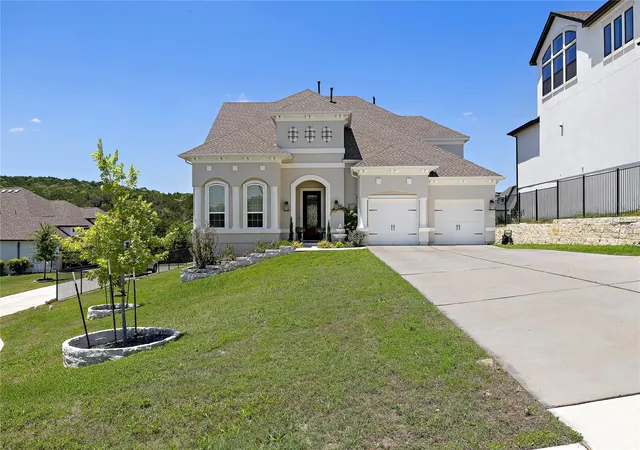
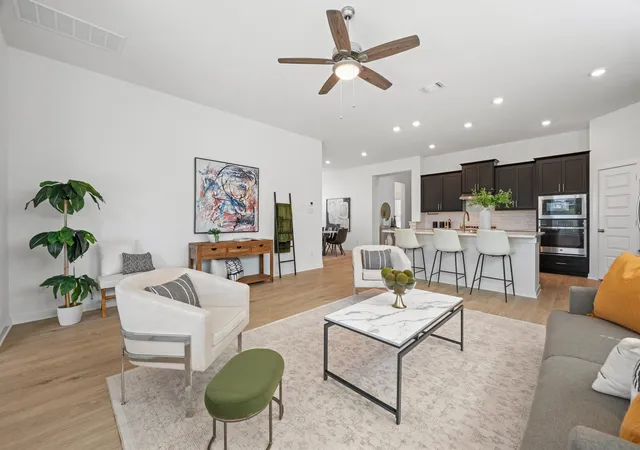
Find Homes by Property Features in Leander, TX
Nearby New Homes For Sale

Based on information submitted to the MLS GRID from Unlock MLS through Oct 09, 2026, 07:15AM. All information provided is deemed reliable but is not guaranteed and should be independently verified. Unlock MLS and its affiliates provide the MLS and all content therein “AS IS” and without any warranty, express or implied. All data is obtained from various sources and may not have been verified by broker or MLS GRID. Supplied Open House Information is subject to change without notice. All information should be independently reviewed and verified for accuracy. Properties may or may not be listed by the office/agent presenting the information. The information being provided is for consumers’ personal, non-commercial use. It may not be used for any purpose other than to identify prospective properties consumers may be interested in purchasing. © 2026 Unlock MLS. All Rights Reserved.
 Advertising Broker: Michelle Brecker | Pathway To Home Realty