- Overview
- Description
- Property Details
- Location
- HOA Management
- Facts & Features
- Getting Around
- Nearby Homes



$700,000
Monthly Est:$3,484
 5 Beds
 4 Baths
3 full baths + 1 half bath
 --sqft
112 Ivy Woods Ct, Fountain Inn, SC 29644
$700,000
$3,484/moEst:
Get Pre-Approved
Single Family Residence
Built in 2017
$116.67/mo HOA
30,927.6 sqft lot
--/sqft
Description
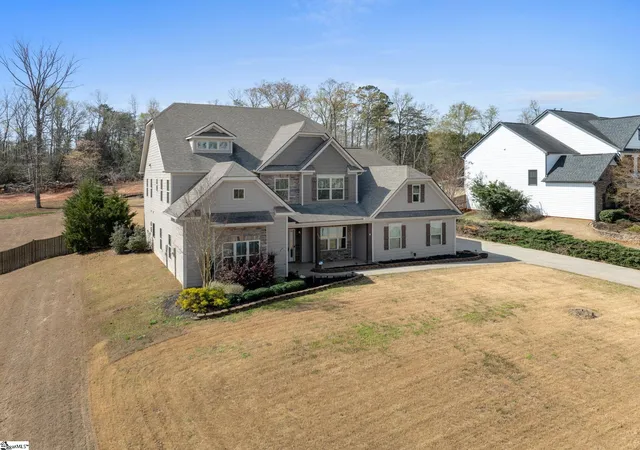
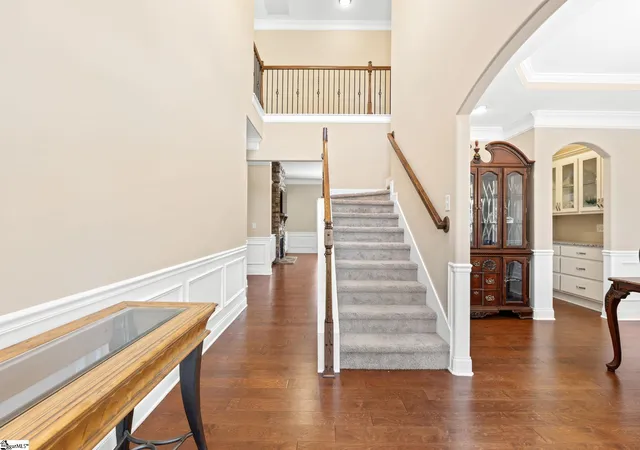
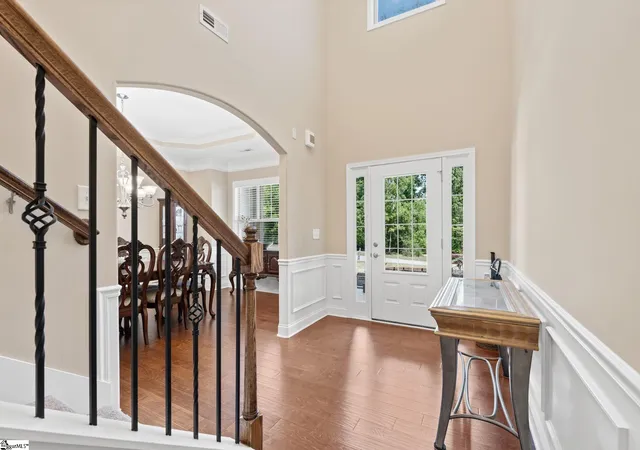
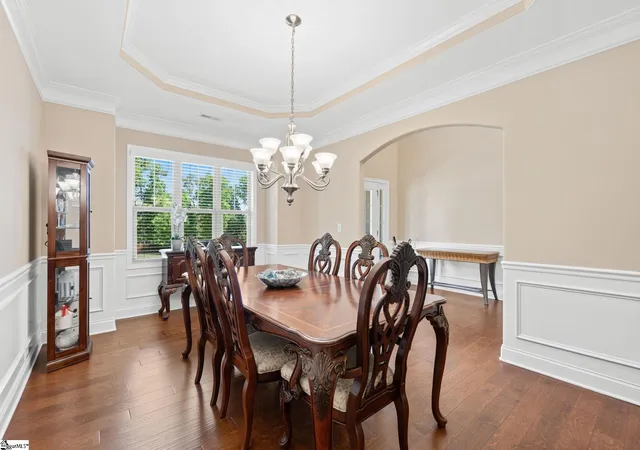
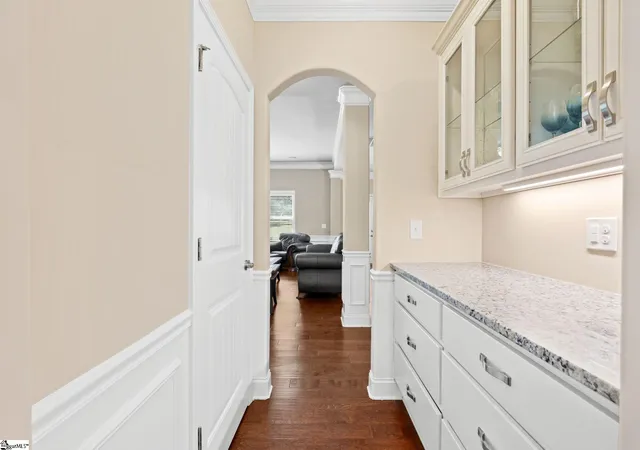
Welcome to 112 Ivy Woods Court nestled in the highly sought-after gated community of Ridge Water. The Nantucket floor plan offers 5 bedrooms, 3.5 baths and plenty of space to spread out. The great room is perfect for entertaining with lots of space and built ins that adorn the gorgeous stone fireplace. The great room is complimented by the casual dining area adjacent to the kitchen. You will enjoy cooking and hosting in this kitchen with a spacious island for gathering and a walk-in pantry that provides plenty of storage. The dining room just off the butler's station features wainscoting, and tray ceiling, a lovely room to enjoy those formal dinners. The main-level owner's suite is very spacious , with a private sitting area that could meet many needs. The ensuite bath has a large vanity with dual sinks, a soaking tub, a separate shower and very large walk-in closet. Upstairs has four more spacious bedrooms, two with walk-in closets, a sprawling media/game/bonus room and 2 more full baths. This home sit on almost ¾ of an acre lot , prefect for all your outdoor fun and entertaining. Relax on your sprawling screened porch after a long day an enjoy the nature. This community offers a pool, clubhouses, cabana, walking paths along Lake Beulah where you can enjoy fishing , kayaking or enjoy a picnic . All this just 8 miles away from charming Fountain Inn and Simpsonville and easy access to major interstates and plenty of shopping.
- Houzeo last checked: 3 hours ago
- Listing updated: September 9, 2026 at 12:08 pm
- Listing Provided by: Charlene A Panek (864) 404-9544 | Coldwell Banker Caine/Williams (864) 250-2850
- Source: Greater Greenville MLS-SC | MLS#: 1585636

Property Details
Status
Active
Type
Single Family Residence
No. of Stories
2
County
City
Neighborhood
--
Year Built
2017
HOA Fees
$116.67/mo
Finished Area
- sqft
Lot Size
30,927.6 sqft lot
Basement Area
- sqft
MLS Name
Greater Greenville MLS
MLS Number
1585636
MLS Status
Active
Days on Market
218

Continue Your Journey in App
Find your dream home, receive real-time updates, and many more!
Continue Your Journey in App
Find your dream home, receive real-time updates, and many more!
Location
HOA Management
N/A
HOA Fees
$1,400/ Annually
Amenities
 Amenities and services may be covered by one or multiple associations and service providers.
 Pool
 Electricity
 Street Light
Restrictive Covenants
Disclaimer: Amenities are based on third-party information and may vary; buyers must independently verify all amenities, as information is deemed reliable but not guaranteed.
Facts & Features
Rooms
Bedrooms & bathrooms
Bedrooms: 5
Bathrooms: 4
Interior
Cooling
Central Air, Electric
Sewer
Septic Tank
Heating
Multi Units, Natural Gas
Flooring
Carpet, Ceramic Tile, Laminate
Appliances
Dishwasher, Disposal, Self Cleaning Oven, Electric Oven, Range, Microwave, Tankless Water Heater
Interior Features
2 Story Foyer, Bookcases, High Ceilings, Ceiling Smooth, Granite Counters, Open Floorplan, Soaking Tub, Walk In Closet(s), Pantry
Construction
Year Built
Year Built: 2017
Home type
Single Family Residence
Roof
Architectural
Construction Materials
Hardboard Siding, Stone
Property Condition
6 10
Architectural Style
Traditional, Craftsman
Foundation Details
Slab
Utilities & Energy
Security Features
Smoke Detector(s)
Water Source
Public
Fireplace Features
Gas Log
Utilities
Underground Utilities, Cable Available
Parking Features
Attached, Concrete, Garage Door Opener, Side/rear Entry
Basement
None
Laundry Features
1st Floor, Walk In, Laundry Room
Other Features
Patio And Porch Features
Screened, Front Porch
Disclosures
Seller Disclosure
Community Features
Clubhouse, Common Areas, Gated, Street Lights, Playground, Pool, Dock, Boat Ramp, Neighborhood Lake/pond, Walking Trails
Subdivision Name
Ridge Water
Lot Features
1/2 Acre, Few Trees
Price History
| Date | Event | Price |
|---|---|---|
09/09/2026 Source: | Listed for Sale | $700,000 +1.45% $0/sqft |
08/03/2024 Source: | Sold | $689,995 -0.72% $0/sqft |
05/01/2024 Source: | Listing Removed | $695,000 $0/sqft |

Nearby Homes






Find Homes by Property Features in Fountain Inn, SC
Nearby New Homes For Sale

Based on information from the Multiple Listing Service of Greenville, South Carolina, Inc. through Oct 28, 2026, 07:00AM. IDX information is provided exclusively for consumers’ personal, non-commercial use, it may not be used for any purpose other than to identify prospective properties consumers may be interested in purchasing, and that the data is deemed reliable but is not guaranteed accurate by the MLS. The listing broker’s offer of compensation is made only to participants of the MLS where the listing is filed.
 Advertising Broker: Nicholas Huscroft | Chosen Realty
