- Overview
- Description
- Property Details
- Location
- Facts & Features
- Getting Around
- Nearby Homes




$379,900
Monthly Est:$1,891
 3 Beds
 2 Baths
2 full baths
 1,998sqft
112 Kildare Dr, Sebastian, FL 32958
$379,900
$1,891/moEst:
Get Pre-Approved
Single Family Residence
Built in 1981
$-- HOA
10,454.4 sqft lot
$190/sq.ft
Description
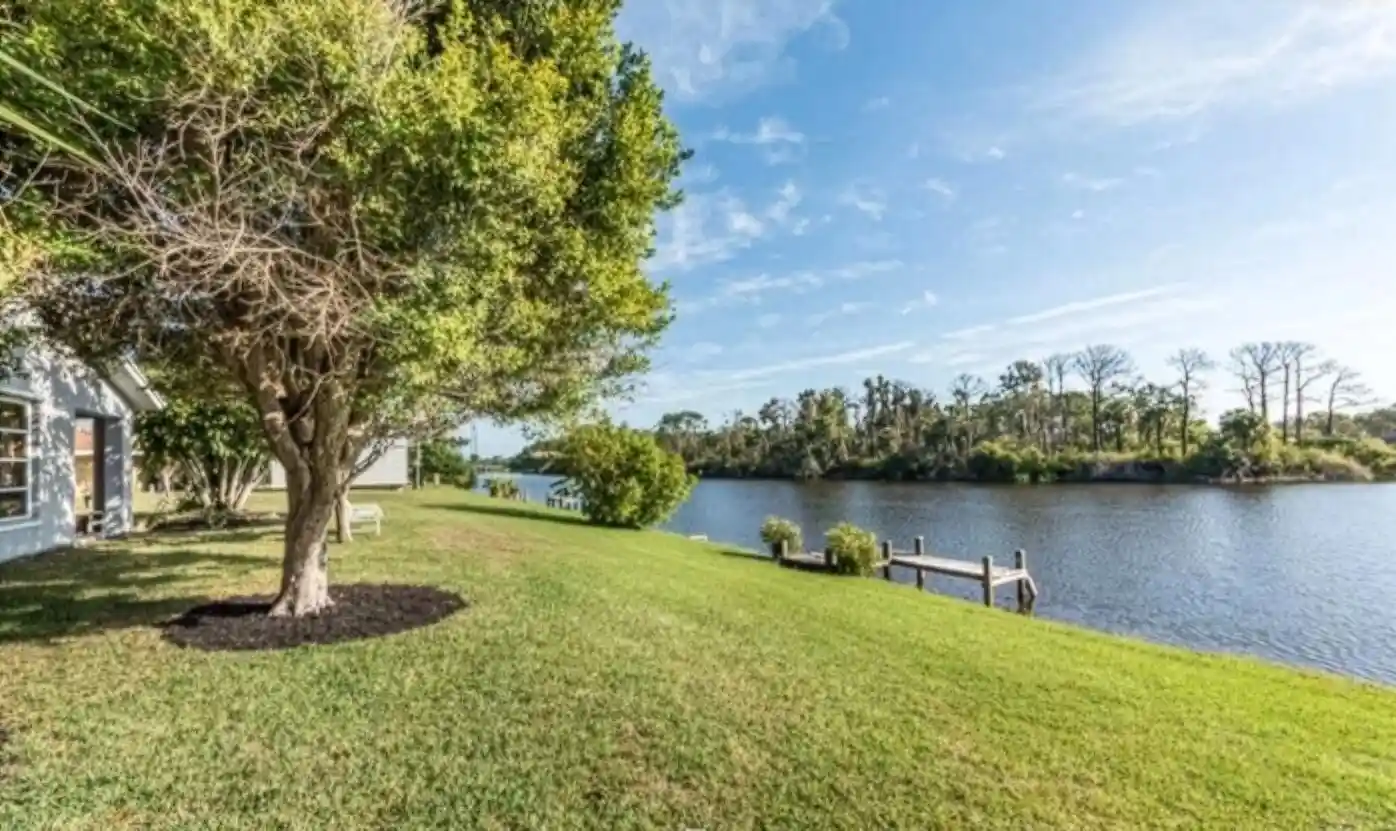
Stunning WATERFRONT 3 Bedroom Retreat - A Coastal Haven Located in the serene coastal town of Sebastian, Florida, this inviting nautical-themed house is a tranquil retreat amidst nature's beauty. Boasting an open and airy layout adorned in light tones and blues, this single-story property features 3 well-sized bedrooms and 2 bathrooms, providing a comfortable and relaxing living space. The interior includes a formal living room, a large great room overlooking Lake Schumann with sliders to the patio, a primary bedroom with ensuite full bathroom, walk-in cedar closet and sliders to the patio, two additional guest rooms, a guest bathroom, a large kitchen with a tin ceiling and recessed lighting, dining area, full laundry room with deluxe washer and dryer, and an office a rea with private entry. The exterior is amazing and includes a partially covered patio with fire pit, hedged PRIVATE backyard, and lake views with a private dock for non-motorized watercraft. Enjoy nature at its finest with a plethora of native birds like egrets, ibises, storks, and cranes. Fish or kayak off the private dock, or enjoy the nearby park on Kildare Dr., with a walkway to a private nature island for dog walking. Public basketball and tennis courts are nearby. About 10 minutes from the beaches and Sebastian River Inlet. Improvements include: * a new mini-split AC/heat pump in the great room * new central AC for the remainder of the home * all new above-ground re-piped PEX piping throughout the home * new hurricane-rated level 5 garage door * new electrical panel * new hot water heater * Yard Irrigation system pumped from Lake Schumann * Upgraded landscaping with two tall private hedges around the backyard * Additional rooms: Office or Utility Room and Full Laundry Room * One car garage * Large and plentiful Closets The nautical kitchen includes all appliances: oven, refrigerator, dishwasher, microwave, new quartz countertops, and a butcher block island. Enjoy fresh bananas, loquats, and flowers year-round. Maintenance-free with all tile for easy living. This one has to be seen to fully appreciate it!!!
- Houzeo last checked: 10 minutes ago
- Listing updated: October 28, 2026 at 6:30 pm
- Listing Provided by: Steven T Koleno DRE #3469487 | Beycome of Florida LLC (804) 656-5007
- Source: Beaches MLS-FL | MLS#: B26091411

Property Details
Status
Active
Type
Single Family Residence
No. of Stories
1
County
City
Neighborhood
--
Year Built
1981
HOA Fees
-
Finished Area
1,998 sqft
Lot Size
10,454.4 sqft lot
Basement Area
- sqft
MLS Name
Beaches MLS
MLS Number
B26091411
MLS Status
Active
Days on Market
7
Cumulative Days on Market
4
Open House

Continue Your Journey in App
Find your dream home, receive real-time updates, and many more!
Continue Your Journey in App
Find your dream home, receive real-time updates, and many more!
Location
Facts & Features
Rooms
Bedrooms & bathrooms
Bedrooms: 3
Bathrooms: 2
Other
Level: Main
Area: 187.00 Square Feet
Dimensions: 11 X 17
Laundry
Level: Main
Area: 144.00 Square Feet
Dimensions: 12 X 12
GreatRoom
Level: Main
Area: 432.00 Square Feet
Dimensions: 18 X 24
Bedroom3
Level: Main
Area: 165.00 Square Feet
Dimensions: 11 X 15
Kitchen
Level: First
Area: 204.00 Square Feet
Dimensions: 12 X 17
LivingRoom
Level: First
Area: 476.00 Square Feet
Dimensions: 17 X 28
Bedroom2
Level: First
Area: 120.00 Square Feet
Dimensions: 10 X 12
PrimaryBedroom
Level: First
Area: 154.00 Square Feet
Dimensions: 11 X 14
Interior
Sewer
Public Sewer
Cooling
Central Air, Electric
Exterior Features
Awnings, Barbecue, Courtyard, Garden, Lighting
Heating
Central
Flooring
Ceramic Tile
Interior Features
Built In Features, Bedroom On Main Level, Closet Cabinetry, Kitchen Island, Other, Storage, Walk In Closets
Appliances
Dishwasher, Energy Star Qualified Dishwasher, Energy Star Qualified Dryer, Energy Star Qualified Refrigerator, Energy Star Qualified Washer, Electric Range, Electric Water Heater, Ice Maker, Microwave, Oven, Refrigerator, Vented Exhaust Fan, Water Heater, Washer
Construction
Year Built
Year Built: 1981
Home type
Single Family Residence
Roof
Shingle
Property Condition
Resale
Foundation Details
Slab
Construction Materials
Frame, Stucco
Utilities & Energy
Utilities
Cable Available, Electricity Connected
Parking Features
Attached, Garage
Laundry Features
Washer Hookup, Electric Dryer Hookup, Main Level, Laundry Room, Laundry Tub, Sink
Water Source
Public
Other Features
Lot Features
Less Than Quarter Acre
Subdivision Name
Sebastian Highlands
Price History
| Date | Event | Price |
|---|---|---|
10/22/2026 Source: | Pending | $379,900 -0.03% $190/sqft |
10/22/2026 Source: | Listed for Sale | $379,999 $190/sqft |

Getting Around 112 Kildare Dr
Bike Score®

Somewhat Bikeable
25/100
Walk Score®

Car-Dependent
0/100
Data provided by Redfin
Nearby Homes


Find Homes by Property Features in Sebastian, FL
Nearby New Homes For Sale


IDX information is provided exclusively for consumers’ personal, non-commercial use, that it may not be used for any purpose other than to identify prospective properties consumers may be interested in purchasing, and that the data is deemed reliable but is not guaranteed accurate by BeachesMLS. All listings featuring the BMLS logo are provided by BeachesMLS, Inc. This data is not verified for authenticity or accuracy and may not reflect all real estate activity in the market. Based on information © 2026 BeachesMLS, Inc. All Rights Reserved.
 Advertising Broker: Moe Mossa (Savvy Avenue) | Savvy Avenue, LLC
