- Overview
- Description
- Property Details
- Location
- HOA Management
- Facts & Features
- Getting Around
- Nearby Homes





$310,000
Monthly Est:$1,543
 3 Beds
 2 Baths
2 full baths
 1,509sqft
112 Monaco Dr, Davenport, FL 33837
$310,000
$1,543/moEst:
Get Pre-Approved
Single Family Residence
Built in 2004
$21.42/mo HOA
9,121 sqft lot
$205/sq.ft
Description
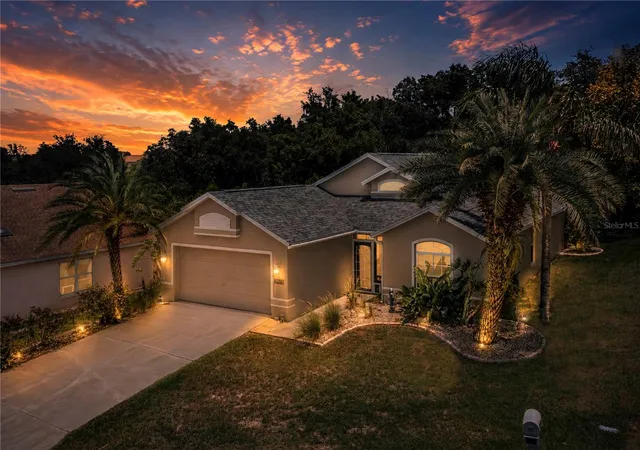
Under contract-accepting backup offers. PRICE REDUCTION AND SELLER OFFERING $10,000.00 TOWARDS BUYER CLOSING COST,PREPAIDS EXPENSES AND OR INTEREST RATE BUY DOWN WITH AN ACCEPTABLE OFFER ! Welcome to this beautifully maintained one-owner, non-smoking home tucked away on a quiet cul-de-sac in the desirable Highland Square community. Built in 2004, this exceptional property offers privacy and peaceful living with approximately 5 wooded acres of HOA-owned, undevelopable land directly behind the home, creating breathtaking backyard views you won’t find elsewhere.
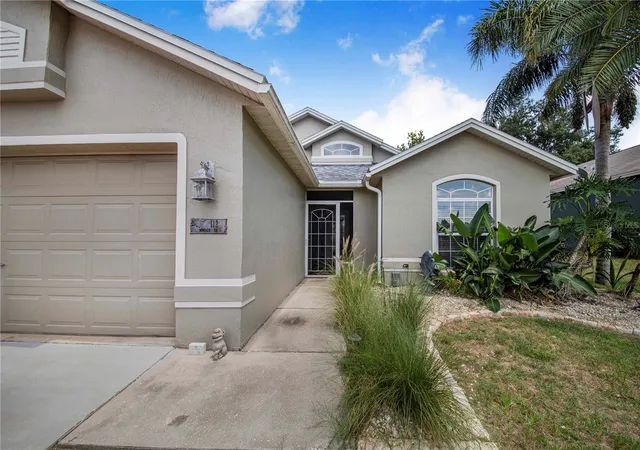
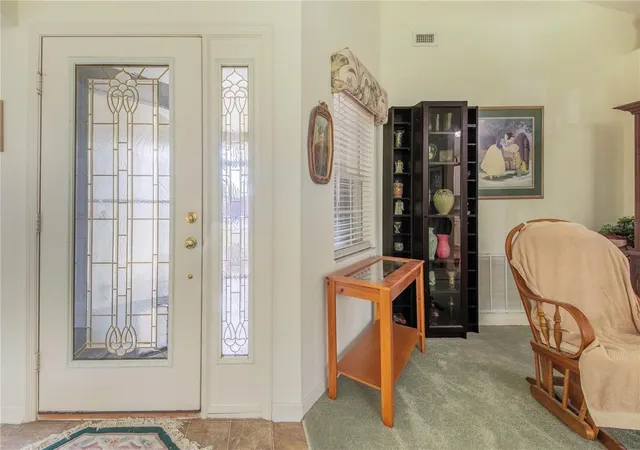
Step through the screened front entry into a bright, open floor plan featuring soaring 12.5-foot vaulted ceilings and an abundance of natural light. The spacious living room flows seamlessly into the kitchen, complete with a bay window dining area and breakfast bar, making it ideal for everyday living and entertaining.
Relax year-round in the expansive 250-square-foot screened lanai while enjoying tranquil wooded views, colorful sunrises, and the sounds of nature. The spacious primary suite features double-door entry, private access to the lanai, a large walk-in closet, dual vanities, a soaking tub, and a separate shower. Two additional bedrooms offer generous closets, vaulted ceilings, and plenty of natural light. The guest bathroom includes an oversized walk-in shower and large vanity.
Recent updates provide peace of mind, including:
• New architectural roof (2020)
• New HVAC (2019)
• New water heater (2026)
• New microwave (2026)
• Refurbished kitchen cabinets (2025)
• Updated bathrooms (2025)
• Interior painted (2025)
• Exterior painted (2026)
• Driveway refurbished (2025)
Additional features include an inside laundry room, attached two-car garage, whole-house 9,500/12,500-watt generator capable of operating the air conditioner, and a 42-inch Yardman riding lawn mower that conveys with the sale.
Enjoy a spacious homesite with room to breathe—no homes directly behind you and no backyard neighbors. Conveniently located between Tampa and Orlando, with Disney approximately 20 miles away, easy access to major highways, world-famous attractions, Gulf and Atlantic beaches, and Florida’s cruise ports.
If you’ve been searching for a move-in-ready home that offers privacy, nature, modern updates, and an unbeatable location, this is the one. Schedule your private showing today!
- Houzeo last checked: 4 hours ago
- Listing updated: October 11, 2026 at 7:15 pm
- Listing Provided by: Stacey Towns Friend (863) 557-3034 | STACEY TOWNS REALTY LLC (863) 422-1585
- Source: Stellar MLS-FL as distributed by MLS GRID | MLS#: P4939401

Property Details
Status
Active Under Contract
Type
Single Family Residence
No. of Stories
-
County
City
Neighborhood
--
Year Built
2004
HOA Fees
$21.42/mo
Finished Area
1,509 sqft
Lot Size
9,121 sqft lot
Basement Area
- sqft
MLS Name
Stellar MLS
MLS Number
P4939401
MLS Status
Pending
Days on Market
100
Cumulative Days on Market
75

Continue Your Journey in App
Find your dream home, receive real-time updates, and many more!
Continue Your Journey in App
Find your dream home, receive real-time updates, and many more!
Location
HOA Management
MIKE
HOA Fees
$257/ Annually
Disclaimer: Amenities are based on third-party information and may vary; buyers must independently verify all amenities, as information is deemed reliable but not guaranteed.
Facts & Features
Rooms
Bedrooms & bathrooms
Bedrooms: 3
Bathrooms: 2
Balcony/Porch/Lanai
Level: First
Area: 250.00 Square Feet
Dimensions: 25x10
Dinette
Level: First
Area: 90.00 Square Feet
Dimensions: 10x9
Kitchen
Level: First
Area: 140.00 Square Feet
Dimensions: 10x14
Dining Room
Level: First
Area: 121.00 Square Feet
Dimensions: 11x11
Living Room
Level: First
Area: 238.00 Square Feet
Dimensions: 14x17
Primary Bedroom
Level: First
Area: 195.00 Square Feet
Dimensions: 13x15
Bedroom 2
Level: First
Area: 110.00 Square Feet
Dimensions: 11x10
Bedroom 3
Level: First
Area: 110.00 Square Feet
Dimensions: 11x10
Interior
Flooring
Carpet, Linoleum
Interior Features
Eat In Kitchen, High Ceilings, Open Floorplan, Split Bedroom
Sewer
Public Sewer
Appliances
Dishwasher, Dryer, Microwave, Range, Range Hood, Refrigerator, Washer
Cooling
Central Air
Heating
Central
Construction
Year Built
Year Built: 2004
Home type
Single Family Residence
Foundation Details
Slab
Construction Materials
Stucco
Roof
Shingle
Utilities & Energy
Laundry Features
Laundry Room
Utilities
Bb/hs Internet Available
Water Source
Public
Other Features
Community Features
Deed Restrictions
Lot Features
Cul De Sac
Subdivision Name
Highland Square Ph 01
Price History
| Date | Event | Price |
|---|---|---|
10/11/2026 Source: | Contingent (Active Under Contract) | $310,000 -1.56% $205/sqft |
09/10/2026 Source: | Price Decreased | $314,900 -1.56% $209/sqft |
08/19/2026 Source: | Price Decreased | $319,900 -2.77% $212/sqft |
07/26/2026 Source: | Listed for Sale | $329,000 $218/sqft |

Nearby Homes











Find Homes by Property Features in Davenport, FL
Nearby New Homes For Sale

Based on information from Stellar MLS® through Nov 04, 2026, 12:45PM as submitted to and distributed by MLS GRID. All data is obtained from various sources and may not have been verified by the broker or MLS GRID. Supplied Open House Information is subject to change without notice. All information should be independently reviewed and verified for accuracy. Properties may or may not be listed by the office/agent presenting the information. IDX information is provided exclusively for consumers’ personal non-commercial use. It may not be used for any purpose other than to identify prospective properties consumers may be interested in purchasing. The data is deemed reliable but is not guaranteed by MLS GRID. The use of the MLS GRID Data may be subject to an end-user license agreement prescribed by the Member Participant’s applicable MLS, if any, and as amended from time to time. © 2026 Stellar MLS. All Rights Reserved.
 Advertising Broker: Fred McGill | Simple Showing, Inc
