Realty Solution
Powered by 
- 7
- Overview
- Description
- Property Details
- Location
- HOA Management
- Facts & Features
- Getting Around
- Nearby Homes

Street View
Listed by: Maureen Haney (626) 216-8067 DRE #01169487 | COMPASS (626) 914-2904
$1,598,000
Monthly Est:$7,954
 5 Beds
 3 Baths
2 full baths
 3,696sqft
112 Morgan Ranch Rd, Glendora, CA 91741
$1,598,000
$7,954/moEst:
Get Pre-Approved
Single Family Residence
Built in 1985
$82/mo HOA
10,844 sqft lot
$432/sq.ft
Description
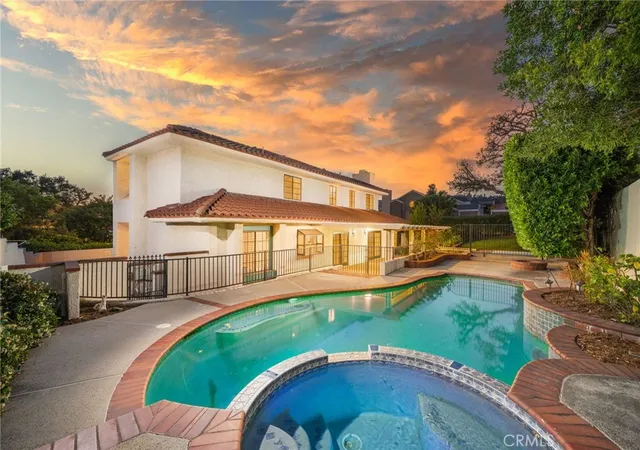
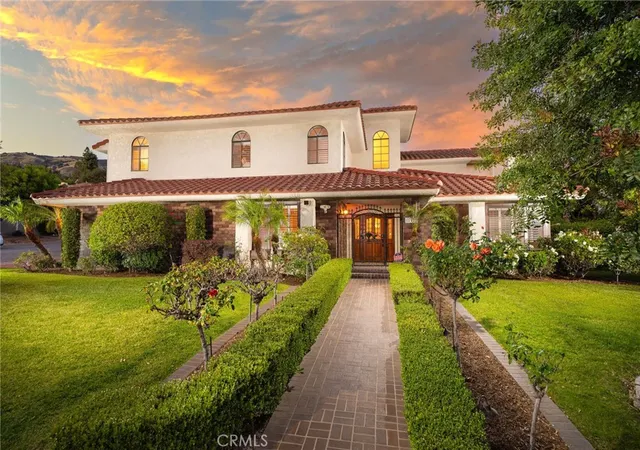
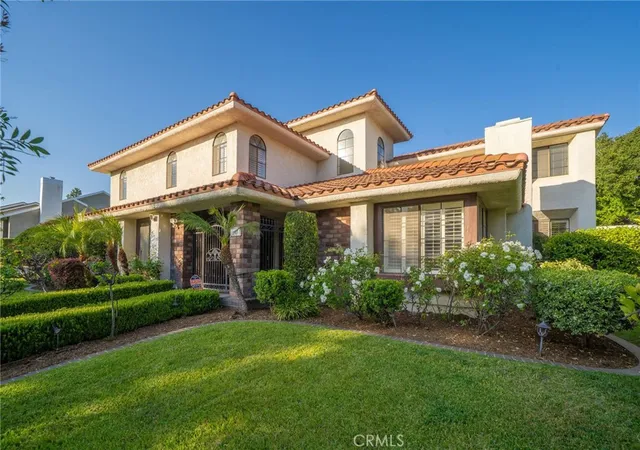
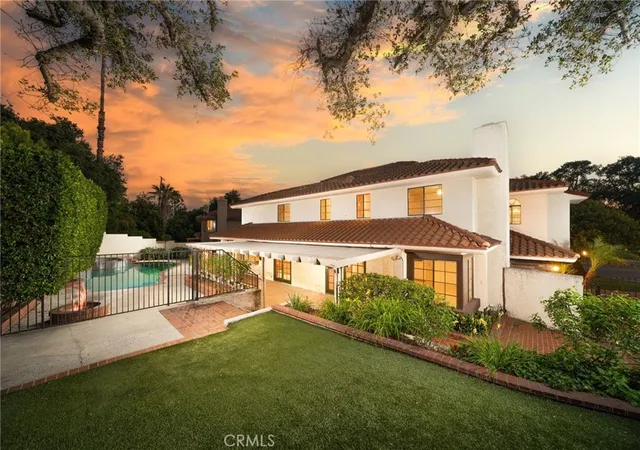
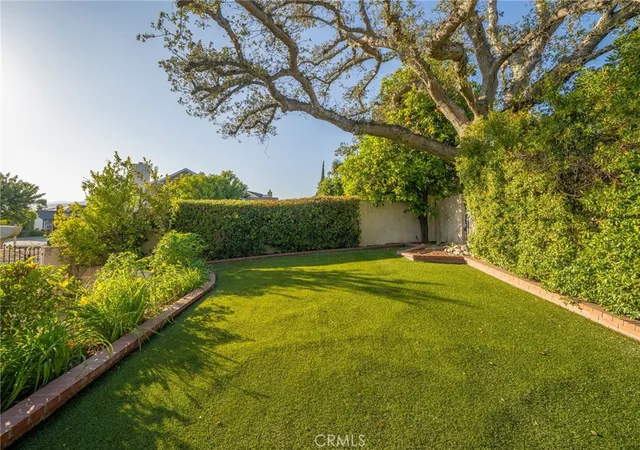
A rare opportunity in the prestigious Morgan Ranch community of North Glendora, this stunning pool home offers 5 bedrooms, 3 bathrooms, and 3,696 square feet of beautifully designed living space on an expansive 10,848 square foot lot. A charming brick walkway and inviting front porch lead to a grand formal entry featuring soaring ceilings, a skylight, and an elegant crystal chandelier. The formal living room is filled with natural light and showcases a cozy fireplace and impressive ceiling height, creating a warm yet sophisticated space. The spacious gourmet kitchen is a chef’s dream, complete with a center island with prep sink, granite countertops, Sub-Zero refrigerator, double ovens, dining area, and abundant cabinetry. The kitchen opens seamlessly to the expansive family room, highlighted by a fireplace and multiple sets of French doors that lead to the covered patio—perfect for effortless indoor-outdoor living and entertaining. The formal dining room offers picturesque views of the backyard and pool area. A desirable downstairs bedroom with built-ins and front-facing windows, along with a bathroom featuring a shower, provides an ideal setup for guests or multigenerational living. Upstairs, the impressive primary suite features a private balcony, a walk-in closet with custom built-ins, and a luxurious en-suite bathroom with dual vanities, soaking tub, and separate shower. Three additional generously sized bedrooms, a full hallway bathroom with dual sinks, and a convenient laundry room with sink complete the upper level. Step outside to your private backyard retreat, featuring a gated pool and spa, fire pit, spacious lawn, mature landscaping, covered patio, and built-in BBQ with sink—perfect for relaxing or entertaining year-round.
Additional highlights include an oversized three-car attached garage with direct access and a prime location near the Glendora Country Club, all within the highly sought-after Glendora Unified School District.
- Houzeo last checked: 1 hour ago
- Listing updated: October 28, 2026 at 12:04 am
- Source: California Regional MLS-CA | MLS#: CV26183753

Property Details
Status
Active
Type
Single Family Residence
No. of Stories
2
County
City
Neighborhood
--
Year Built
1985
HOA Fees
$82/mo
Finished Area
3,696 sqft
Lot Size
10,844 sqft lot
Basement Area
- sqft
MLS Name
California Regional MLS
MLS Number
CV26183753
MLS Status
Active
Days on Market
68
Cumulative Days on Market
171

Continue Your Journey in App
Find your dream home, receive real-time updates, and many more!
Continue Your Journey in App
Find your dream home, receive real-time updates, and many more!
Location
HOA Management
Morgan Ranch
HOA Fees
$82.17/ Monthly
Amenities
 Amenities and services may be covered by one or multiple associations and service providers.
 Other
Disclaimer: Amenities are based on third-party information and may vary; buyers must independently verify all amenities, as information is deemed reliable but not guaranteed.
Facts & Features
Rooms
Bedrooms & bathrooms
Bedrooms: 5
Bathrooms: 3
Interior
Flooring
Carpet, Wood
Heating
Central
Interior Features
Breakfast Bar, Breakfast Area, Separate Formal Dining Room, Granite Counters, Open Floorplan, Unfurnished, Bedroom On Main Level, Dressing Area, Primary Suite, Walk In Closets
Sewer
Public Sewer
Cooling
Central Air
Appliances
Double Oven, Dishwasher, Disposal, Refrigerator, Water Heater
Construction
Year Built
Year Built: 1985
Home type
Single Family Residence
Architectural Style
Traditional
Property Condition
Turnkey
Construction Materials
Copper Plumbing
Roof
Tile
Utilities & Energy
Association Amenities
Other
Water Source
Public
Fireplace Features
Family Room, Living Room
Parking Features
Direct Access, Driveway, Garage
Laundry Features
Inside, Laundry Room, Upper Level
Pool Features
In Ground, Private
Security Features
Carbon Monoxide Detectors, Smoke Detectors
Other Features
Lot Features
Back Yard, Corner Lot, Front Yard, Sprinklers In Rear, Sprinklers In Front, Level, Sprinkler System
Patio And Porch Features
Covered, Front Porch, Patio
Community Features
Foothills, Street Lights, Suburban
Price History
| Date | Event | Price |
|---|---|---|
08/21/2026 Source: | Price Increased | $1,648,000 +3.13% $446/sqft |
08/21/2026 Source: | Price Decreased | $1,598,000 -5.94% $432/sqft |
06/15/2026 Source: | Price Decreased | $1,699,000 -1.68% $460/sqft |
05/07/2026 Source: | Listed for Sale | $1,728,000 +1.71% $468/sqft |
05/07/2026 Source: | Off Market | $1,699,000 -1.68% $460/sqft |

Show more
Nearby Homes



Find Homes by Property Features in Glendora, CA


Based on information from California Regional Multiple Listing Service, Inc. as of Oct 29, 2026, 02:15PM and /or other sources. All data, including all measurements and calculations of area, is obtained from various sources and has not been, and will not be, verified by broker or MLS. All information should be independently reviewed and verified for accuracy. Properties may or may not be listed by the office/agent presenting the information. Information being provided is for consumers’ personal, non-commercial use and may not be used for any purpose other than to identify prospective properties consumers may be interested in purchasing. This website may not include listings or property addresses of sellers who have directed their listing brokers to withhold their listing or their property address from display on the Internet. © 2026 California Regional Multiple Listing Service. All Rights Reserved.
 Advertising Broker: William Johnson DRE #01463271 | William Johnson Brokerage
