Savvy Avenue
Powered by 
- 9
- Overview
- Description
- Property Details
- Location
- Facts & Features
- Getting Around
- Nearby Homes
 No HOA
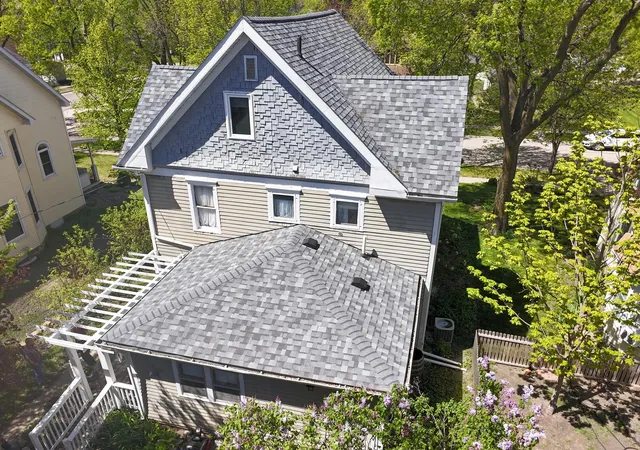

Street View
$174,900
Monthly Est:$871
 4 Beds
 2 Baths
1 full bath
 1,924sqft
112 N 4th Street, Montevideo, MN 56265
$174,900
$871/moEst:
Get Pre-Approved
Single Family Residence
Built in 1900
$-- HOA
0.12 acre lot
$91/sq.ft
Description
MOTIVATED SELLER!
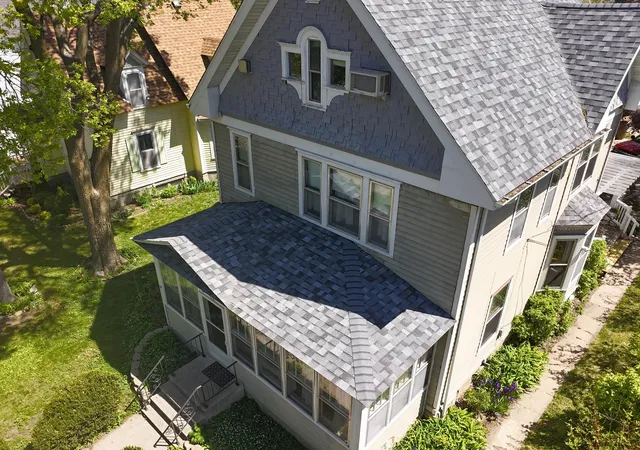
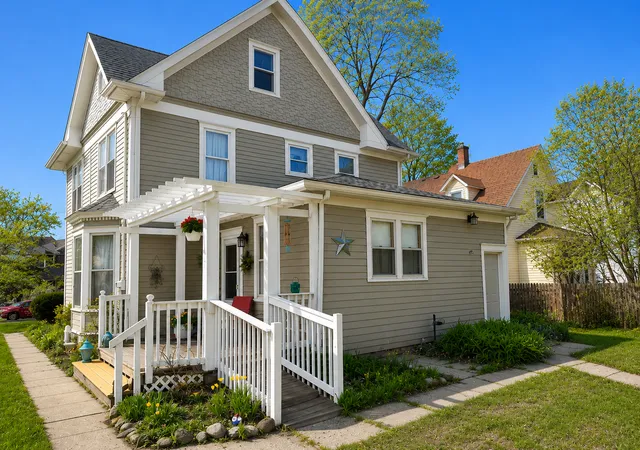
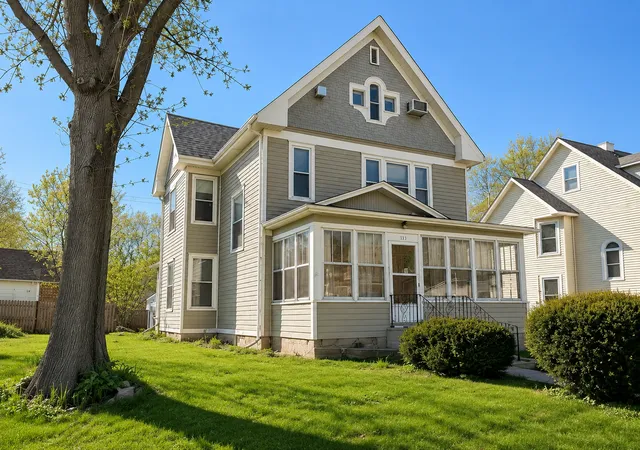
Welcome to this charming turn-of-the-century Victorian home in Montevideo, MN! Situated kitty-corner from a city park with a playground and within walking or biking distance of many local amenities, this home offers a wonderful combination of historic charm, character, and convenience.
Step onto the inviting front porch, the perfect spot to enjoy your morning coffee or unwind in the evening while staying sheltered from the bugs. As you enter, the welcoming foyer immediately showcases the craftsmanship and attention to detail found throughout the home. Much of the original woodwork, doors, hardware, and ornate vents and registers remain, preserving the timeless character and charm of a bygone era.
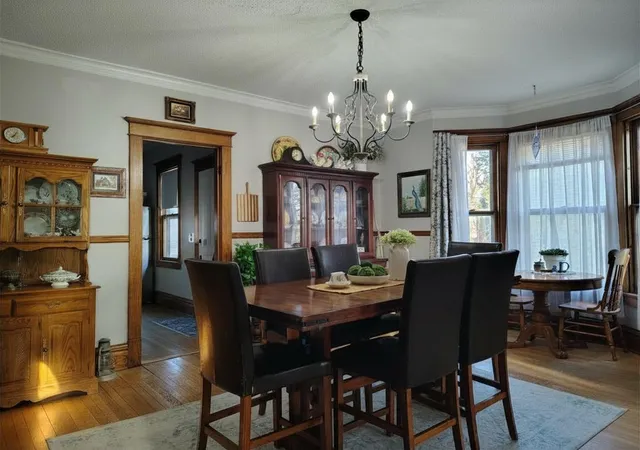
The main level features a spacious formal dining room, perfect for hosting large gatherings and holiday dinners, along with a generously sized, well-laid-out kitchen. The comfortable living room offers a great place to relax at the end of the day, while the versatile main-level den provides additional flexibility for a home office, sitting room, playroom, or whatever best suits your needs. A convenient ¾ bathroom just off the kitchen completes the main floor.
Upstairs, you'll find three nicely sized bedrooms and a second bathroom. Continue to the third level and discover a beautifully finished walk-up attic featuring a gas fireplace. This unique space offers endless possibilities as a private retreat, playroom, hobby area, or even an additional bedroom.
The basement provides a laundry and utility area, along with a large storage room for all your extra belongings.
Outside, you'll find a detached garage accessible from the alley, complete with a concrete driveway.
This home is full of character, history, and possibilities. You truly have to see it in person to appreciate everything it has to offer. With a motivated seller, now is a great time to schedule your private showing!
- Houzeo last checked: 1 hour ago
- Listing updated: November 3, 2026 at 5:30 pm
- Listing Provided by: Kyle Krueger (320) 269-1317 | Weichert REALTORS Tower Properties (320) 262-7787
- Source: Northstar MLS-MN as distributed by MLS GRID | MLS#: 7112571

Property Details
Status
Active
Type
Single Family Residence
No. of Stories
-
County
City
Neighborhood
--
Year Built
1900
HOA Fees
-
Finished Area
1,924 sqft
Lot Size
0.12 acre lot
Basement Area
- sqft
MLS Name
Northstar MLS
MLS Number
7112571
Days on Market
108
Cumulative Days on Market
63

Continue Your Journey in App
Find your dream home, receive real-time updates, and many more!
Continue Your Journey in App
Find your dream home, receive real-time updates, and many more!
Location
Facts & Features
Rooms
Bedrooms & bathrooms
Bedrooms: 4
Bathrooms: 2
Bathroom
Level: Main
Area: 24.91 Square Feet
Dimensions: 4.7x5.3
Bathroom
Level: Upper
Area: 47.70 Square Feet
Dimensions: 9x5.3
Den
Level: Main
Area: 130.00 Square Feet
Dimensions: 10x13
Dining Room
Level: Main
Area: 211.20 Square Feet
Dimensions: 13.2x16
Bedroom
Level: Upper
Area: 157.08 Square Feet
Dimensions: 13.2x11.9
Bedroom 4
Level: Third
Area: 371.07 Square Feet
Dimensions: 21.7x17.1
Foyer
Level: Main
Area: 101.25 Square Feet
Dimensions: 13.5x7.5
Kitchen
Level: Main
Area: 214.65 Square Feet
Dimensions: 13.5x15.9
Living Room
Level: Main
Area: 180.00 Square Feet
Dimensions: 15x12
Porch
Level: Main
Area: 156.95 Square Feet
Dimensions: 21.5x7.3
Bedroom 2
Level: Upper
Area: 120.12 Square Feet
Dimensions: 13.2x9.1
Storage
Level: Basement
Area: 244.00 Square Feet
Dimensions: 12.2x20
Bedroom 3
Level: Upper
Area: 143.00 Square Feet
Dimensions: 14.3x10
Utility Room
Level: Basement
Area: 278.40 Square Feet
Dimensions: 24x11.6
Interior
Heating
Forced Air
Exterior Features
Cement Board, Wood
Sewer
City Sewer/connected
Appliances
Chandelier, Dishwasher, Dryer, Electric Water Heater, Water Osmosis System, Range, Refrigerator, Stainless Steel Appliances, Washer, Water Softener Owned
Cooling
Central Air
Construction
Year Built
Year Built: 1900
Home type
Single Family Residence
Roof
Age 8 Years Or Less
Foundation Details
Stone
Construction Materials
Concrete, Frame, Stone
Utilities & Energy
Fireplace Features
Gas
Water Source
City Water/connected
Laundry Features
In Basement
Basement
Partial, Storage Space, Unfinished
Parking Features
Detached Garage, Concrete
Pool Features
None
Electric
Circuit Breakers, 100 Amp Service
Other Features
Subdivision Name
Frinks 1st Add
Lot Features
Tree Coverage Medium
Price History
| Date | Event | Price |
|---|---|---|
11/03/2026 Source: | Listed for Sale | $174,900 -12.51% $91/sqft |
07/13/2026 Source: | Listing Removed | $199,900 +166.89% $104/sqft |
04/08/2021 Source: | Sold | $74,900 $39/sqft |

Nearby Homes
Find Homes by Property Features in Montevideo, MN
Nearby New Homes For Sale

Based on information submitted to the MLS GRID from the REGIONAL MULTIPLE LISTING SERVICE OF MINNESOTA, INC through Nov 06, 2026, 06:45AM. IDX information is provided exclusively for consumers’ personal, non-commercial use. It may not be used for any purpose other than to identify prospective properties consumers may be interested in purchasing. The data is deemed reliable but is not guaranteed by MLS GRID. The use of the MLS GRID Data may be subject to an end-user license agreement prescribed by the Member Participant’s applicable MLS, if any and as amended from time to time. All data is obtained from various sources and may not have been verified by the broker or MLS GRID. Supplied Open House Information is subject to change without notice. All information should be independently reviewed and verified for accuracy. Properties may or may not be listed by the office/agent presenting the information.
Information deemed reliable but not guaranteed. The property data presented reflects information otherwise available from public records. The real estate broker participating in MLS and providing this information may not have represented the buyer or seller in some or all of the transactions. Listings courtesy of Northstar MLS as distributed by MLS GRID. © 2026 Regional Multiple Listing Service of Minnesota, Inc. All Rights Reserved.
 Advertising Broker: Moe Mossa (Savvy Avenue) (612) 490-1268 | Savvy Avenue, LLC
