- Overview
- Description
- Property Details
- Location
- Facts & Features
- Getting Around
- Nearby Homes



Street View
$252,000
Monthly Est:$1,254
 2 Beds
 2 Baths
1 full bath + 1 half bath
 1,189sqft
112 N 5th Avenue #& 112 1/2, Sterling, CO 80751
$252,000
$1,254/moEst:
Get Pre-Approved
Single Family Residence
Built in 1910
$-- HOA
8,999 sqft lot
$212/sq.ft
Description
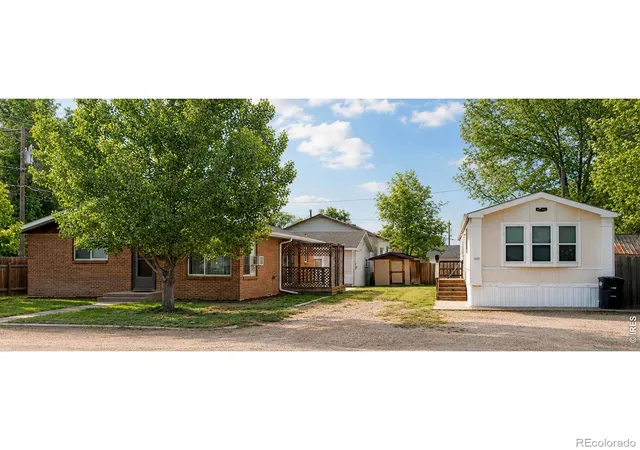
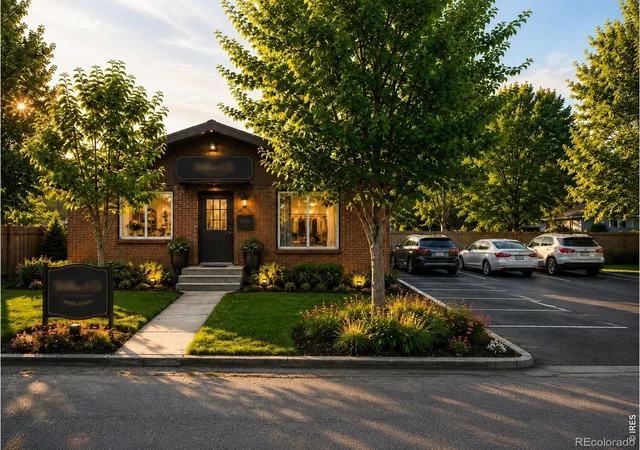
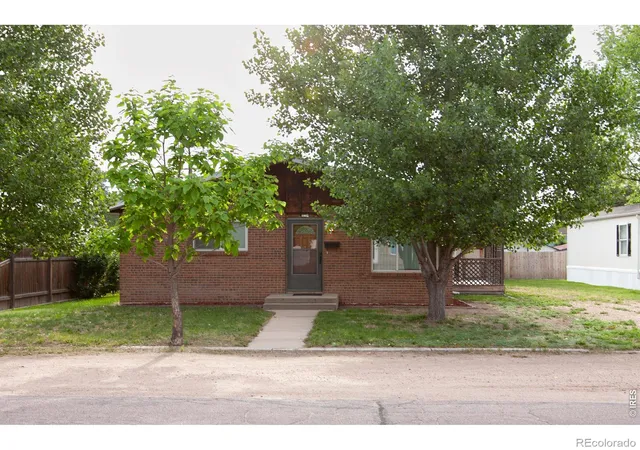
Opportunity, flexibility, and income potential come together in this unique property offering multiple possibilities for homeowners, investors, and entrepreneurs alike. Recent improvements include new Class 4 impact-resistant shingles, adding value, durability, and potential insurance benefits for years to come.The charming brick home features 2 bedrooms, bright sun-filled living spaces, and an efficient, low-maintenance layout designed for comfortable everyday living. Conveniently located just off Main Street, the property offers quick access to local businesses, restaurants, services, and community amenities while maintaining a comfortable residential feel.Adding even more value is the oversized detached 2-car garage, providing excellent space for storage, hobbies, workshops, or potential business-related use. The property's Community Business zoning creates opportunities beyond traditional residential ownership, making it an attractive option for buyers seeking flexibility and future potential.Also included is a spacious 2-bedroom, 2-bath manufactured home featuring a large kitchen, comfortable living areas, and a functional floor plan. Whether utilized for multi-generational living, guest accommodations, rental income, or a house-hacking opportunity, this additional residence significantly expands the property's versatility.Looking toward the future, buyers may also explore options for relocating the manufactured home to further capitalize on the property's commercial potential, subject to local regulations and approvals.Rarely does a property offer this combination of residential comfort, income-producing potential, and commercial flexibility. Live in one home, rent the other, operate a business, create additional income streams, or explore future development opportunities-the possibilities are extensive. Whether you're searching for a home, an investment, a business opportunity, or a combination of all three, this property deserves a closer look.
Continue Reading- Houzeo last checked: 5 hours ago
- Listing updated: September 17, 2026 at 4:09 pm
- Listing Provided by: Joseph McBride (970) 522-9727 | Area Wide Realty, LLC (970) 522-9727
- Source: DENVER (RE COLORADO) MLS-CO | MLS#: IR1060592

Property Details
Status
Active
Type
Single Family Residence
No. of Stories
-
County
City
Neighborhood
--
Year Built
1910
HOA Fees
-
Finished Area
1,189 sqft
Lot Size
8,999 sqft lot
Basement Area
- sqft
MLS Name
DENVER (RE COLORADO) MLS
MLS Number
IR1060592
MLS Status
Active
Days on Market
120

Continue Your Journey in App
Find your dream home, receive real-time updates, and many more!
Download App
Continue Your Journey in App
Find your dream home, receive real-time updates, and many more!
Facts & Features
Rooms
Bedrooms & bathrooms
Bedrooms: 2
Bathrooms: 2
Bedroom
Level: Main
Area: Square Feet
Dimensions: 132.00
Bedroom
Level: Main
Area: Square Feet
Dimensions: 110.00
Dining Room
Level: Main
Area: Square Feet
Dimensions: 77.00
Kitchen
Level: Main
Area: Square Feet
Dimensions: 132.00
Living Room
Level: Main
Area: Square Feet
Dimensions: 234.00
Laundry
Level: Main
Area: Square Feet
Dimensions: 64.00
Bathroom Full
Level: Main
Bathroom Half
Level: Main
Interior
Flooring
Tile
Sewer
Public Sewer
Interior Features
Open Floorplan
Window Features
Window Coverings
Appliances
Oven, Refrigerator
Heating
Hot Water
Cooling
Ceiling Fan(s)
Construction
Year Built
Year Built: 1910
Home type
Single Family Residence
Construction Materials
Brick
Roof
Composition
Utilities & Energy
Water Source
Public
Parking Features
Oversized, Rv Access/parking
Basement
Crawl Space, None
Laundry Features
In Unit
Utilities
Cable Available, Electricity Available, Internet Access (wired), Natural Gas Available
Other Features
Lot Features
Flood Zone, Level
Subdivision Name
Packards Add
Vegetation
Wooded
Price History
| Date | Event | Price |
|---|---|---|
08/20/2026 Source: | Price Decreased | $252,000 -1.95% $212/sqft |
06/28/2026 Source: | Price Decreased | $257,000 -2.84% $216/sqft |
05/31/2026 Source: | Price Increased | $264,500 +4.96% $222/sqft |
05/31/2026 Source: | Listed for Sale | $252,000 $212/sqft |

Nearby Homes

Find Homes by Property Features in Sterling, CO

Based on information from REcolorado®, Inc.through Sep 29, 2026, 03:15PM. Not all properties were listed and/or closed by Company. This representation is based in whole or in part on content supplied by REcolorado®, Inc. REcolorado®, Inc. does not guarantee nor is it in any way responsible for its accuracy. Content maintained by REcolorado®, Inc. may not reflect all real estate activity in the market. Some IDX listings have been excluded from this website. Any use search of data on the website, other than by a consumer looking to purchase real estate, is prohibited. If Houzeo suspect “scraping” of the data has occurred, the suspicion and any evidence will be reported to the MLS. IDX information is provided exclusively for consumers' personal non-commercial use. It may not be used for any purpose other than to identify prospective properties consumers may be interested in purchasing. The data is deemed reliable but is not guaranteed by REcolorado®. The use of the IDX Data may be subject to an end user license agreement prescribed by REcolorado® as amended from time to time.
Based on information submitted to the MLS GRID as of Sep 29, 2026, 03:15PM. All data is obtained from various sources and may not have been verified by broker or MLS GRID. Supplied Open House information is subject to change without notice. All information should be independently reviewed and verified for accuracy. Properties may or may not be listed by the office/agent presenting the information. ©2026 REcolorado®, Inc. All Rights Reserved.
 Advertising Broker: Albert Gollas | Gollas and Company, Inc.


