- Overview
- Description
- Property Details
- Location
- HOA Management
- Facts & Features
- Getting Around

Street View
$599,900
Monthly Est:$2,986
 2 Beds
 3 Baths
2 full baths + 1 half bath
 2,000sqft
112 Oakwood Trl #112, Chester, CT 06412
$599,900
$2,986/moEst:
Get Pre-Approved
Townhouse
Built in 2006
$600/mo HOA
-- sqft lot
$300/sq.ft
Description
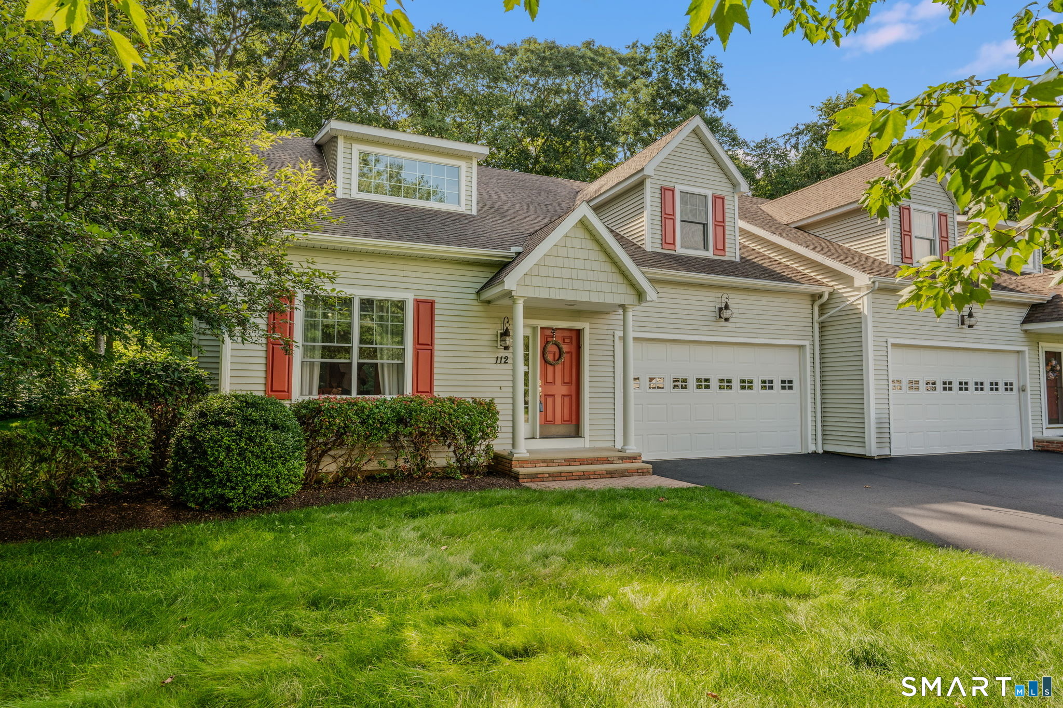
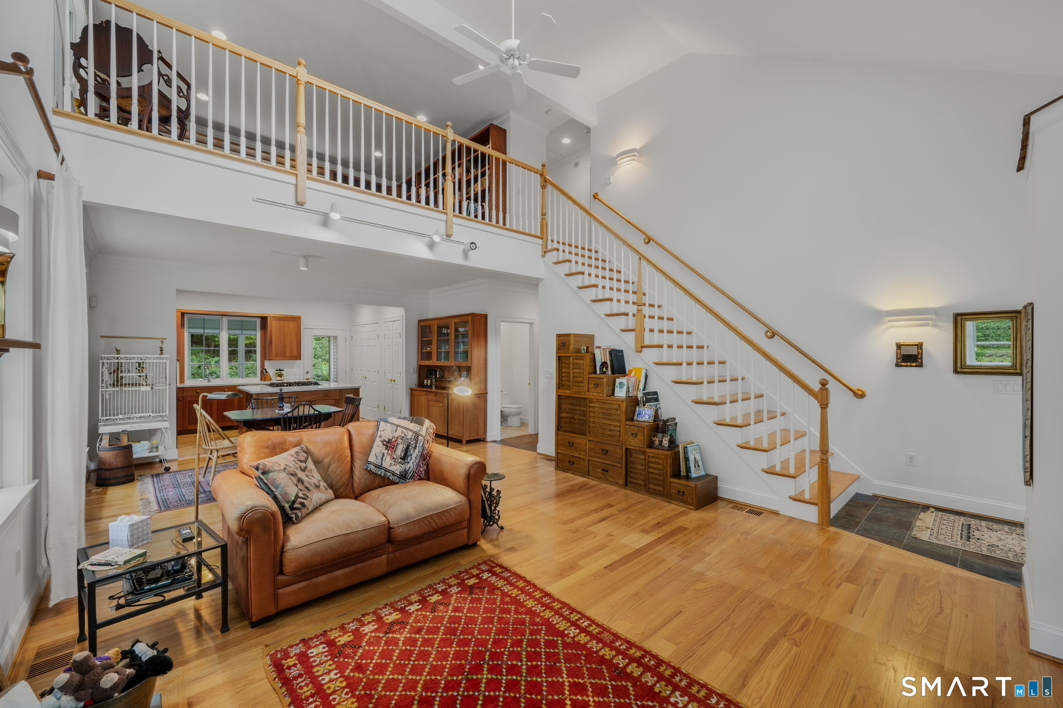
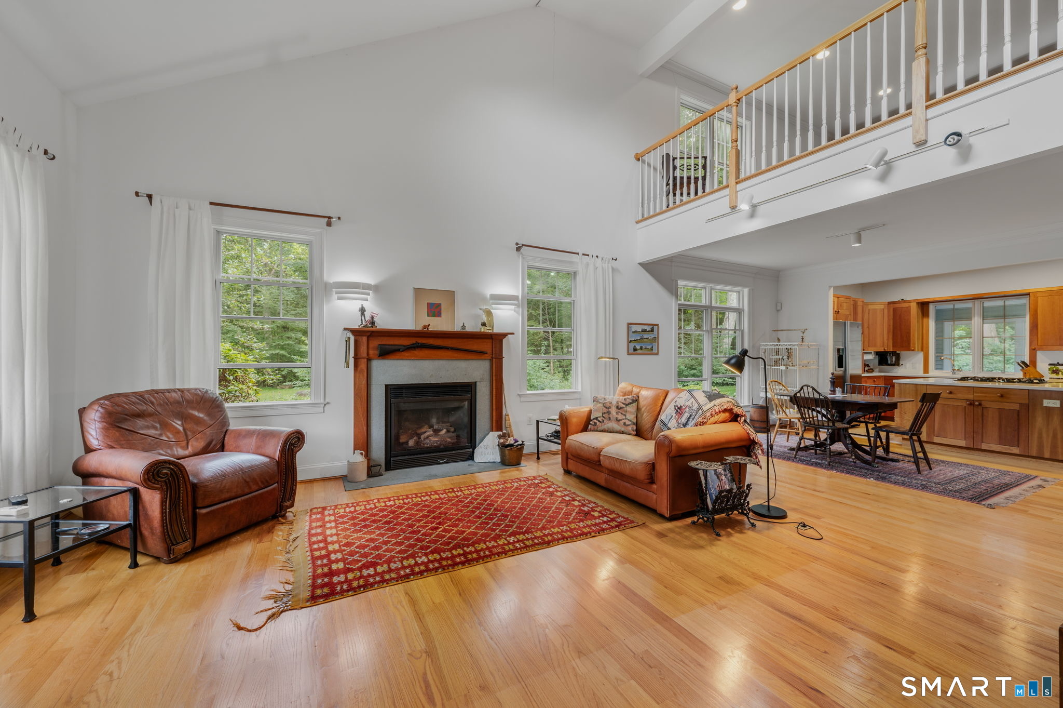
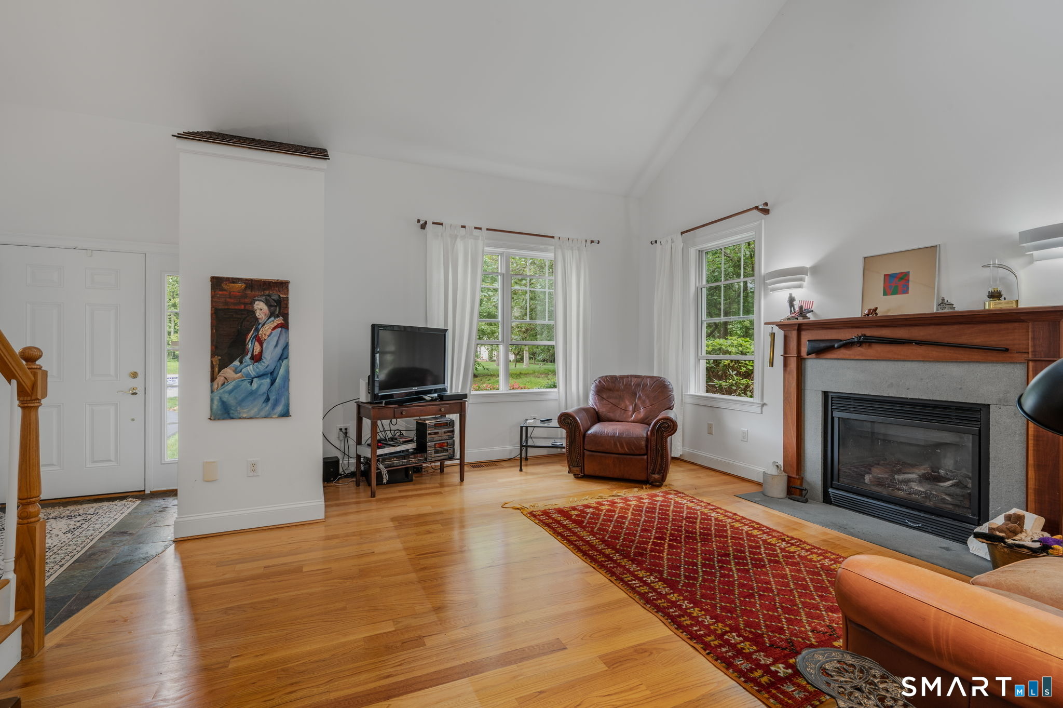
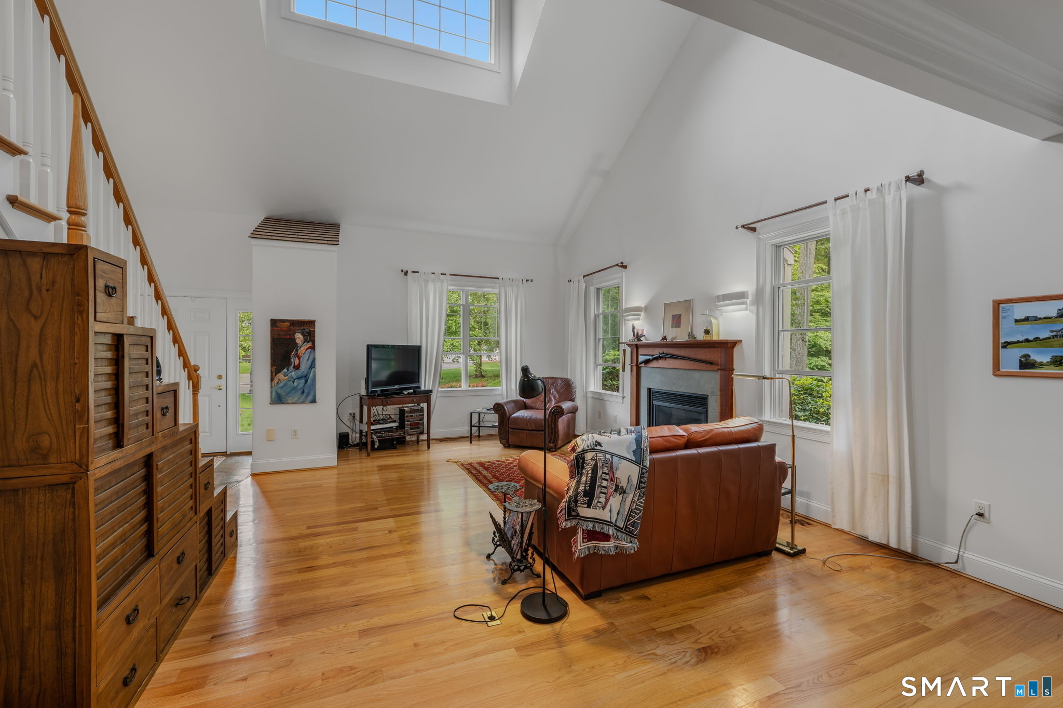
A distinctive offering in Chester's only 55+ condominium community, privately set along a quiet cul-de-sac. This beautifully appointed two-bedroom, two-and-a-half-bath residence pairs custom details with an open, light-filled design and a well-planned first-floor layout. The main living space features hardwood floors, abundant windows, and a gas fireplace creating a warm architectural focal point. The chef's kitchen is finished with rich cherry cabinetry, corian countertops, a generous island, and custom details throughout. The first-floor primary suite features a private full bath and two ample closets. Upstairs, a spacious open family room/loft with custom built-ins creates an inviting library, reading area, or study, accompanied by a private bedroom, full bath, and separate office/flex room. Just off the kitchen, a three-season sunroom overlooks the private backyard and lightly wooded surroundings, while a bluestone patio offers additional outdoor living space. An attached two-car garage and full basement provide additional storage. Set in the quintessential town of Chester, known for acclaimed restaurants, independent shops, galleries, and its celebrated village atmosphere. A rare opportunity for refined, low-maintenance living with exceptional space and craftsmanship.
- Houzeo last checked: 8 hours ago
- Listing updated: September 27, 2026 at 3:36 am
- Listing Provided by: Kelly Puorro | Puorro Realty Group
- Source: SMART MLS-CT | MLS#: 24202649

Property Details
Status
Active Under Contract
Type
Townhouse
No. of Stories
-
County
City
Neighborhood
--
Year Built
2006
HOA Fees
$600/mo
Finished Area
2,000 sqft
Lot Size
-- sqft lot
Basement Area
- sqft
MLS Name
SMART MLS
MLS Number
24202649
MLS Status
Under Contract
Days on Market
37

Continue Your Journey in App
Find your dream home, receive real-time updates, and many more!
Download App
Continue Your Journey in App
Find your dream home, receive real-time updates, and many more!
Location
HOA Management
1
HOA Fees
$600/ Monthly
Amenities
 Amenities and services may be covered by one or multiple associations and service providers.
 Insurance
 Snow Removal
 Road Maintenance
 Water
Water
 Trash Pickup
 Grounds Maintenance
Property Management
Disclaimer: Amenities are based on third-party information and may vary; buyers must independently verify all amenities, as information is deemed reliable but not guaranteed.
Facts & Features
Rooms
Bedrooms & bathrooms
Bedrooms: 2
Bathrooms: 3
Interior
Sewer
Shared Septic
Interior Features
Cable Available, Central Vacuum, Open Floor Plan
Appliances
Oven/range, Microwave, Refrigerator, Dishwasher, Washer, Dryer
Exterior Features
Covered Deck, Patio
Cooling
Central Air
Heating
Propane
Construction
Year Built
Year Built: 2006
Home type
Townhouse
Architectural Style
Townhouse
Utilities & Energy
Water Source
Shared Well
Laundry Features
Main Level
Basement
Full, Unfinished
Parking Features
Attached Garage
Other Features
Lot Features
Corner Lot, Lightly Wooded, Level Lot, On Cul De Sac
Subdivision Name
The Forest
Price History
| Date | Event | Price |
|---|---|---|
09/06/2026 Source: | Contingent (Active Under Contract) | $599,900 $300/sqft |
09/02/2026 Source: | Listed for Sale | $599,900 $300/sqft |

Find Homes by Property Features in Chester, CT


Based on information provided to and compiled by the SMART MLS, Inc. through Oct 09, 2026, 02:30PM. IDX information is provided exclusively for consumers’ personal, non-commercial use. It may not be used for any purpose other than to identify prospective properties consumers may be interested in purchasing. The data is deemed reliable but is not guaranteed accurate by the MLS. ©2026 SMART MLS, Inc. All Rights Reserved.
 Advertising Broker: Derek Greene | The Greene Realty Group