Andover RE
Powered by 
- 15
- Overview
- Description
- Property Details
- Location
- Facts & Features
- Getting Around
- Nearby Homes


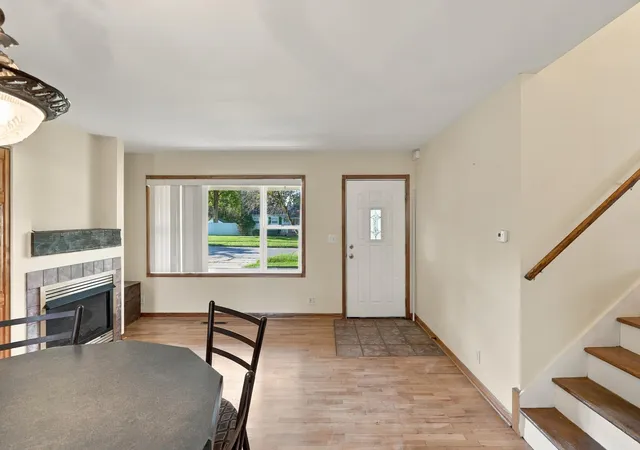


$185,000
Monthly Est:$921
 3 Beds
 2 Baths
1 full bath + 1 half bath
 1,255sqft
112 Overbrook Dr, Flushing, MI 48433
$185,000
$921/moEst:
Get Pre-Approved
Single Family Residence
Built in 1966
$-- HOA
10,454.4 sqft lot
$147/sq.ft
Description
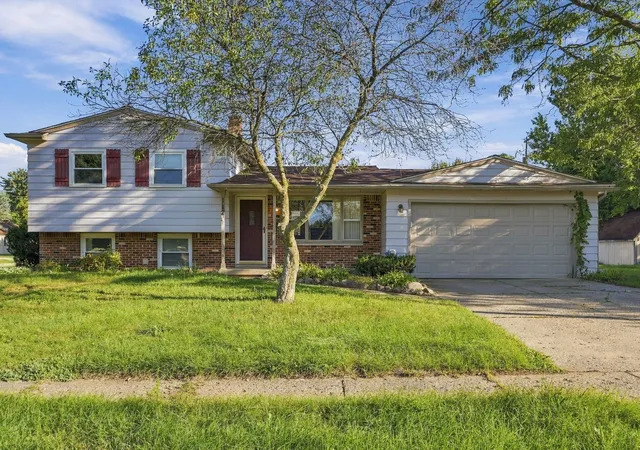
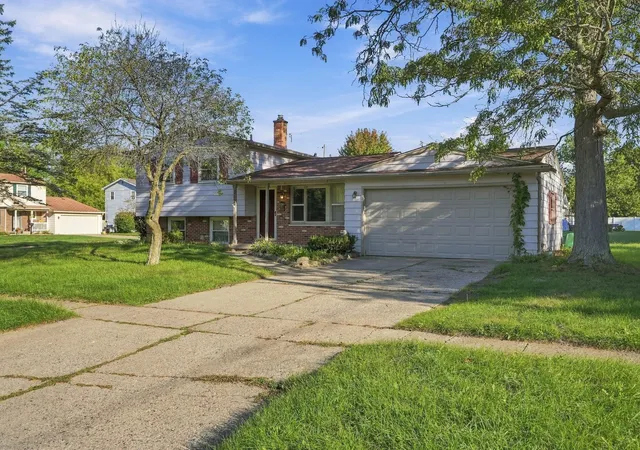
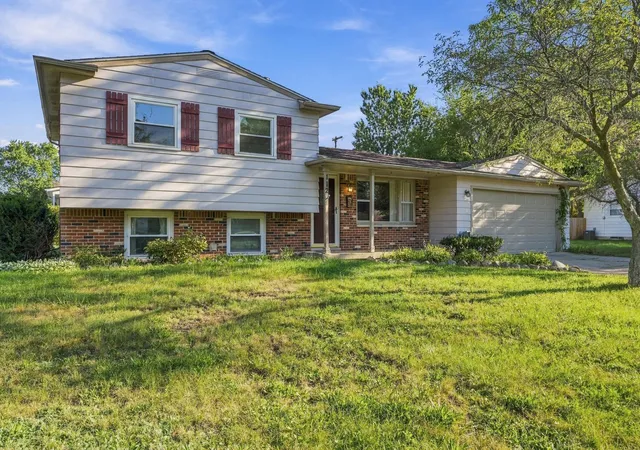
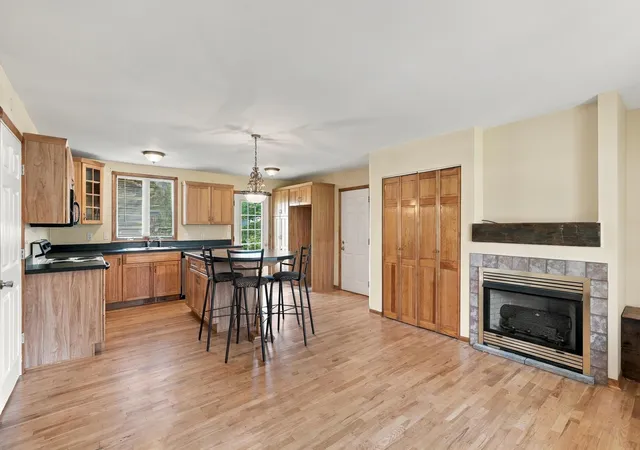
Welcome home to this charming 3-bedroom, 1.5-bath home situated on a spacious corner lot in the heart of Flushing, Michigan! This move-in-ready opportunity offers the space, comfort, and layout you've been waiting for. Step inside and you're greeted by a bright, open-concept living room that flows seamlessly into the dining area and kitchen--perfect for everyday living, entertaining, and making memories. Upstairs, you'll find all three bedrooms conveniently located together along with the full bath. Head downstairs and discover additional living space ready to become your favorite hangout spot--perfect for movie nights, watching the big game, a playroom, or simply relaxing with family and friends. With its inviting layout, corner-lot setting, and location in the Flushing community, this home is ready for its next owner to make it their own. Don't miss your opportunity--schedule your private showing today!
- Houzeo last checked: 5 minutes ago
- Listing updated: October 5, 2026 at 5:45 pm
- Listing Provided by: Andrew Van Slyke (248) 497-5213 | Coldwell Banker Professionals (248) 644-6300
- Source: Realcomp MLS-MI | MLS#: 81026048986

- Originating MLS: Greater Metropolitan Association of REALTORS
Property Details
Status
Active Under Contract
Type
Single Family Residence
No. of Stories
2
County
City
Neighborhood
--
Year Built
1966
HOA Fees
-
Finished Area
1,255 sqft
Lot Size
10,454.4 sqft lot
Basement Area
- sqft
MLS Name
Realcomp MLS
MLS Number
81026048986
MLS Status
Active Backup
Days on Market
46
Cumulative Days on Market
15

Continue Your Journey in App
Find your dream home, receive real-time updates, and many more!
Continue Your Journey in App
Find your dream home, receive real-time updates, and many more!
Location
Facts & Features
Rooms
Bedrooms & bathrooms
Bedrooms: 3
Bathrooms: 2
Interior
Sewer
Public Sewer
Window Features
Low Emissivity Windows, Screens
Flooring
Carpet, Wood
Heating
Forced Air, Natural Gas
Exterior Features
Garden
Cooling
Central Air
Construction
Year Built
Year Built: 1966
Home type
Single Family Residence
Foundation Details
Slab
Construction Materials
Brick, Vinyl Siding
Roof
Asphalt
Utilities & Energy
Utilities
Cable Connected, Natural Gas Connected, Phone Connected
Parking Features
Attached, Garage Door Opener
Water Source
Public
Fireplace Features
Living Room
Laundry Features
Gas Dryer Hookup, In Basement, Laundry Room, Washer Hookup
Price History
| Date | Event | Price |
|---|---|---|
10/05/2026 Source: | Contingent (Active Under Contract) | $185,000 $147/sqft |
09/30/2026 Source: | Price Decreased | $185,000 -7.04% $147/sqft |
09/15/2026 Source: | Listed for Sale | $199,000 $159/sqft |

Nearby Homes
Find Homes by Property Features in Flushing, MI
Nearby New Homes For Sale


Based on information from the Board/Association of REALTORS® (alternatively, from the Realcomp II Ltd. MLS) through Nov 01, 2026, 06:45AM. All information provided is deemed reliable, but is not guaranteed to be accurate and should be independently verified. IDX provided courtesy of Realcomp II Ltd. via Andover Real Estate & Houzeo, Copyright 2026 Realcomp II Ltd. Shareholders Any use of search facilities of data on the site, other than by a consumer looking to purchase real estate, is prohibited. IDX information is provided exclusively for consumers' personal, noncommercial use and may not be used for any purpose other than to identify prospective properties consumers may be interested in purchasing. The accuracy of all information, regardless of source, is not guaranteed or warranted. All information should be independently verified. Listing Information presented by local MLS brokerage: Andover Real Estate, local REALTOR®- Scott Rubin - (248)206-3666 . Any use of search facilities of data on the site, other than by a consumer looking to purchase real estate, is prohibited. © 2024 Realcomp II Ltd. MLS. All Rights Reserved.
 Advertising Broker: Andover Real Estate | Andover Real Estate
