

- Overview
- Description
- Property Details
- Location
- Facts & Features
- Getting Around
- Nearby Homes
 Hot

Street View
$1,399,999
Monthly Est:$6,968
 4 Beds
 4 Baths
3 full baths + 1 half bath
 3,500sqft
112 Pine St, Babylon, NY 11729
$1,399,999
$6,968/moEst:
Get Pre-Approved
Single Family Residence
Built in 2016
$-- HOA
13,440 sqft lot
$400/sq.ft
Description
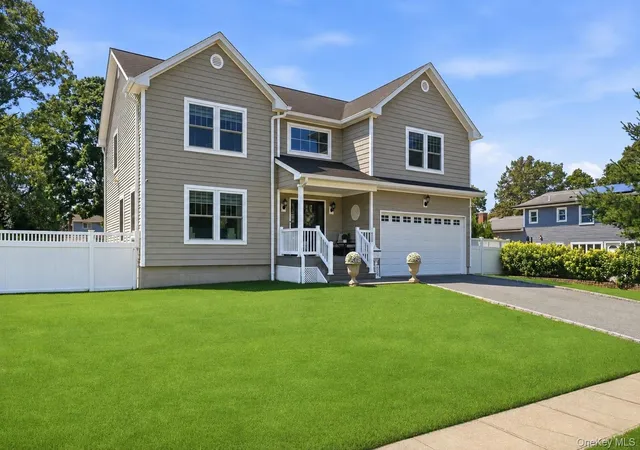
Experience exceptional craftsmanship, timeless elegance, and sophisticated modern living in this stunning designer Colonial, built just nine years ago and meticulously maintained with luxurious finishes throughout.
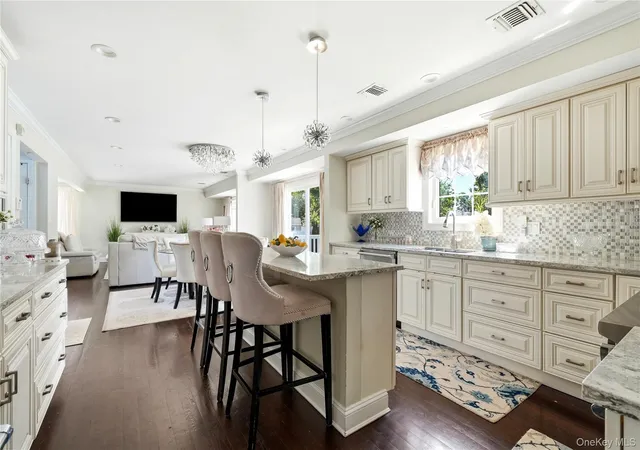
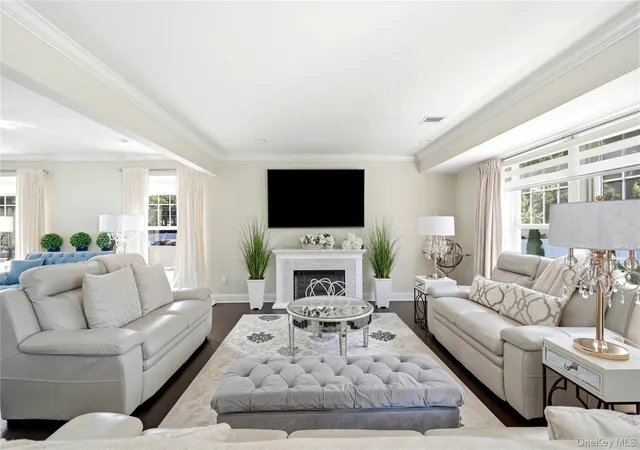
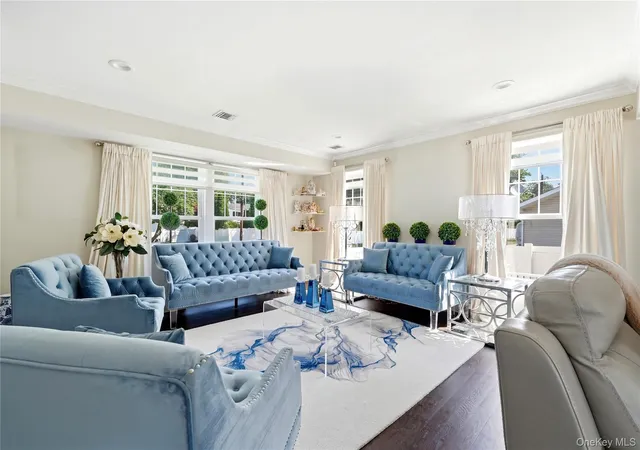
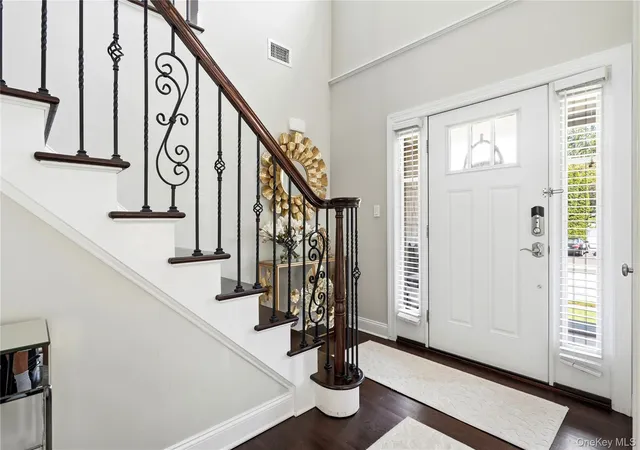
A dramatic two-story foyer welcomes you into an expansive, sun-drenched open-concept first floor, where abundant natural light, beautiful hardwood flooring, elegant crown molding, and sparkling crystal lighting create an atmosphere of refined luxury. Thoughtfully designed for both everyday living and effortless entertaining, the main level features a formal living room, an inviting family room, and a beautifully appointed gourmet kitchen showcasing premium Viking appliances, a stunning stone center island with seating, and an elegant mosaic glass backsplash.
Upstairs, a spacious landing leads to four generously sized bedrooms, including a luxurious, hotel-inspired primary suite featuring an exquisite bathroom adorned with elegant white Carrara marble finishes, a beautifully designed shower, and an oversized walk-in closet. Additional highlights include spacious walk-in closets, a guest bathroom, gleaming hardwood floors throughout the second level, and the everyday convenience of a dedicated second-floor laundry area.
The beautifully finished lower level offers exceptional versatility, featuring a full kitchen, full bathroom, and private stone-clad entrance. This thoughtfully designed space provides incredible flexibility for extended family, guests, or multigenerational living.
Step outside to your own private backyard retreat, situated on an expansive, level, fully fenced property spanning over 13,000 square feet. Complete with a beautiful paver patio, spacious deck, and mature landscaping, this exceptional outdoor space offers endless opportunities for relaxation, entertaining, and creating lasting memories.
Impeccably maintained, thoughtfully designed, and truly move-in ready, this extraordinary home offers the perfect blend of luxury, comfort, space, and functionality. A rare opportunity to enjoy elevated living without compromise.
- Houzeo last checked: 10 minutes ago
- Listing updated: November 11, 2026 at 9:56 pm
- Listing Provided by: Edgar Iglesias (631) 245-0777 , John Walsh | Serhant East End LLC (646) 480-7665
- Source: OneKey MLS-NY as distributed by MLS GRID | MLS#: 1072552

Property Details
Status
Active
Type
Single Family Residence
No. of Stories
-
County
City
Neighborhood
--
Year Built
2016
HOA Fees
-
Finished Area
3,500 sqft
Lot Size
13,440 sqft lot
Basement Area
- sqft
MLS Name
OneKey MLS
MLS Number
1072552
MLS Status
Active
Days on Market
7
Cumulative Days on Market
1

Continue Your Journey in App
Find your dream home, receive real-time updates, and many more!
Continue Your Journey in App
Find your dream home, receive real-time updates, and many more!
Location
Facts & Features
Rooms
Bedrooms & bathrooms
Bedrooms: 4
Bathrooms: 4
Interior
Heating
Forced Air, Natural Gas
Sewer
Cesspool
Appliances
Dishwasher, Dryer, Energy Star Qualified Appliances, Oven, Range, Refrigerator, Stainless Steel Appliance(s), Washer
Interior Features
Chandelier, Chefs Kitchen, Crown Molding, Double Vanity, Eat In Kitchen, Energy Star Qualified Door(s), Entrance Foyer, Formal Dining, In Law Floorplan, Kitchen Island, Natural Woodwork, Open Floorplan, Open Kitchen, Primary Bathroom, Quartz/quartzite Counters, Recessed Lighting, Smart Thermostat, Walk In Closet(s), Washer/dryer Hookup
Cooling
Central Air
Flooring
Wood
Construction
Year Built
Year Built: 2016
Home type
Single Family Residence
Architectural Style
Colonial
Construction Materials
Frame
Property Condition
Updated/remodeled
Utilities & Energy
Parking Features
Driveway
Water Source
Public
Basement
Finished, Full, Walk Out Access
Utilities
Natural Gas Connected
Price History
| Date | Event | Price |
|---|---|---|
11/10/2026 Source: | Listed for Sale | $1,399,999 $400/sqft |

Nearby Homes
Find Homes by Property Features in Babylon, NY


Based on information from OneKey MLS® through Nov 18, 2026, 04:01AM as submitted to and distributed by MLS GRID. All data is obtained from various sources and may not have been verified by broker or MLS GRID. Supplied Open House Information is subject to change without notice. All information should be independently reviewed and verified for accuracy. Properties may or may not be listed by the office/agent presenting the information. IDX information is provided exclusively for consumers’ personal non-commercial use. It may not be used for any purpose other than to identify prospective properties consumers may be interested in purchasing. The data is deemed reliable but is not guaranteed by MLS GRID. The use of the MLS GRID Data may be subject to an end-user license agreement prescribed by the Member Participant’s applicable MLS, if any, and as amended from time to time. © 2026 OneKey MLS. All rights reserved.
 Advertising Broker: Derek Greene | The Greene Realty Group