- Overview
- Description
- Property Details
- Location
- HOA Management
- Facts & Features
- Getting Around
- Nearby Homes
 New Construction
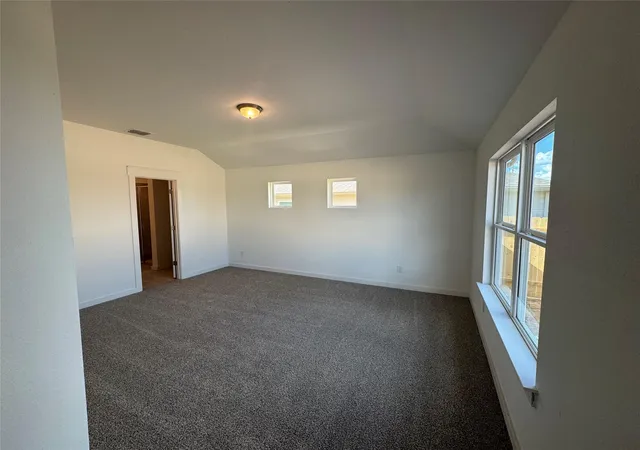

Street View
$359,990
Monthly Est:$1,792
 5 Beds
 3 Baths
3 full baths
 2,741sqft
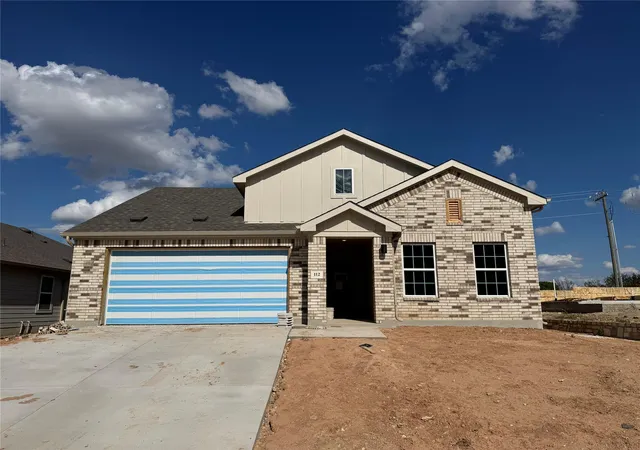
112 Quail Convey Dr, Jarrell, TX 76537
$359,990
$1,792/moEst:
Get Pre-Approved
Single Family Residence
Built in 2026
$8.33/mo HOA
6,590.63 sqft lot
$131/sq.ft
Description
THE MOST FUNCTIONAL FLOORPLANS FROM THE $200S AT HUNTERS GLEN
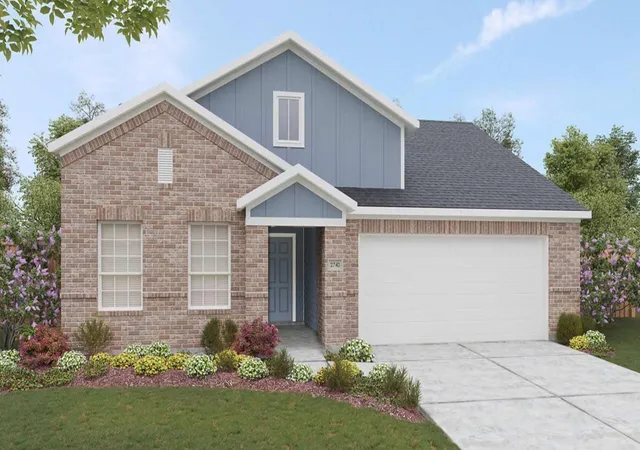
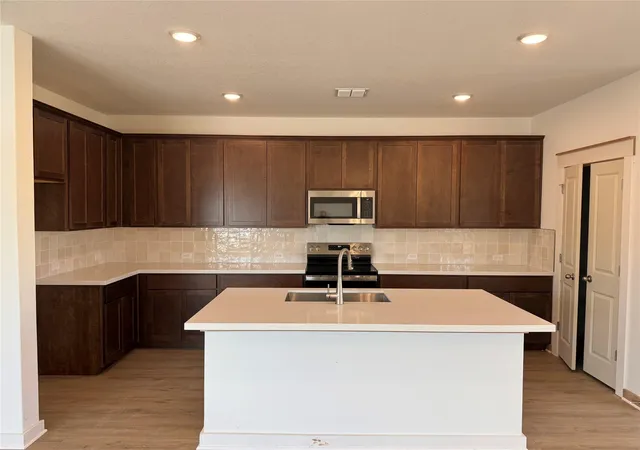
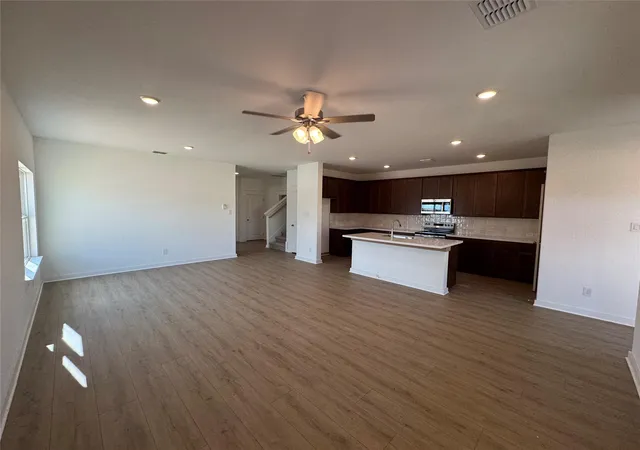
Elegant and expansive, the Meyerson brings spacious two-story living to life with sophistication and smart design. A bright, open kitchen anchors the main level, seamlessly connected to the dining area and great room for effortless entertaining and everyday ease. The thoughtful layout allows light to flow freely through the space, creating an airy, inviting atmosphere from morning to night.
The downstairs owner’s suite provides a private retreat with a luxurious bath and oversized closet. For the ultimate convenience, choose to add a door from the owner’s closet to the laundry room to make laundry day a breeze. A secondary bedroom on the main floor adds flexibility for overnight guests or multigenerational living. The included flex space can be personalized to suit your lifestyle as a playroom, home office or relaxation room.
Upstairs, three more bedrooms surround a large game room that offers space for fun, creativity, and relaxation. Thoughtful storage space makes this home as functional as it is family-friendly, keeping everything in its place.
With a variety of thoughtful options and a layout that adapts to your lifestyle, the Meyerson delivers both charm and convenience. Whether you’re hosting friends, enjoying quiet moments with family, or seeking a home that evolves with your needs, the Meyerson blends luxury and livability in perfect harmony.
- Houzeo last checked: 2 minutes ago
- Listing updated: October 23, 2026 at 5:01 pm
- Listing Provided by: Chaquia Thomas (240) 457-9391 | DRB Group Realty, LLC (240) 457-9391
- Source: Unlock MLS-TX | MLS#: 4499499

Property Details
Status
Pending
Type
Single Family Residence
No. of Stories
-
County
City
Neighborhood
--
Year Built
2026
HOA Fees
$8.33/mo
Finished Area
2,741 sqft
Lot Size
6,590.63 sqft lot
Basement Area
- sqft
MLS Name
Unlock MLS
MLS Number
4499499
MLS Status
Pending
Days on Market
141

Continue Your Journey in App
Find your dream home, receive real-time updates, and many more!
Continue Your Journey in App
Find your dream home, receive real-time updates, and many more!
Location
HOA Management
Hunters Glen
HOA Fees
$100/ Annually
Amenities
 Amenities and services may be covered by one or multiple associations and service providers.
 Common Area Maintenance
Disclaimer: Amenities are based on third-party information and may vary; buyers must independently verify all amenities, as information is deemed reliable but not guaranteed.
Facts & Features
Rooms
Bedrooms & bathrooms
Bedrooms: 5
Bathrooms: 3
Primary Bedroom
Level: Main
Primary Bathroom
Level: Main
Kitchen
Level: Main
Interior
Cooling
Ceiling Fan(s), Central Air, Electric
Window Features
See Remarks
Exterior Features
See Remarks
Flooring
See Remarks
Sewer
Public Sewer
Heating
Central, Electric
Interior Features
Kitchen Island, No Interior Steps, Pantry, Primary Bedroom On Main, Walk In Closet(s)
Appliances
Dishwasher, Disposal, Microwave
Construction
Year Built
Year Built: 2026
Home type
Single Family Residence
Property Condition
New Construction
Roof
Composition, Shingle
Construction Materials
Masonry – Partial
Foundation Details
Slab
Utilities & Energy
Water Source
Public
Parking Features
Attached, Garage Door Opener, Paved
Utilities
Cable Available, Electricity Connected, Phone Available, Sewer Connected, Water Connected
Pool Features
None
Fireplace Features
None
Other Features
Disclosures
None
Lot Features
Back Yard, Front Yard
Community Features
Dog Park, Playground, Sport Court(s)/facility, Trail(s)
Patio And Porch Features
Covered, Patio
Subdivision Name
Hunters Glen
Price History
| Date | Event | Price |
|---|---|---|
10/23/2026 Source: | Pending | $359,990 -7.69% $131/sqft |
06/16/2026 Source: | Listed for Sale | $389,990 $142/sqft |

Nearby Homes

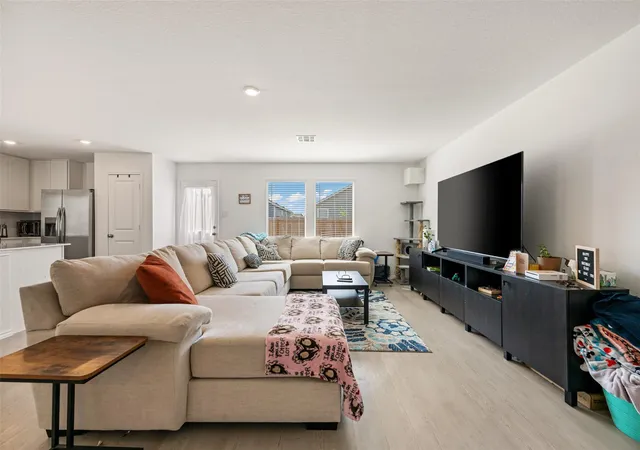
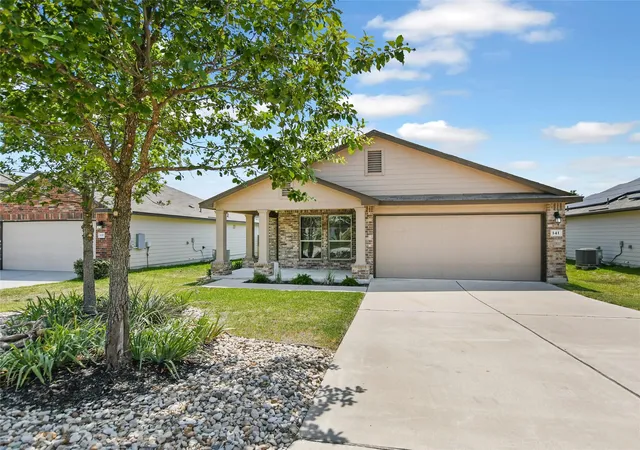
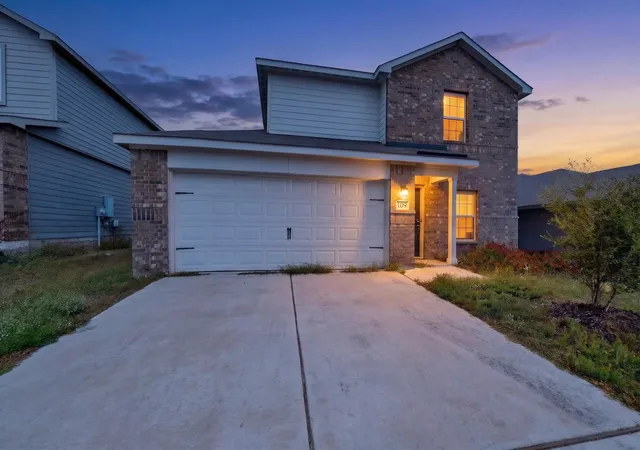
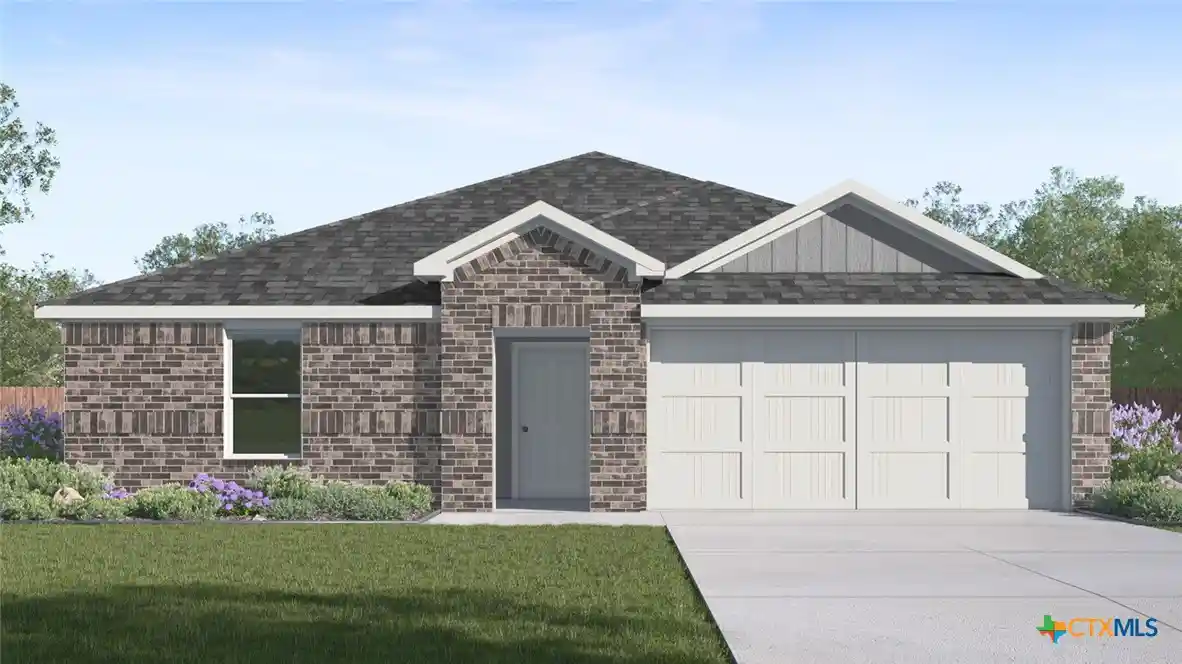

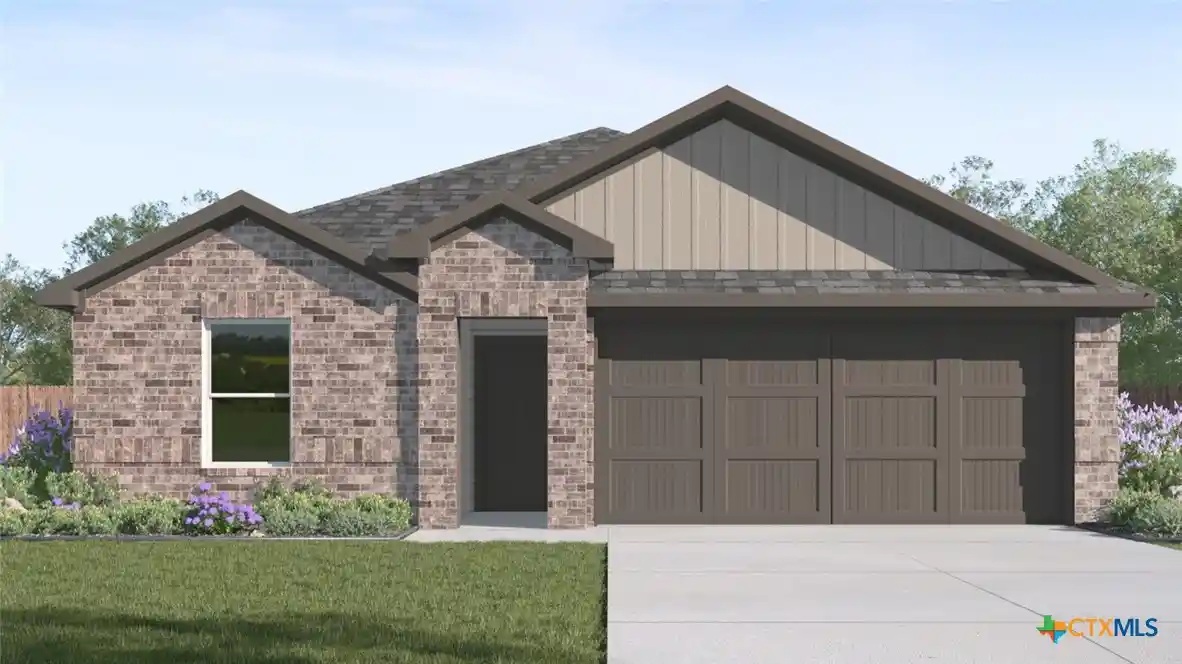
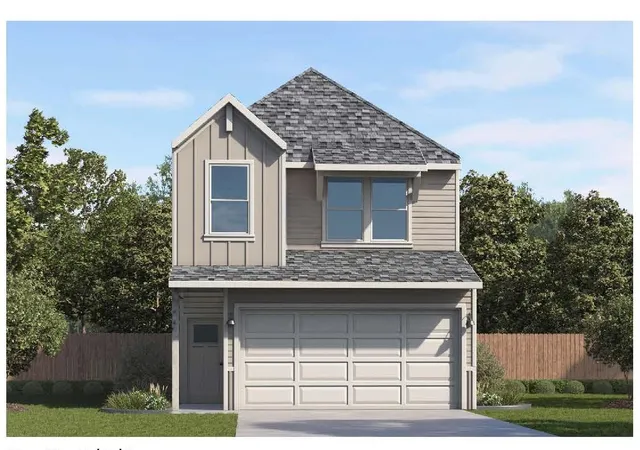
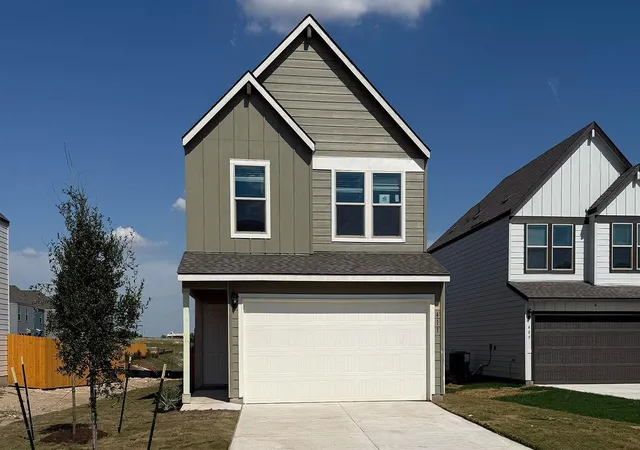
Find Homes by Property Features in Jarrell, TX
Nearby New Homes For Sale
Nearby Pre-Owned Homes For Sale

Based on information submitted to the MLS GRID from Unlock MLS through Oct 29, 2026, 05:30AM. All information provided is deemed reliable but is not guaranteed and should be independently verified. Unlock MLS and its affiliates provide the MLS and all content therein “AS IS” and without any warranty, express or implied. All data is obtained from various sources and may not have been verified by broker or MLS GRID. Supplied Open House Information is subject to change without notice. All information should be independently reviewed and verified for accuracy. Properties may or may not be listed by the office/agent presenting the information. The information being provided is for consumers’ personal, non-commercial use. It may not be used for any purpose other than to identify prospective properties consumers may be interested in purchasing. © 2026 Unlock MLS. All Rights Reserved.
 Advertising Broker: Michelle Brecker | Pathway To Home Realty
