- Overview
- Description
- Property Details
- Location
- Facts & Features
- Getting Around
- Nearby Homes
 New Construction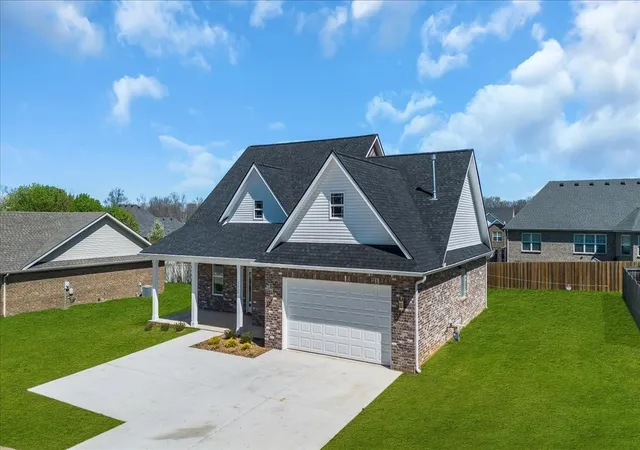
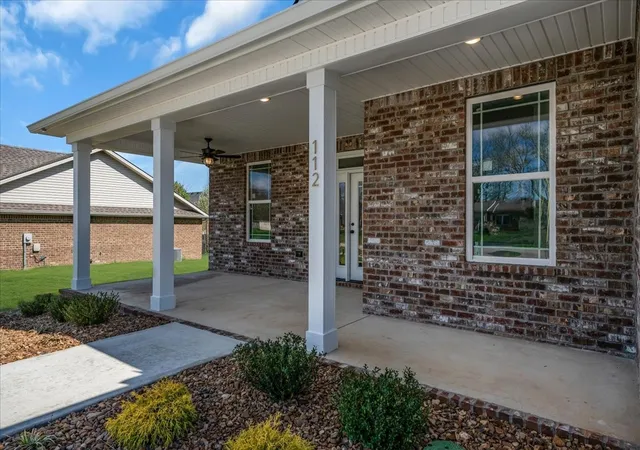

Street View
$419,900
Monthly Est:$2,090
 4 Beds
 3 Baths
2 full baths + 1 half bath
 2,091sqft
112 Riley Crk Rd, Tullahoma, TN 37388
$419,900
$2,090/moEst:
Get Pre-Approved
Single Family Residence
Built in 2026
$-- HOA
-- sqft lot
$201/sq.ft
Description
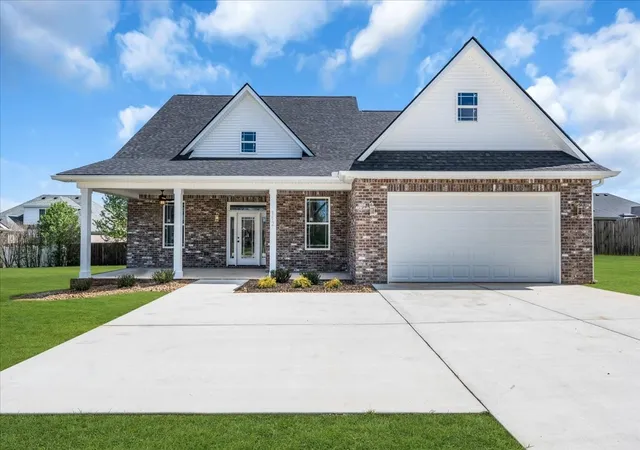
1% lender credit to go towards Rate buy down or $600 appraisal credit offered by Rhea Gains of Legacy Lending. 931-675-0242 Welcome to 112 Riley Creek Road, a beautifully crafted brick home located in the well-respected Emerald Meadows community in Tullahoma, Tennessee - conveniently located near Ovoca Road for easy access to town, shopping, dining, and everyday amenities.
This thoughtfully designed 4-bedroom, 2.5-bath residence blends timeless construction with modern luxury and intentional upgrades throughout. Step inside to soaring ceilings, including 9-foot ceilings on the main level, an impressive 18-foot foyer, and a stunning 10-foot tray ceiling in the primary bedroom. The open living area is anchored by a gas log brick fireplace, creating a warm and inviting focal point.
The kitchen showcases hand-selected granite countertops, a classic apron-front farmhouse sink, luxury gold cabinet hardware, and upgraded light fixtures that elevate the home’s overall feel. An oversized laundry room adds everyday convenience, while ample storage throughout the home ensures everything has its place.
The primary suite offers a true retreat with a large tile shower, soaking tub, and generous walk-in closets. Ceiling fans in all bedrooms provide year-round comfort, while the gas range, tankless gas water heater, and gas furnace deliver efficiency and performance.
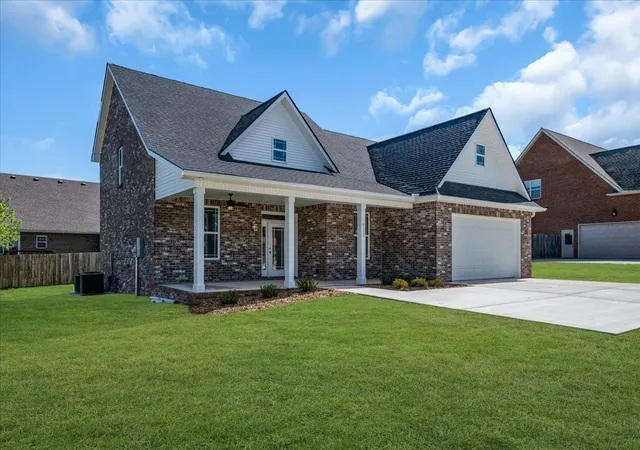
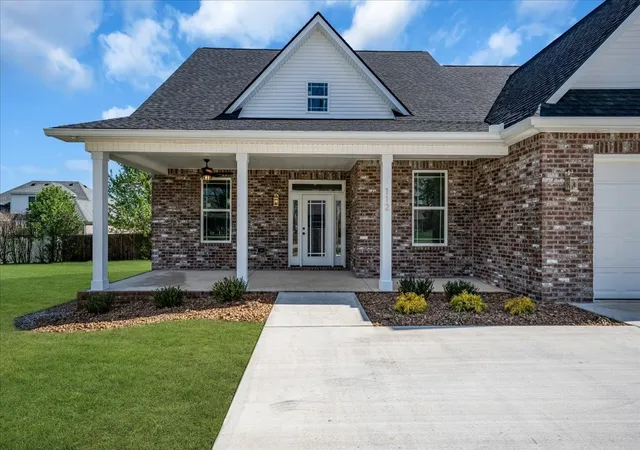
Outside, enjoy a large covered front porch, concrete patio, and an oversized driveway with turnaround, ideal for entertaining and daily functionality. The insulated garage features an 8-foot-high door opening and soffit lighting that enhances curb appeal.
Located in one of Tullahoma’s most desirable communities, this home offers comfort, quality craftsmanship, and thoughtful design in a prime location.
1% Lender Credit to go towards Rate buy down or $600 appraisal credit for qualified buyers offered by Rhea Gains with Legacy Lending. 931-675-0242
- Houzeo last checked: 12 hours ago
- Listing updated: October 6, 2026 at 4:41 pm
- Listing Provided by: Patrick S. Rhodes (931) 304-0808 DRE #348307 | Better Homes & Gardens Real Estate Heritage Group (931) 723-3300
- Source: Nashville (RealTracs Mid) MLS-TN | MLS#: 3603677

Property Details
Status
Active
Type
Single Family Residence
No. of Stories
2
County
City
Neighborhood
--
Year Built
2026
HOA Fees
-
Finished Area
2,091 sqft
Lot Size
-- sqft lot
Basement Area
- sqft
MLS Name
Nashville (RealTracs Mid) MLS
MLS Number
3603677
MLS Status
Active
Days on Market
8

Continue Your Journey in App
Find your dream home, receive real-time updates, and many more!
Download App
Continue Your Journey in App
Find your dream home, receive real-time updates, and many more!
Location
Facts & Features
Rooms
Bedrooms & bathrooms
Bedrooms: 4
Bathrooms: 3
Interior
Flooring
Carpet, Wood
Appliances
Gas Oven, Gas Range, Dishwasher, Disposal, Microwave, Stainless Steel Appliance(s)
Interior Features
Ceiling Fan(s), High Ceilings, Pantry
Heating
Central, Natural Gas
Sewer
Public Sewer
Cooling
Central Air, Electric
Construction
Year Built
Year Built: 2026
Home type
Single Family Residence
Roof
Shingle
Construction Materials
Brick
Foundation Details
Slab
Utilities & Energy
Water Source
Public
Basement
None
Utilities
Electricity Available, Natural Gas Available, Water Available
Fireplace Features
Gas
Parking Features
Garage Door Opener, Attached
Laundry Features
Electric Dryer Hookup, Washer Hookup
Other Features
Lot Features
Cleared, Level
Patio And Porch Features
Porch, Covered, Patio
Subdivision Name
Emerald Meadows Phase 1
Price History
| Date | Event | Price |
|---|---|---|
05/28/2026 Source: | Price Change | $419,900 $201/sqft |
03/18/2026 Source: | Listed for Sale | $419,900 -6.67% $201/sqft |
03/18/2026 Source: | Price Change | $449,900 $215/sqft |
01/13/2026 Source: | Off Market | $449,900 $215/sqft |

Nearby Homes
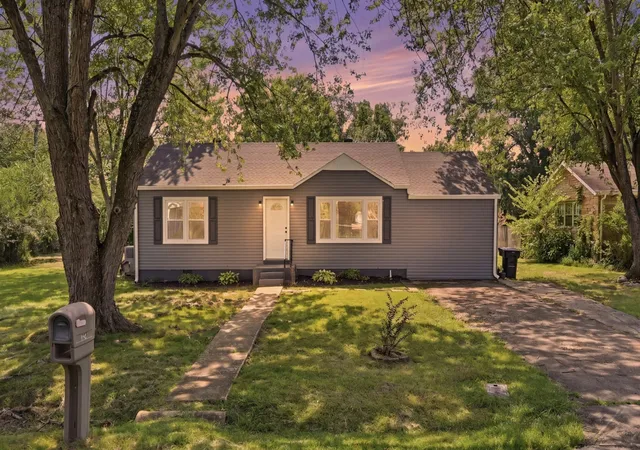
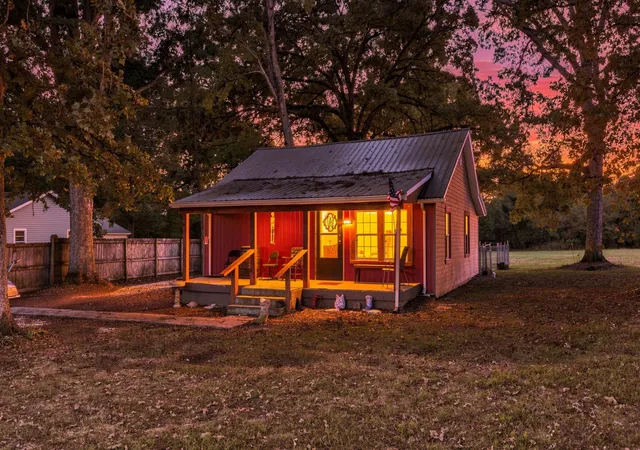
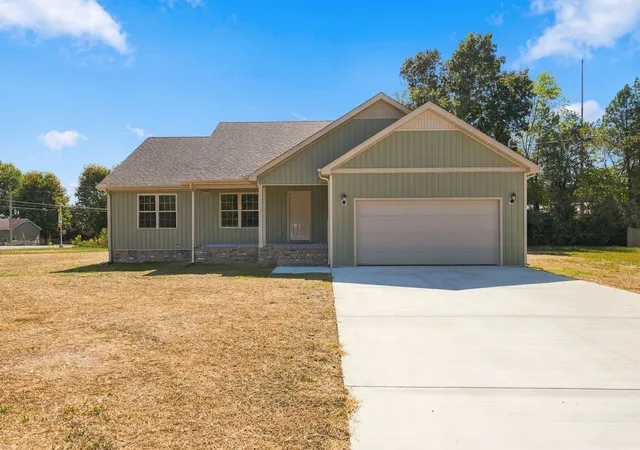
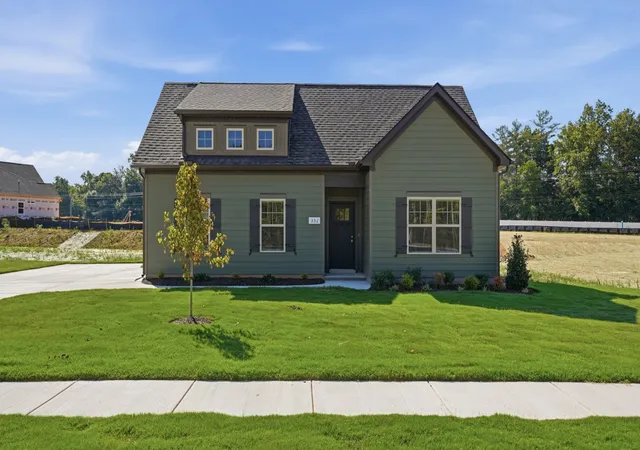
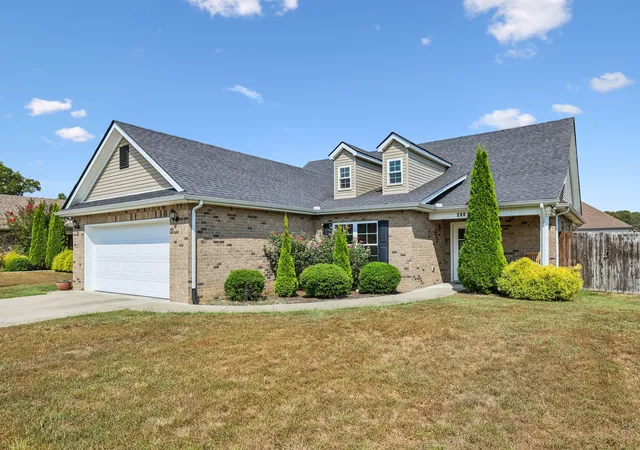
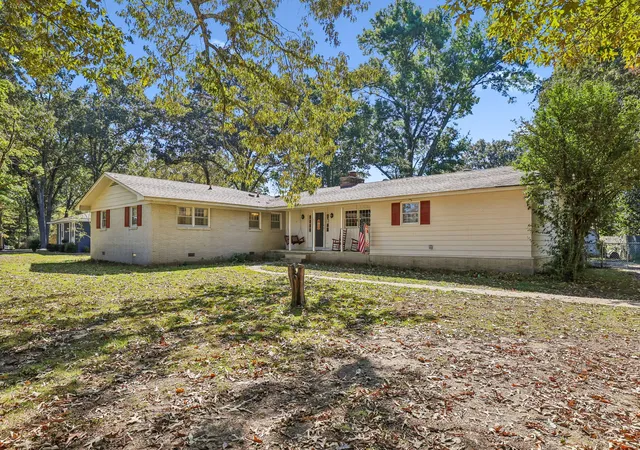
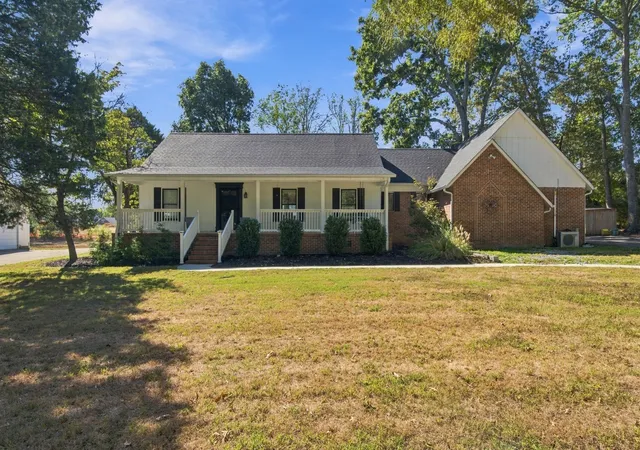

Find Homes by Property Features in Tullahoma, TN
Nearby New Homes For Sale

Based on information from Realtracs® through Oct 09, 2026, 02:31PM. Data courtesy of Realtracs® MLS as distributed by MLS GRID. Some IDX listings have been excluded from this website. All data is obtained from various sources and may not have been verified by the broker or MLS GRID. Supplied Open House Information is subject to change without notice. All information should be independently reviewed and verified for accuracy. Properties may or may not be listed by the office/agent presenting the information. IDX information is provided exclusively for consumers’ personal, noncommercial use. It may not be used for any purpose other than to identify prospective properties consumers may be interested in purchasing. The data is deemed reliable but is not guaranteed by MLS GRID. The use of the MLS GRID Data may be subject to an end-user license agreement prescribed by Realtracs® MLS. © 2026 RealTracs Solutions. All Rights Reserved. Angela Fowler Real Estate, LLC | 423.320.4620 | afowler@catt.com Mailing Address: 452 Kailors Cove Cir, Ringgold, GA 30736
 Advertising Broker: Angela Fowler | Angela Fowler Real Estate, LLC.