- Overview
- Description
- Property Details
- Location
- HOA Management
- Facts & Features
- Getting Around
- Nearby Homes







$739,900
Monthly Est:$3,683
 2 Beds
 1 Bath
1 full bath
 1,509sqft
112 S Gay St #306, Knoxville, TN 37902
$739,900
$3,683/moEst:
Get Pre-Approved
Single Family Residence
Built in 1900
$275/mo HOA
0.01 acre lot
$490/sq.ft
Description
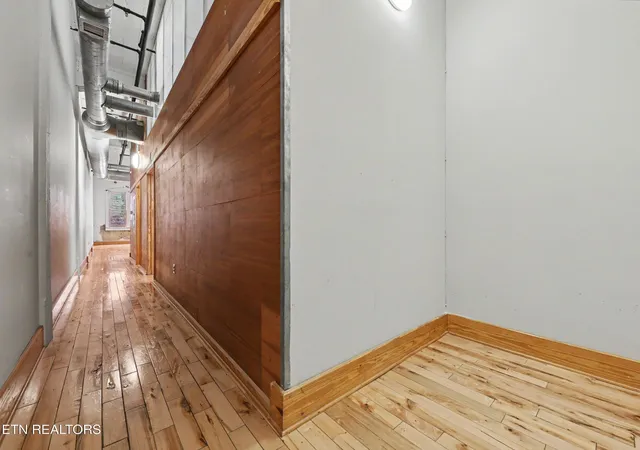
Experience true urban living in this striking industrial-style loft located in the heart of Historic Downtown Knoxville. The Emporium offers long term and short term rental opportunities making this is great investment for owner-occupant buyers and investors alike. Offering just over 1,500 square feet of functional living space, this 2 BR, 1 BA plus office/flex space unit blends historic character with modern comfort, creating a one-of-a-kind downtown retreat.
The open-concept layout is anchored by soaring 10+ ft ceilings, exposed brick walls, hardwood flooring and oversized windows. The expansive living area flow seamlessly, making it great for entertaining, sparking creativity, or just relaxing after a night of exploring the area's historic charm. Architectural details and raw textures highlight the loft's authentic industrial charm while maintaining a warm, inviting atmosphere.
This stylish unit features a spacious living room and recently updated kitchen complete with shaker cabinetry, stainless appliances (refrigerator included!), mixed metals, tile backsplash and a large kitchen island. The primary suite connects to the recently updated bathroom, new dual butcher top vanity, updated lighting and new mirrors and faucets. Additional features include stackable washer/dryer that convey, secure access, community courtyard, pet friendly building, and property manager on site.
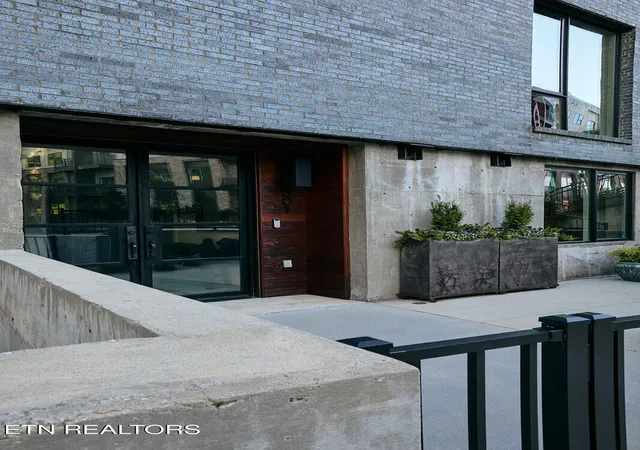
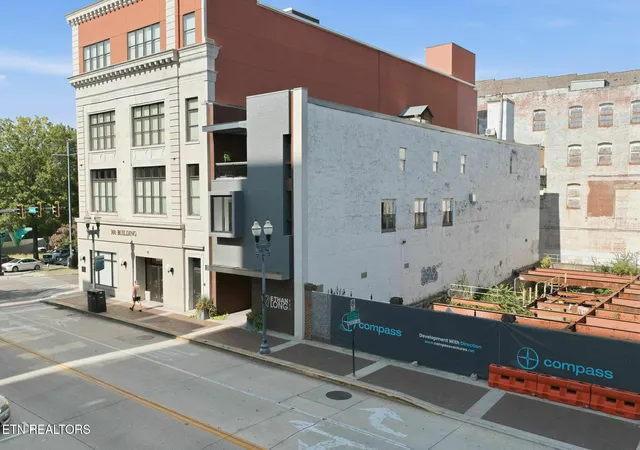
Situated on the 100th block of Gay Street, this loft places you in the heart of the Arts District and is just steps from local dining, shopping, entertainment, parks, and cultural attractions, offering a walkable lifestyle with unbeatable convenience. With its rare combination of size, character, and location, this industrial loft is a standout opportunity for those seeking a distinctive urban home with timeless appeal. Call today to schedule your personal tour!
- Houzeo last checked: 7 minutes ago
- Listing updated: October 1, 2026 at 6:53 pm
- Listing Provided by: Sara Price DRE #307174 | The Price Agency, Realty Execu (865) 999-7272
- Source: Nashville (RealTracs Mid) MLS-TN as distributed by MLS GRID | MLS#: 3604103

Property Details
Status
Active
Type
Single Family Residence
No. of Stories
-
County
City
Neighborhood
Year Built
1900
HOA Fees
$275/mo
Finished Area
1,509 sqft
Lot Size
0.01 acre lot
Basement Area
- sqft
MLS Name
Nashville (RealTracs Mid) MLS
MLS Number
3604103
MLS Status
Active
Days on Market
33

Continue Your Journey in App
Find your dream home, receive real-time updates, and many more!
Continue Your Journey in App
Find your dream home, receive real-time updates, and many more!
Location
HOA Management
N/A
HOA Fees
$275/ Monthly
Amenities
 Amenities and services may be covered by one or multiple associations and service providers.
 Security Gate
 Maintenance
 Insurance
 Walk path
Disclaimer: Amenities are based on third-party information and may vary; buyers must independently verify all amenities, as information is deemed reliable but not guaranteed.
Facts & Features
Rooms
Bedrooms & bathrooms
Bedrooms: 2
Bathroom: 1
Interior
Flooring
Wood, Tile
Appliances
Dishwasher, Dryer, Microwave, Range, Refrigerator, Oven, Washer
Interior Features
Walk In Closet(s), Ceiling Fan(s), High Speed Internet, Kitchen Island
Sewer
Public Sewer
Cooling
Central Air, Ceiling Fan(s)
Heating
Central, Electric, Natural Gas
Construction
Year Built
Year Built: 1900
Home type
Single Family Residence
Architectural Style
Contemporary
Construction Materials
Other, Brick
Utilities & Energy
Water Source
Public
Laundry Features
Washer Hookup, Electric Dryer Hookup
Basement
Other, None
Association Amenities
Sidewalks, Gated
Utilities
Electricity Available, Natural Gas Available, Water Available, Cable Connected
Security Features
Security Gate, Smoke Detector(s)
Other Features
Lot Features
Other, Level
Patio And Porch Features
Patio
Subdivision Name
The Emporium
Price History
| Date | Event | Price |
|---|---|---|
09/03/2026 Source: | Listed for Sale | $739,900 $490/sqft |

Nearby Homes






Find Homes by Property Features in Knoxville, TN

Based on information from Realtracs® through Nov 04, 2026, 10:15AM. Data courtesy of Realtracs® MLS as distributed by MLS GRID. Some IDX listings have been excluded from this website. All data is obtained from various sources and may not have been verified by the broker or MLS GRID. Supplied Open House Information is subject to change without notice. All information should be independently reviewed and verified for accuracy. Properties may or may not be listed by the office/agent presenting the information. IDX information is provided exclusively for consumers’ personal, noncommercial use. It may not be used for any purpose other than to identify prospective properties consumers may be interested in purchasing. The data is deemed reliable but is not guaranteed by MLS GRID. The use of the MLS GRID Data may be subject to an end-user license agreement prescribed by Realtracs® MLS. © 2026 RealTracs Solutions. All Rights Reserved. Angela Fowler Real Estate, LLC | 423.320.4620 | afowler@catt.com Mailing Address: 452 Kailors Cove Cir, Ringgold, GA 30736
 Advertising Broker: Angela Fowler | Angela Fowler Real Estate, LLC.
